
11403 Bluffs Rdg, Spotsylvania, VA 22551
Local realty services provided by:ERA Martin Associates
11403 Bluffs Rdg,Spotsylvania, VA 22551
$1,150,000
- 7 Beds
- 6 Baths
- 6,842 sq. ft.
- Single family
- Coming Soon
Listed by: john kenneth myers
Office: re/max supercenter
MLS#:VASP2046842
Source:BRIGHTMLS
Price summary
- Price:$1,150,000
- Price per sq. ft.:$168.08
- Monthly HOA dues:$292.08
About this home
11403 Bluffs is a beautiful home located in the desirable Fawn Lake community! As you step inside, you are greeted by a grand foyer adorned with elegant bamboo flooring, guiding you through a main level filled with natural light from expansive windows. The well-thought-out layout features a spacious office with built-in shelving and French doors, creating an ideal workspace for remote professionals. Across the foyer, an exquisite formal dining room awaits, perfect for hosting memorable gatherings. The gourmet kitchen is a chef's delight, boasting top-of-the-line appliances, including a new luxury gas stove, sleek quartz countertops, and a convenient walk-in pantry. Adjacent to the kitchen, the bright family room provides a cozy retreat for relaxation and entertainment, seamlessly connecting to a sunny eat-in area. The luxurious primary suite on the main level serves as a tranquil escape, featuring a tray ceiling, a generous walk-in closet, and a spa-like ensuite bathroom complete with a soaking tub, oversized ceramic shower, and dual vanity. On the upper level, you will discover three spacious bedrooms, each filled with natural light and ample closet space, along with an optional fourth bedroom that can easily function as a guest suite, home office, or playroom. The finished basement is an entertainer's paradise, showcasing a second primary bedroom and two additional bedrooms. Don't miss the unique basement room that offers many options and it has two private entrances, one from the garage and another from the downstairs patio. The expansive basement great room is ideal for gatherings, complemented by a wet bar/coffee bar. Families will appreciate both the indoor jungle gym/playroom and a dedicated newly finished gym, perfect for workouts and fitness activities. Step outside to a large composite deck, perfect for dining and relaxation, overlooking a newly installed stone patio and a freshly added wood fence for added privacy. The three-car side load garage provides ample space for vehicles and storage. Recent enhancements include;new Thor Gas Range, new carpeting, fresh paint throughout the entire home, a new rear yard 4-board paddock fence, an expansive patio, the addition of one full legal bedroom with a large closet, and a home office/in-law suite/mancave with two separate entrances, including custom-made glass doors to maximize natural light. Custom-made built-in mudroom lockers have also been added in the garage space, along with double french doors to the living room to allow for home office use. The beautiful Luxury Fawn Lake Community offers amazing amenities such as a boating recreational lake, beach, Arnold Palmer designed golf course, tennis courts, baseball and soccer fields, dog park, volleyball courts, walking trails, Community ClubHouse, marina, fitness center, restaurants, Country Club, playgrounds, and so much more! Located in the countryside near the town of Fredericksburg, surrounded by park lands and only a few miles to the farm market, wineries, and award-winning breweries! This stunning Craftsman-style home is a true gem, offering luxury living at its finest. Don’t miss the opportunity to schedule your private tour today and fall in love with your new forever home!...
Contact an agent
Home facts
- Year built:2015
- Subdivision & Development:FAWN LAKE
- Listing ID #:VASP2046842
- Updated:November 01, 2026 at 02:13 AM
Rooms and interior
- Bedrooms:7
- Total bathrooms:6
- Full bathrooms:4
- Half bathrooms:2
- Flooring:Bamboo, Carpet, Ceramic Tile, Fully Carpeted, Hardwood
- Dining Description:Dining Area, Dining Room, Formal/Separate Dining Room
- Bathrooms Description:Bathroom 2, Bathroom 3, Full Bath, Half Bath, Primary Bath(s), Primary Bathroom, WhirlPool/HotTub
- Kitchen Description:Breakfast Area, Built-In Microwave, Built-In Range, Carpet, Combination Kitchen/Living, Commercial Range, Crown Moldings, Dishwasher, Disposal, Icemaker, Kitchen - Eat-In, Kitchen - Galley, Kitchen - Gourmet, Kitchen - Island, Oven - Single, Oven - Wall, Oven/Range - Gas, Pantry, Range Hood, Recessed Lighting, Refrigerator, Six Burner Stove, Stainless Steel Appliances, Upgraded Countertops, Wet/Dry Bar
- Bedroom Description:Additional Bedroom, Carpet, Entry Level Bedroom, Primary Bedroom, Walk In Closet(s)
- Basement:Yes
- Basement Description:Daylight, Full, Fully Finished, Interior Access, Outside Entrance, Windows, Workshop
- Living area:6,842 sq. ft.
Heating and cooling
- Cooling:Ceiling Fan(s), Central A/C
- Heating:90% Forced Air, Central, Electric, Heat Pump(s), Propane - Leased
Structure and exterior
- Roof:Shingle
- Year built:2015
- Building area:6,842 sq. ft.
- Lot area:0.57 Acres
- Lot Features:Cul-de-sac
- Architectural Style:Craftsman
- Construction Materials:HardiPlank Type, Stone
- Foundation Description:Concrete Perimeter
- Levels:3 Story
Schools
- High school:RIVERBEND
- Middle school:NI RIVER
- Elementary school:BROCK ROAD
Utilities
- Water:Public
- Sewer:Public Septic
Finances and disclosures
- Price:$1,150,000
- Price per sq. ft.:$168.08
- Tax amount:$5,532 (2022)
Features and amenities
- Laundry features:Dryer, Washer
- Amenities:Bar, Cable TV Available, Carpet, Ceiling Fan(s), Chair Railings, Crown Moldings, Monitored, Recessed Lighting, Security Gate, Sprinkler System, Underground Utilities, Wet/Dry Bar, Window Treatments
Parking
- Parking description:Additional Storage Area, Asphalt Driveway, Attached Garage, Garage - Side Entry, Garage Door Opener, Inside Access, Off Site, Off Street, Oversized
- Garage:Yes
- Garage spaces:3
New listings near 11403 Bluffs Rdg
- Coming Soon
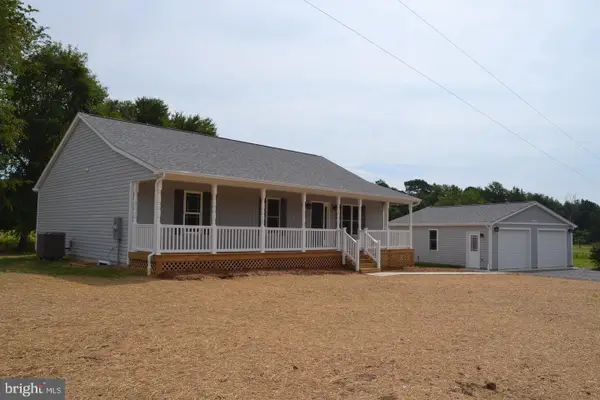 $575,000Coming Soon5 beds 3 baths3,400 sq. ft.
10847 Hebron Church Rd, SPOTSYLVANIA, VA 22551
MLS# VASP2047032Listed by: SAMSON PROPERTIES - Coming Soon
 $450,000Coming Soon4 beds 2 baths2,025 sq. ft.
9118 Old Block House Ln, SPOTSYLVANIA, VA 22551
MLS# VASP2046738Listed by: EXP REALTY, LLC - Coming Soon
 $399,900Coming Soon3 beds 2 baths1,404 sq. ft.
6407 Hams Ford Rd, SPOTSYLVANIA, VA 22551
MLS# VASP2046754Listed by: RE/MAX SUPERCENTER - New
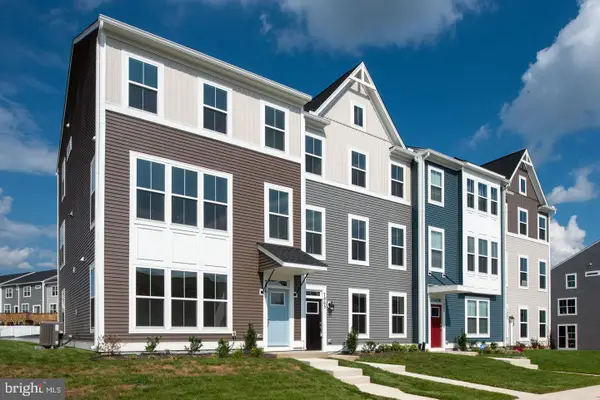 $388,592Active3 beds 4 baths2,057 sq. ft.
8802 Selby Court, SPOTSYLVANIA, VA 22551
MLS# VASP2047126Listed by: COLDWELL BANKER ELITE - New
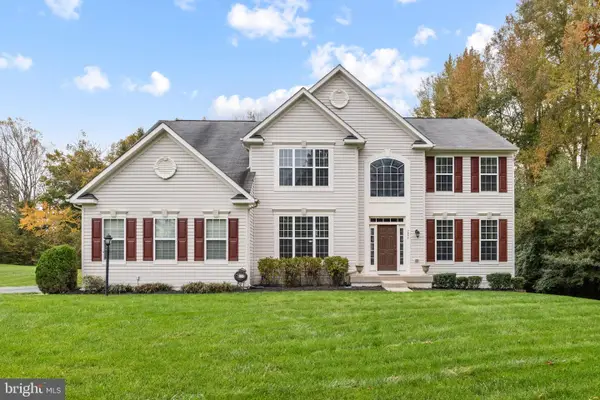 $759,900Active5 beds 5 baths5,031 sq. ft.
7804 Bloomfield Ct, SPOTSYLVANIA, VA 22553
MLS# VASP2047124Listed by: NEST REALTY FREDERICKSBURG - New
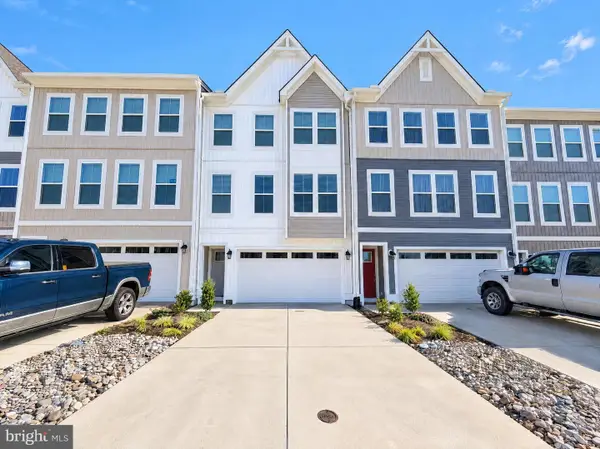 $470,000Active4 beds 4 baths2,661 sq. ft.
7707 Harlow Cir, SPOTSYLVANIA, VA 22551
MLS# VASP2047098Listed by: OPEN DOOR BROKERAGE, LLC - New
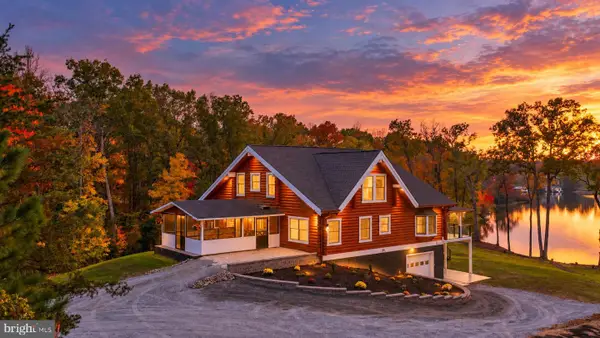 $2,750,000Active5 beds 4 baths5,080 sq. ft.
14810 Dovey Rd, SPOTSYLVANIA, VA 22551
MLS# VASP2046958Listed by: LAKE ANNA ISLAND REALTY - New
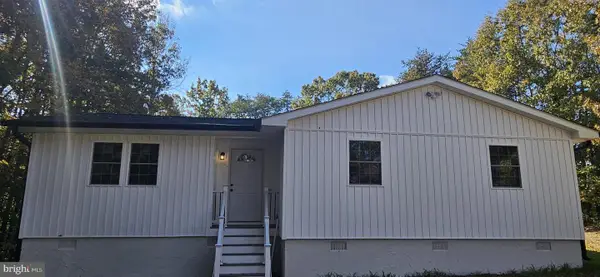 $425,000Active3 beds 2 baths1,140 sq. ft.
14606 Jones Powell Rd, SPOTSYLVANIA, VA 22551
MLS# VASP2047088Listed by: NEXT HOME ELITE PLUS 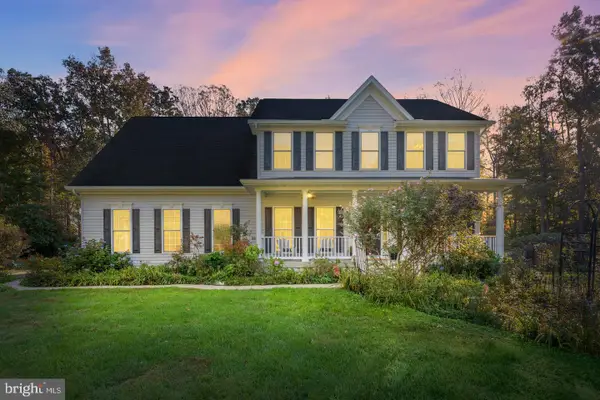 $659,900Pending4 beds 3 baths2,486 sq. ft.
8825 Olde Meadow Way, SPOTSYLVANIA, VA 22551
MLS# VASP2047092Listed by: COLDWELL BANKER ELITE


Protect your home and budget from life's surprises with an Assurant Home Warranty, backed by a partner that supports you through every step of homeownership. Explore Plans.
© 2023 - 2026 ERA Franchise Systems LLC. All rights reserved. ERA Franchise Systems LLC fully supports the principles of the Fair Housing Act and the Equal Opportunity Act. ERA, ERA Real Estate powered, and their respective logos are registered service marks of ERA Franchise Systems LLC. Each office is independently owned and operated.