
12136 Sawhill Blvd, Spotsylvania, VA 22553
Local realty services provided by:ERA Martin Associates
12136 Sawhill Blvd,Spotsylvania, VA 22553
$849,950
- 5 Beds
- 7 Baths
- 6,768 sq. ft.
- Single family
- Active
Listed by: valerie e kettl
Office: berkshire hathaway homeservices penfed realty
MLS#:VASP2046376
Source:BRIGHTMLS
Price summary
- Price:$849,950
- Price per sq. ft.:$125.58
- Monthly HOA dues:$58
About this home
Nestled in the prestigious Sawhill subdivision, this exquisite 5-bedroom, 5-full and 2-half bathroom residence embodies luxury and comfort, perfect for those seeking an elevated lifestyle. Built in 2008 and undergoing a simple up date in 2024, this home seamlessly blends traditional architectural charm with modern sophistication. Step inside to discover an expansive open floor plan that invites warmth and connection. The rich wood flooring flows throughout the main living areas, enhancing the inviting ambiance. The gourmet kitchen is a culinary enthusiast's dream, featuring high-end stainless steel appliances, including a built-in microwave, down-draft cooktop, and a self-cleaning oven. The spacious island and eat-in area provide ample space for both casual dining and entertaining, while the formal dining room sets the stage for elegant gatherings. Retreat to the luxurious primary suite, complete with a walk-in closet and a spa-like bathroom featuring a jetted tub, soaking tub, and a walk-in shower. Each additional bedroom offers generous space and comfort, ensuring that everyone has their own sanctuary. The thoughtfully designed layout includes built-ins and ceiling fans, enhancing both functionality and style. The fully finished basement is a true highlight, offering a daylight walkout level that opens to the beautifully landscaped exterior. This versatile space is perfect for a home theater, gym, or play area, complete with a convenient laundry area on the main floor. With two cozy brick fireplaces, the living spaces exude warmth and charm, making it easy to unwind after a long day. Enjoy the outdoors from multiple balconies and patios, perfect for morning coffee or evening relaxation. The property features energy-efficient double-hung windows, ensuring comfort year-round while keeping utility costs in check. Parking is a breeze with an oversized attached garage and a concrete driveway, providing ample space for vehicles and guests. This home is not just a residence; it's a lifestyle choice, offering a perfect blend of luxury, comfort, and convenience. Experience the best of Sawhill living in this exceptional property, where every detail has been meticulously crafted to create a warm and inviting atmosphere. Your dream home awaits!...
Contact an agent
Home facts
- Year built:2008
- Subdivision & Development:SAWHILL
- Listing ID #:VASP2046376
- Added:8 day(s) ago
- Updated:October 23, 2026 at 02:00 PM
Rooms and interior
- Bedrooms:5
- Total bathrooms:7
- Full bathrooms:5
- Half bathrooms:2
- Rooms Total:3
- Flooring:Carpet, Ceramic Tile, Wood
- Dining Description:Dining Room, Formal/Separate Dining Room
- Bathrooms Description:Full Bath, Half Bath, Primary Bathroom
- Kitchen Description:Built-In Microwave, Built-Ins, Cooktop - Down Draft, Dishwasher, Disposal, Icemaker, Kitchen - Country, Kitchen - Eat-In, Kitchen - Gourmet, Kitchen - Island, Kitchen - Table Space, Microwave, Oven - Self Cleaning, Oven - Single, Oven - Wall, Refrigerator, Stainless Steel Appliances
- Bedroom Description:Primary Bedroom, Walk In Closet(s)
- Basement:Yes
- Basement Description:Connecting Stairway, Daylight, Full, Fully Finished, Improved, Outside Entrance, Sump Pump, Walkout Level, Windows
- Living area:6,768 sq. ft.
Heating and cooling
- Cooling:Ceiling Fan(s), Central A/C, Heat Pump(s), Programmable Thermostat
- Heating:Heat Pump - Electric BackUp, Heat Pump(s), Propane - Leased, Zoned
Structure and exterior
- Roof:Architectural Shingle
- Year built:2008
- Building area:6,768 sq. ft.
- Lot Features:Backs to Trees, Cul-de-sac, Landscaping, Level, SideYard(s)
- Architectural Style:Traditional
- Construction Materials:Brick, Combination, HardiPlank Type
- Exterior Features:Balconies- Multiple, Patio(s), Porch(es)
- Foundation Description:Block
- Levels:3 Story
Schools
- High school:RIVERBEND
- Middle school:NI RIVER
- Elementary school:WILDERNESS
Utilities
- Water:Public
- Sewer:Public Sewer
Finances and disclosures
- Price:$849,950
- Price per sq. ft.:$125.58
- Tax amount:$5,550 (2026)
Features and amenities
- Laundry features:Has Laundry, Laundry
- Amenities:Built-Ins, Carbon Monoxide Detector(s), Ceiling Fan(s), Double Hung Windows, Smoke Detector, Window Treatments
Parking
- Parking description:Attached Garage, Built In, Concrete Driveway, Garage - Side Entry, Garage Door Opener, Inside Access, On Street, Oversized
- Garage:Yes
- Garage spaces:2
New listings near 12136 Sawhill Blvd
- Coming Soon
 $499,900Coming Soon4 beds 3 baths2,230 sq. ft.
Lot 96 Verrey Ct, SPOTSYLVANIA, VA 22551
MLS# VASP2046804Listed by: BELCHER REAL ESTATE, LLC. - Coming Soon
 $450,000Coming Soon4 beds 2 baths2,025 sq. ft.
9118 Old Block House Ln, SPOTSYLVANIA, VA 22551
MLS# VASP2046738Listed by: EXP REALTY, LLC - Coming Soon
 $399,900Coming Soon3 beds 2 baths1,404 sq. ft.
6407 Hams Ford Rd, SPOTSYLVANIA, VA 22551
MLS# VASP2046754Listed by: RE/MAX SUPERCENTER - Coming Soon
 $775,000Coming Soon4 beds 4 baths5,261 sq. ft.
10104 Willow Ridge Ln, SPOTSYLVANIA, VA 22553
MLS# VASP2046454Listed by: KELLER WILLIAMS CAPITAL PROPERTIES - New
 $869,000Active3 beds 2 baths1,994 sq. ft.
9500 Jarrell Ln, SPOTSYLVANIA, VA 22551
MLS# VASP2046856Listed by: BERKSHIRE HATHAWAY HOMESERVICES PENFED REALTY - New
 $650,000Active5 beds 4 baths3,950 sq. ft.
12000 Lee Dr, SPOTSYLVANIA, VA 22551
MLS# VASP2046864Listed by: ASCENDANCY REALTY LLC - Open Fri, 1 to 3pmNew
 $404,584Active3 beds 4 baths2,189 sq. ft.
Address Withheld By Seller, SPOTSYLVANIA, VA 22551
MLS# VASP2046456Listed by: COLDWELL BANKER ELITE - New
 $549,900Active4 beds 3 baths3,347 sq. ft.
5850 Haleys Mill Rd, SPOTSYLVANIA, VA 22551
MLS# VASP2046810Listed by: MACDOC PROPERTY MANGEMENT LLC - New
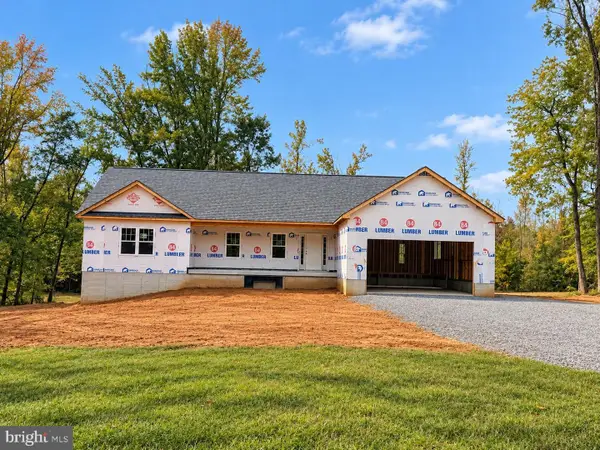 $724,900Active4 beds 3 baths2,656 sq. ft.
0 Post Oak Rd, SPOTSYLVANIA, VA 22551
MLS# VASP2046314Listed by: CENTURY 21 NEW MILLENNIUM - New
 $659,999Active5 beds 4 baths3,468 sq. ft.
7742 Hillsdale Ln, SPOTSYLVANIA, VA 22551
MLS# VASP2046794Listed by: EXP REALTY, LLC


Protect your home and budget from life's surprises with an Assurant Home Warranty, backed by a partner that supports you through every step of homeownership. Explore Plans.
© 2023 - 2026 ERA Franchise Systems LLC. All rights reserved. ERA Franchise Systems LLC fully supports the principles of the Fair Housing Act and the Equal Opportunity Act. ERA, ERA Real Estate powered, and their respective logos are registered service marks of ERA Franchise Systems LLC. Each office is independently owned and operated.