
12400 Salient Ln, Spotsylvania, VA 22551
Local realty services provided by:ERA Bill May Realty Company
12400 Salient Ln,Spotsylvania, VA 22551
$539,900
- 4 Beds
- 3 Baths
- 2,206 sq. ft.
- Single family
- Active
Listed by: emily schroeder
Office: macdoc property mangement llc.
MLS#:VASP2042386
Source:VA_HRAR
Price summary
- Price:$539,900
- Price per sq. ft.:$178.07
About this home
UNDER CONSTRUCTION - WATER ACCESS - RIVERBEND SCHOOL DISTRICT - AVAILABLE MID SEPTEMBER - Welcome to the under-construction Reese model in the sought-after Lake Wilderness community. Step onto the welcoming front porch into a bright foyer featuring a private office with French doors, perfect for working or studying from home. Continue past the powder room into the open-concept living area with 9-foot ceilings, durable luxury vinyl plank flooring, a stylish electric fireplace, and a shiplap accent wall. The gourmet kitchen is designed for gathering and includes quartz countertops, stainless steel appliances, a large island, and two pantries. Upstairs, all 4 bedrooms and the laundry room are conveniently located. The spacious primary suite features quartz countertops, a soaking tub, a large walk-in shower, a private water closet, and a generous walk-in closet. Step outside to a low-maintenance composite deck, while the unfinished walkout lower level offers ample storage and a bathroom rough-in for future expansion. Lake Wilderness offers an impressive amenity package including tennis, pickleball, and basketball courts, a clubhouse, pool, beach with a volleyball area, and multiple playgrounds. Conveniently located just minutes from R...
Contact an agent
Home facts
- Year built:2026
- Subdivision & Development:LAKE WILDERNESS
- Listing ID #:VASP2042386
- Added:110 day(s) ago
- Updated:July 15, 2026 at 05:12 PM
Rooms and interior
- Bedrooms:4
- Total bathrooms:3
- Full bathrooms:2
- Half bathrooms:1
- Flooring:Carpet, Ceramic Tile
- Basement Description:Heated, Inside Access, Rough Bath Plumb, Unfinished, Walk Out
- Living area:2,206 sq. ft.
Heating and cooling
- Cooling:Central AC
- Heating:Electric
Structure and exterior
- Roof:Architectural Style
- Year built:2026
- Building area:2,206 sq. ft.
- Lot area:0.57 Acres
- Architectural Style:Colonial, Craftsman
- Construction Materials:Vinyl
- Foundation Description:Poured Concrete
- Levels:3 Story
Schools
- High school:Riverbend
- Middle school:Ni River
- Elementary school:Brock Road
Utilities
- Water:Public Water
- Sewer:Septic Tank
Finances and disclosures
- Price:$539,900
- Price per sq. ft.:$178.07
- Tax amount:$442 (2026)
Features and amenities
- Laundry features:Dryer Hookup, Washer Hookup
- Amenities:qual ceiling fan(s)
- Pool features:Community Pool, Pool
Parking
- Garage spaces:2
New listings near 12400 Salient Ln
- Coming Soon
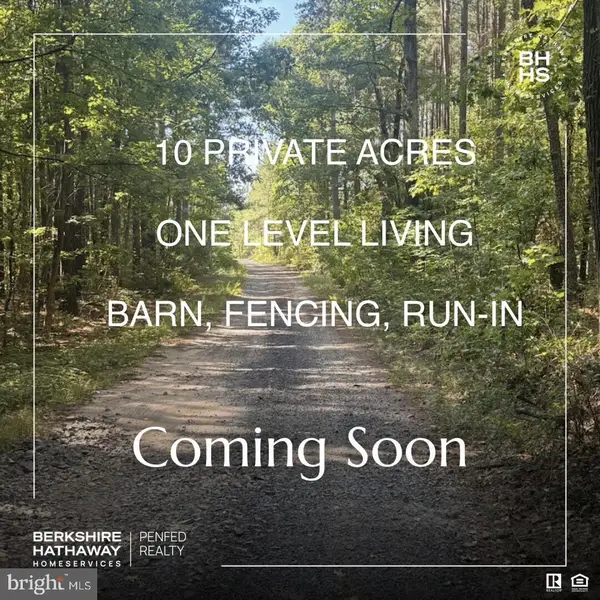 $620,000Coming Soon3 beds 2 baths2,090 sq. ft.
8109 Newton Ln, SPOTSYLVANIA, VA 22551
MLS# VASP2046056Listed by: BERKSHIRE HATHAWAY HOMESERVICES PENFED REALTY - Coming Soon
 $649,555Coming Soon4 beds 4 baths2,800 sq. ft.
7907 Commodore Ct, SPOTSYLVANIA, VA 22551
MLS# VASP2046086Listed by: EXP REALTY, LLC - Coming SoonOpen Sun, 1 to 4pm
 $3,000,000Coming Soon7 beds 8 baths15,388 sq. ft.
11510 Baldy Ewell Way, SPOTSYLVANIA, VA 22551
MLS# VASP2046026Listed by: ASCENDANCY REALTY LLC - Coming Soon
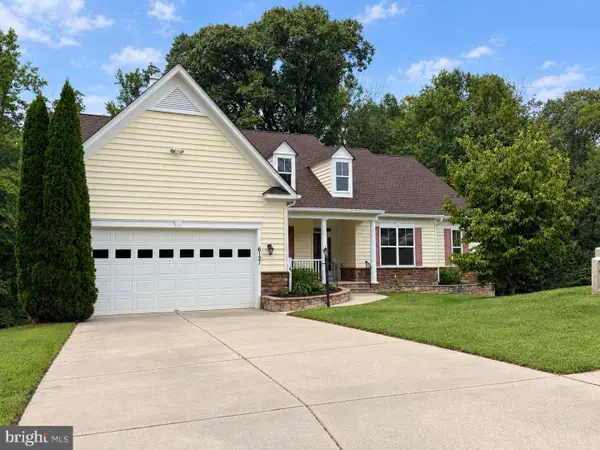 $700,000Coming Soon5 beds 4 baths4,171 sq. ft.
6121 Sunlight Mountain, SPOTSYLVANIA, VA 22553
MLS# VASP2045886Listed by: CENTURY 21 REDWOOD REALTY - Coming SoonOpen Sun, 1 to 3pm
 $389,900Coming Soon4 beds 2 baths1,788 sq. ft.
411 Polk Dr, SPOTSYLVANIA, VA 22551
MLS# VASP2045924Listed by: CROPPER HOME SALES, LLC - Coming Soon
 $515,000Coming Soon4 beds 3 baths2,529 sq. ft.
9872 Red Hill, SPOTSYLVANIA, VA 22553
MLS# VASP2045890Listed by: SAMSON PROPERTIES - Coming Soon
 $500,000Coming Soon5 beds 3 baths2,750 sq. ft.
6150 Courthouse Rd, SPOTSYLVANIA, VA 22551
MLS# VASP2045912Listed by: LPT REALTY, LLC - Coming Soon
 $685,000Coming Soon4 beds 3 baths3,474 sq. ft.
8709 Greenway Dr, SPOTSYLVANIA, VA 22551
MLS# VASP2045698Listed by: ASCENDANCY REALTY LLC - Coming Soon
 $674,999Coming Soon5 beds 4 baths3,468 sq. ft.
7742 Hillsdale Ln, SPOTSYLVANIA, VA 22551
MLS# VASP2045414Listed by: EXP REALTY, LLC - Coming Soon
 $1,200,000Coming Soon1 beds 1 baths4,149 sq. ft.
12611 Ronquest Ln, SPOTSYLVANIA, VA 22551
MLS# VASP2041386Listed by: EXP REALTY, LLC


Protect your home and budget from life's surprises with an Assurant Home Warranty, backed by a partner that supports you through every step of homeownership. Explore Plans.
© 2023 - 2026 ERA Franchise Systems LLC. All rights reserved. ERA Franchise Systems LLC fully supports the principles of the Fair Housing Act and the Equal Opportunity Act. ERA, ERA Real Estate powered, and their respective logos are registered service marks of ERA Franchise Systems LLC. Each office is independently owned and operated.