
6121 Sunlight Mountain, Spotsylvania, VA 22553
Local realty services provided by:ERA OakCrest Realty, Inc.
Upcoming open houses
- Sat, Nov 0702:00 pm - 04:00 pm
Listed by: benjamin c quann, chelsea lynn clarke
Office: century 21 redwood realty
MLS#:VASP2045886
Source:BRIGHTMLS
Price summary
- Price:$675,000
- Price per sq. ft.:$161.83
- Monthly HOA dues:$76.33
About this home
Welcome to 6121 Sunlight Mountain Road in sought after Breckenridge Estates — a beautifully updated ranch-style home with raised garden beds on either side of a relaxing sit in front porch set on a quiet, private 2.40-acre wooded lot that backs up to Massaponax Creek and on the other side is Loriella Park. Your imagination can run wild in this backyard oasis. Great school district. Close to shopping, restaurants, entertainment without the loud noise from airplanes and highways. This community neighborhood has it all and offers a clubhouse space for members, community pool, sidewalks, walking trails, and a playground.
This light-filled residence offers an open floor plan with 9' ceilings with 5" wide French Oak wire brushed hardwood flooring throughout the main floor, crown molding throughout the main level, new plush carpeting, freshly painted interior and exterior, and a cozy natural gas fireplace in this spacious main living area. The front foyer provides an elegant entryway into your home that connects to the formal dining room and offers a convenient coat closet. The open living area has two decorative interior wood columns. The gourmet kitchen features walk-in pantry, quartz countertop, quartz backsplash, a massive custom quartz one piece island with display shelves, and glass door cabinets on each end, Voroni II Pendant Edison Lights from Tala Lighting, top-tier stainless steel appliances, GE double wall oven, Thermador 6-burner natural gas rangetop with pot filler, custom range hood direct vent blower, and a deep single basin farmhouse fireclay apron-front kitchen sink. Convenient Soap dispenser and Garbage disposal inbedded in the countertop. Three level Spice rack pull out cabinet. Soft-closing cabinet doors and drawers along with slideout trays in every lower cabinet for easy access and extra storage. Off the kitchen step through your double active french doors onto the spacious elevated deck for a one of a kind indoor-outdoor living. First floor laundry room including a laundry sink with ample storage space with suspended shelf, upper/lower cabinets with slideout trays and granite countertop.
On the main floor- The large primary suite provides a private retreat(on the back of the home and away from the garage) with a spa-inspired bath complete with oversized double vanity/mirror with a walk-in shower and his and her dual closets. A second full bath includes a shower/tub combo attached to Bedroom 2 and Hallway. The third bathroom between Bedroom 3 and 4 at the other end of the Hallway is finished in floor-to-ceiling marble tile with zero entry shower with a large glass surround and double vanity soft closing doors with modern bluetooth bathroom vent. Bedroom 4 is equipped with an additional electric heating and cooling mini-split.
This walkout basement offers exceptional flexibility with a massive open space that can be used for anything you could dream of- entertainment, playroom, office and more. A large in-law suite 5th bedroom with walk-in closet with a 4th full bathroom with shower/tub combo. Tons of space and flexibility for storage, gym, ect in the unfinished section of the basement. This space provides many opportunities of expansion and room to grow....
Contact an agent
Home facts
- Year built:2013
- Subdivision & Development:BRECKENRIDGE ESTATES
- Listing ID #:VASP2045886
- Added:50 day(s) ago
- Updated:November 01, 2026 at 02:13 AM
Rooms and interior
- Bedrooms:5
- Total bathrooms:4
- Full bathrooms:4
- Flooring:Carpet, Hardwood
- Dining Description:Dining Room
- Kitchen Description:Built-In Microwave, Cooktop, Dishwasher, Disposal, Freezer, Kitchen - Island, Oven - Wall, Pantry, Recessed Lighting
- Bedroom Description:Primary Bedroom
- Basement:Yes
- Living area:4,171 sq. ft.
Heating and cooling
- Cooling:Central A/C, Dehumidifier
- Heating:Forced Air, Natural Gas
Structure and exterior
- Year built:2013
- Building area:4,171 sq. ft.
- Lot area:2.4 Acres
- Architectural Style:Ranch/Rambler
- Construction Materials:Vinyl Siding
- Exterior Features:Lawn Sprinkler
- Foundation Description:Concrete Perimeter
- Levels:1 Story
Utilities
- Water:Public
- Sewer:Public Septic
Finances and disclosures
- Price:$675,000
- Price per sq. ft.:$161.83
- Tax amount:$4,705 (2026)
Features and amenities
- Amenities:Ceiling Fan(s), Humidifer, Natural Gas Available, Recessed Lighting, Security System
Parking
- Parking description:Attached Garage, Garage - Front Entry, Garage Door Opener
- Garage:Yes
- Garage spaces:2
New listings near 6121 Sunlight Mountain
- Coming Soon
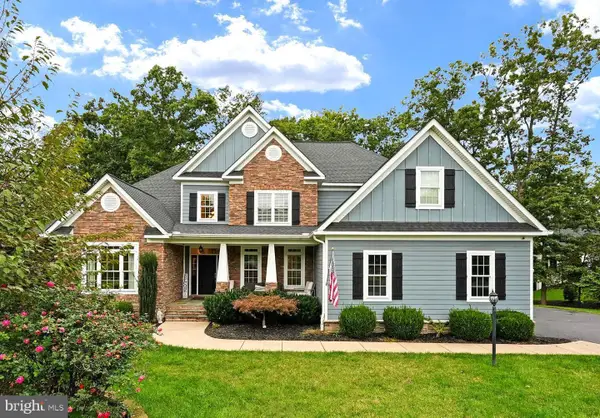 $1,150,000Coming Soon7 beds 6 baths6,842 sq. ft.
11403 Bluffs Rdg, SPOTSYLVANIA, VA 22551
MLS# VASP2046842Listed by: RE/MAX SUPERCENTER - Coming Soon
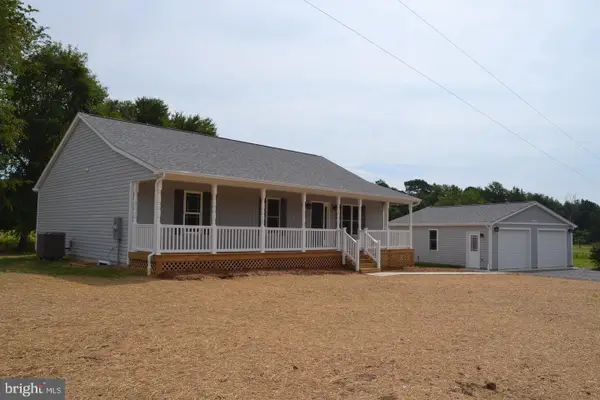 $575,000Coming Soon5 beds 3 baths3,400 sq. ft.
10847 Hebron Church Rd, SPOTSYLVANIA, VA 22551
MLS# VASP2047032Listed by: SAMSON PROPERTIES - Coming Soon
 $450,000Coming Soon4 beds 2 baths2,025 sq. ft.
9118 Old Block House Ln, SPOTSYLVANIA, VA 22551
MLS# VASP2046738Listed by: EXP REALTY, LLC - Coming Soon
 $399,900Coming Soon3 beds 2 baths1,404 sq. ft.
6407 Hams Ford Rd, SPOTSYLVANIA, VA 22551
MLS# VASP2046754Listed by: RE/MAX SUPERCENTER - New
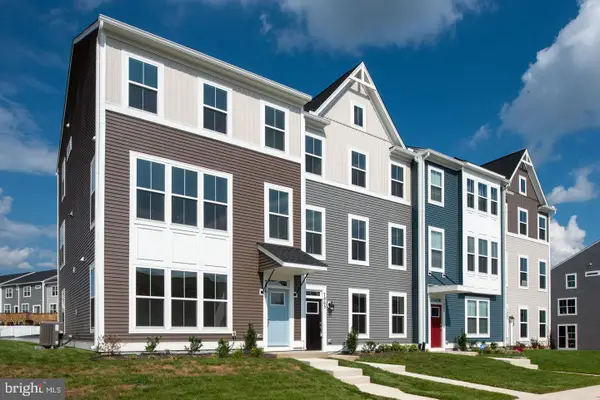 $388,592Active3 beds 4 baths2,057 sq. ft.
8802 Selby Court, SPOTSYLVANIA, VA 22551
MLS# VASP2047126Listed by: COLDWELL BANKER ELITE - New
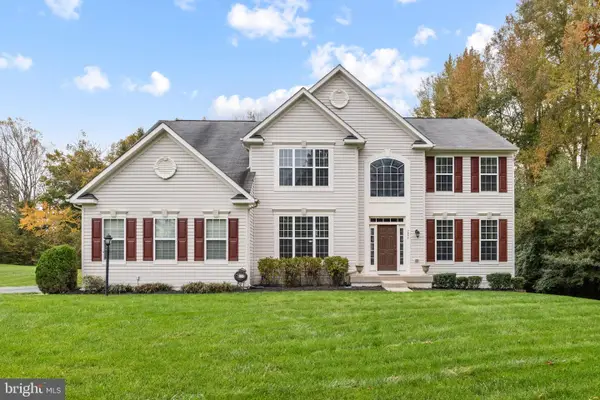 $759,900Active5 beds 5 baths5,031 sq. ft.
7804 Bloomfield Ct, SPOTSYLVANIA, VA 22553
MLS# VASP2047124Listed by: NEST REALTY FREDERICKSBURG - New
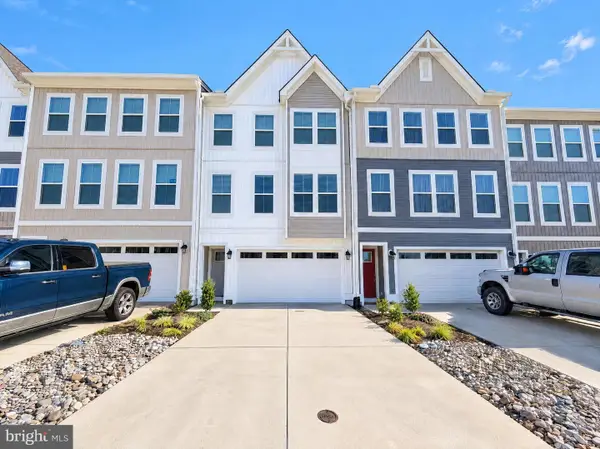 $470,000Active4 beds 4 baths2,661 sq. ft.
7707 Harlow Cir, SPOTSYLVANIA, VA 22551
MLS# VASP2047098Listed by: OPEN DOOR BROKERAGE, LLC - New
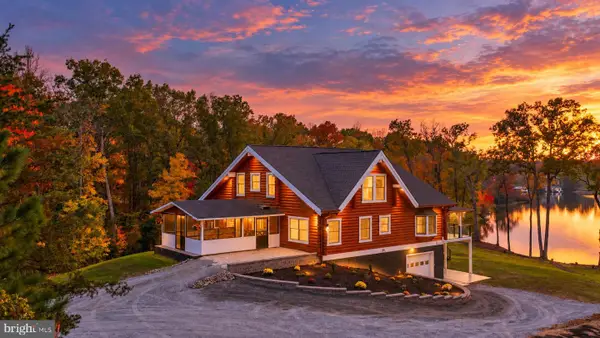 $2,750,000Active5 beds 4 baths5,080 sq. ft.
14810 Dovey Rd, SPOTSYLVANIA, VA 22551
MLS# VASP2046958Listed by: LAKE ANNA ISLAND REALTY - New
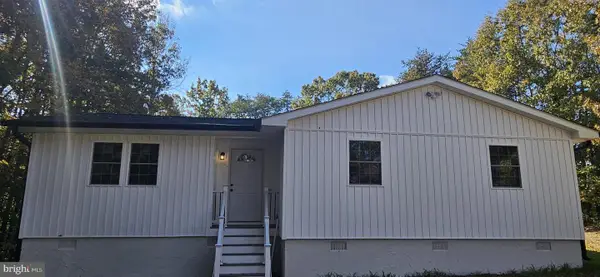 $425,000Active3 beds 2 baths1,140 sq. ft.
14606 Jones Powell Rd, SPOTSYLVANIA, VA 22551
MLS# VASP2047088Listed by: NEXT HOME ELITE PLUS 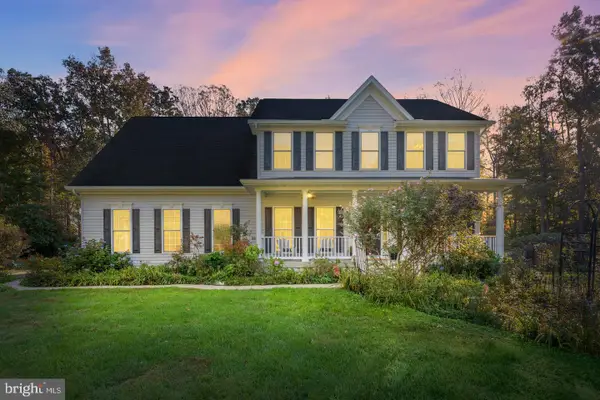 $659,900Pending4 beds 3 baths2,486 sq. ft.
8825 Olde Meadow Way, SPOTSYLVANIA, VA 22551
MLS# VASP2047092Listed by: COLDWELL BANKER ELITE


Protect your home and budget from life's surprises with an Assurant Home Warranty, backed by a partner that supports you through every step of homeownership. Explore Plans.
© 2023 - 2026 ERA Franchise Systems LLC. All rights reserved. ERA Franchise Systems LLC fully supports the principles of the Fair Housing Act and the Equal Opportunity Act. ERA, ERA Real Estate powered, and their respective logos are registered service marks of ERA Franchise Systems LLC. Each office is independently owned and operated.