
12406 Wilderness Park Dr, Spotsylvania, VA 22551
Local realty services provided by:ERA Central Realty Group
12406 Wilderness Park Dr,Spotsylvania, VA 22551
$475,000
- 3 Beds
- 3 Baths
- 2,368 sq. ft.
- Single family
- Active
Listed by: jason mero
Office: fathom realty
MLS#:VASP2041744
Source:BRIGHTMLS
Price summary
- Price:$475,000
- Price per sq. ft.:$200.59
- Monthly HOA dues:$108.33
About this home
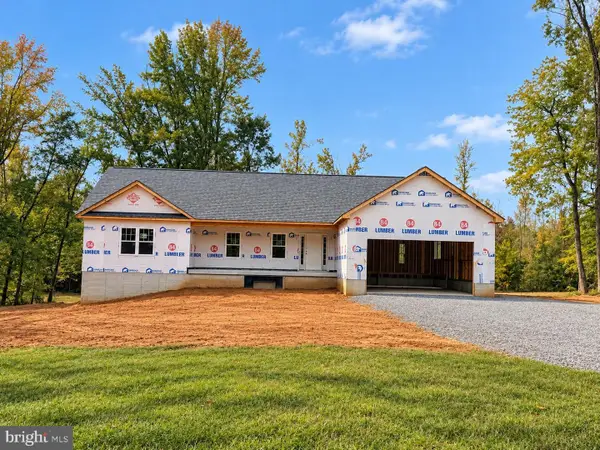
Motivated sellers! Welcome to this beautifully maintained 3-bedroom, 3-full-bathroom home nestled in the highly sought-after Wilderness Park community. From the moment you arrive, you will appreciate the comfortable, light-filled layout boasting spacious living areas, a well-appointed kitchen, and generously sized bedrooms designed for easy living and entertaining. Car enthusiasts and hobbyists will love the large 3-car garage, which provides massive storage and parking space. Step outside to your own private oasis—a large, serene lot featuring mature trees, a durable asphalt driveway, and a fantastic outside finished shed in the backyard that is perfect for a home office, workshop, or studio. This home also comes fully equipped for emergency preparedness, featuring a pre-wired power generator switch at the main distribution panel along with a dedicated exterior outlet for seamless backup power hookup. Living here means enjoying a vacation lifestyle with unbeatable neighborhood amenities, including access to multiple lakes, an in-ground swimming pool, children's play lots, a community pavilion, and a campground complete with RV hook-ups—all for low HOA dues of just $650 twice a year. Location is everything, as this fantastic community is ideally situated adjacent to the Historic Wilderness Battlefield Park Area, offering incredible scenic beauty and history right at your doorstep. Best of all, the sellers will pay the $1,500.00 HOA initiation fee at settlement on behalf of the buyers, making this an even more incredible, cost-saving opportunity! Conveniently located just minutes from premier shopping, dining, local parks, and major commuter routes, this property offers the perfect blend of history, tranquility, and accessibility. Don't miss this wonderful opportunity to own a turnkey home in Spotsylvania!...
Contact an agent
Home facts
- Year built:1986
- Subdivision & Development:LAKE WILDERNESS
- Listing ID #:VASP2041744
- Added:151 day(s) ago
- Updated:October 23, 2026 at 02:00 PM
Rooms and interior
- Bedrooms:3
- Total bathrooms:3
- Full bathrooms:3
- Flooring:Carpet, Hardwood
- Dining Description:Combination Kitchen/Dining, Dining Room
- Bathrooms Description:Bathroom 1, Bathroom 2, Primary Bath(s), Primary Bathroom
- Kitchen Description:Built-In Microwave, Dishwasher, Kitchen - Eat-In, Kitchen - Island, Kitchen - Table Space, Refrigerator, Stainless Steel Appliances, Stove
- Bedroom Description:Primary Bedroom, Walk In Closet(s)
- Basement:Yes
- Living area:2,368 sq. ft.
Heating and cooling
- Cooling:Central A/C
- Heating:Electric, Heat Pump(s)
Structure and exterior
- Roof:Asphalt
- Year built:1986
- Building area:2,368 sq. ft.
- Lot area:1.29 Acres
- Lot Features:Front Yard, Landscaping, Partly Wooded, Rear Yard
- Architectural Style:Ranch/Rambler
- Construction Materials:Vinyl Siding
- Exterior Features:Deck(s), Exterior Lighting, Patio(s), Play Area, Play Equipment, Porch(es)
- Foundation Description:Crawl Space
- Levels:1 Story
Schools
- High school:RIVERBEND
- Middle school:NI RIVER
- Elementary school:BROCK ROAD
Utilities
- Water:Community
Finances and disclosures
- Price:$475,000
- Price per sq. ft.:$200.59
- Tax amount:$2,849 (2025)
Features and amenities
- Laundry features:Dryer, Washer
- Amenities:Attic, Cable TV Available, Ceiling Fan(s), Exterior Cameras, Phone Available, Smoke Detector
Parking
- Parking description:Additional Storage Area, Asphalt Driveway, Detached Garage, Garage Door Opener, Oversized
- Garage:Yes
- Garage spaces:3
New listings near 12406 Wilderness Park Dr
- Coming Soon
 $499,900Coming Soon4 beds 3 baths2,230 sq. ft.
Lot 96 Verrey Ct, SPOTSYLVANIA, VA 22551
MLS# VASP2046804Listed by: BELCHER REAL ESTATE, LLC. - Coming Soon
 $450,000Coming Soon4 beds 2 baths2,025 sq. ft.
9118 Old Block House Ln, SPOTSYLVANIA, VA 22551
MLS# VASP2046738Listed by: EXP REALTY, LLC - Coming Soon
 $399,900Coming Soon3 beds 2 baths1,404 sq. ft.
6407 Hams Ford Rd, SPOTSYLVANIA, VA 22551
MLS# VASP2046754Listed by: RE/MAX SUPERCENTER - Coming Soon
 $775,000Coming Soon4 beds 4 baths5,261 sq. ft.
10104 Willow Ridge Ln, SPOTSYLVANIA, VA 22553
MLS# VASP2046454Listed by: KELLER WILLIAMS CAPITAL PROPERTIES - New
 $869,000Active3 beds 2 baths1,994 sq. ft.
9500 Jarrell Ln, SPOTSYLVANIA, VA 22551
MLS# VASP2046856Listed by: BERKSHIRE HATHAWAY HOMESERVICES PENFED REALTY - New
 $650,000Active5 beds 4 baths3,950 sq. ft.
12000 Lee Dr, SPOTSYLVANIA, VA 22551
MLS# VASP2046864Listed by: ASCENDANCY REALTY LLC - Open Fri, 1 to 3pmNew
 $404,584Active3 beds 4 baths2,189 sq. ft.
Address Withheld By Seller, SPOTSYLVANIA, VA 22551
MLS# VASP2046456Listed by: COLDWELL BANKER ELITE - New
 $549,900Active4 beds 3 baths3,347 sq. ft.
5850 Haleys Mill Rd, SPOTSYLVANIA, VA 22551
MLS# VASP2046810Listed by: MACDOC PROPERTY MANGEMENT LLC - New
 $724,900Active4 beds 3 baths2,656 sq. ft.
0 Post Oak Rd, SPOTSYLVANIA, VA 22551
MLS# VASP2046314Listed by: CENTURY 21 NEW MILLENNIUM - New
 $659,999Active5 beds 4 baths3,468 sq. ft.
7742 Hillsdale Ln, SPOTSYLVANIA, VA 22551
MLS# VASP2046794Listed by: EXP REALTY, LLC


Protect your home and budget from life's surprises with an Assurant Home Warranty, backed by a partner that supports you through every step of homeownership. Explore Plans.
© 2023 - 2026 ERA Franchise Systems LLC. All rights reserved. ERA Franchise Systems LLC fully supports the principles of the Fair Housing Act and the Equal Opportunity Act. ERA, ERA Real Estate powered, and their respective logos are registered service marks of ERA Franchise Systems LLC. Each office is independently owned and operated.