
12412 Salient Ln, Spotsylvania, VA 22551
Local realty services provided by:ERA Valley Realty
12412 Salient Ln,Spotsylvania, VA 22551
$465,000
- 4 Beds
- 4 Baths
- 2,617 sq. ft.
- Single family
- Active
Listed by: daniel carpenter-hughes
Office: samson properties
MLS#:VASP2045792
Source:BRIGHTMLS
Price summary
- Price:$465,000
- Price per sq. ft.:$177.68
- Monthly HOA dues:$93.33
About this home
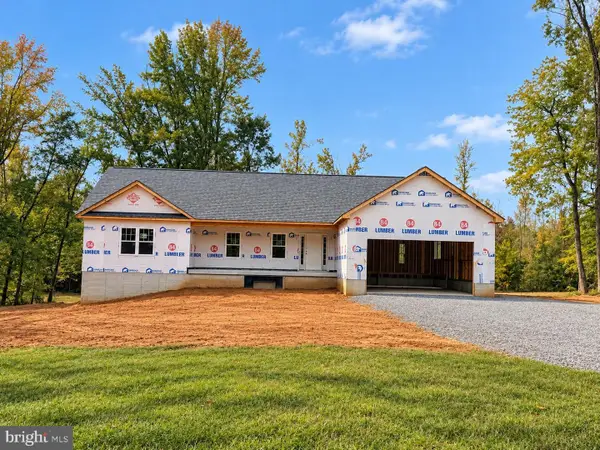
OPEN HOUSE 9/26, 10am to 1pm!!! Charming, spacious, and freshly updated in 2026, this Lake Wilderness retreat hits all the right notes! Eye catching highlights like the fully finished (Hivex) basement with full bed and bath, brand new upper level flooring, and fresh paint throughout will put a smile on your face. Just the right blend of modern fit and finish paired with a classic style, the open-concept floor plan offers a expansive central living space, perfect for hosting friends and family, or cozy nights by the fireplace. A farmhouse style kitchen with granite island offers extra gathering space where dining is still connected to laughter and conversation. You will love the way the home brilliantly blends indoor and outdoor living space, with the freshly stained (2026) back deck, lush green yard, and covered front porch. Steal away for peace, shade, sips, and play, then walk straight into the fully finished basement, recently completed by one of Virginia's top interior remodelers, Hivex Basements. Offering warm, country style LVP floors, a private bedroom with full sized window, and full bath... the options are all there: In-law suite, rentable space, second living room, gaming zone, kids area, and more! Adding to the appeal, just off the back deck sits a modern farmhouse style shed, complete with metal roof, loft, lighting, and power. Use it for storage, a workshop, she-shed, or playhouse! Come explore and imagine your next chapter of life at 12412 Salient Lane TODAY!...
Contact an agent
Home facts
- Year built:2015
- Subdivision & Development:LAKE WILDERNESS
- Listing ID #:VASP2045792
- Added:47 day(s) ago
- Updated:October 23, 2026 at 02:00 PM
Rooms and interior
- Bedrooms:4
- Total bathrooms:4
- Full bathrooms:3
- Half bathrooms:1
- Flooring:Carpet, Hardwood
- Dining Description:Dining Area
- Kitchen Description:Built-In Microwave, Built-Ins, Carpet, Dishwasher, Disposal, Kitchen - Country, Kitchen - Eat-In, Kitchen - Island, Kitchen - Table Space, Oven - Self Cleaning, Oven/Range - Electric, Pantry, Refrigerator
- Bedroom Description:Carpet, Walk In Closet(s)
- Basement:Yes
- Basement Description:Connecting Stairway, Daylight, Full, Fully Finished, Improved, Interior Access, Outside Entrance, Rear Entrance, Walkout Level, Windows
- Living area:2,617 sq. ft.
Heating and cooling
- Cooling:Central A/C
- Heating:Electric, Heat Pump(s)
Structure and exterior
- Roof:Architectural Shingle
- Year built:2015
- Building area:2,617 sq. ft.
- Lot area:0.57 Acres
- Architectural Style:Colonial
- Construction Materials:Composition, Stone, Vinyl Siding
- Exterior Features:Deck(s), Play Area
- Foundation Description:Concrete Perimeter
- Levels:2 Stories
Schools
- High school:RIVERBEND
- Middle school:NI RIVER
- Elementary school:BROCK ROAD
Utilities
- Water:Private/Community Water
- Sewer:On Site Septic
Finances and disclosures
- Price:$465,000
- Price per sq. ft.:$177.68
- Tax amount:$2,926 (2026)
Features and amenities
- Laundry features:Dryer, Washer
- Amenities:200+ Amp Service, Attic, Built-Ins, Carpet, Ceiling Fan(s), Exterior Cameras, Window Treatments
Parking
- Parking description:Asphalt Driveway
New listings near 12412 Salient Ln
- Coming Soon
 $499,900Coming Soon4 beds 3 baths2,230 sq. ft.
Lot 96 Verrey Ct, SPOTSYLVANIA, VA 22551
MLS# VASP2046804Listed by: BELCHER REAL ESTATE, LLC. - Coming Soon
 $450,000Coming Soon4 beds 2 baths2,025 sq. ft.
9118 Old Block House Ln, SPOTSYLVANIA, VA 22551
MLS# VASP2046738Listed by: EXP REALTY, LLC - Coming Soon
 $399,900Coming Soon3 beds 2 baths1,404 sq. ft.
6407 Hams Ford Rd, SPOTSYLVANIA, VA 22551
MLS# VASP2046754Listed by: RE/MAX SUPERCENTER - Coming Soon
 $775,000Coming Soon4 beds 4 baths5,261 sq. ft.
10104 Willow Ridge Ln, SPOTSYLVANIA, VA 22553
MLS# VASP2046454Listed by: KELLER WILLIAMS CAPITAL PROPERTIES - New
 $869,000Active3 beds 2 baths1,994 sq. ft.
9500 Jarrell Ln, SPOTSYLVANIA, VA 22551
MLS# VASP2046856Listed by: BERKSHIRE HATHAWAY HOMESERVICES PENFED REALTY - New
 $650,000Active5 beds 4 baths3,950 sq. ft.
12000 Lee Dr, SPOTSYLVANIA, VA 22551
MLS# VASP2046864Listed by: ASCENDANCY REALTY LLC - Open Fri, 1 to 3pmNew
 $404,584Active3 beds 4 baths2,189 sq. ft.
Address Withheld By Seller, SPOTSYLVANIA, VA 22551
MLS# VASP2046456Listed by: COLDWELL BANKER ELITE - New
 $549,900Active4 beds 3 baths3,347 sq. ft.
5850 Haleys Mill Rd, SPOTSYLVANIA, VA 22551
MLS# VASP2046810Listed by: MACDOC PROPERTY MANGEMENT LLC - New
 $724,900Active4 beds 3 baths2,656 sq. ft.
0 Post Oak Rd, SPOTSYLVANIA, VA 22551
MLS# VASP2046314Listed by: CENTURY 21 NEW MILLENNIUM - New
 $659,999Active5 beds 4 baths3,468 sq. ft.
7742 Hillsdale Ln, SPOTSYLVANIA, VA 22551
MLS# VASP2046794Listed by: EXP REALTY, LLC


Protect your home and budget from life's surprises with an Assurant Home Warranty, backed by a partner that supports you through every step of homeownership. Explore Plans.
© 2023 - 2026 ERA Franchise Systems LLC. All rights reserved. ERA Franchise Systems LLC fully supports the principles of the Fair Housing Act and the Equal Opportunity Act. ERA, ERA Real Estate powered, and their respective logos are registered service marks of ERA Franchise Systems LLC. Each office is independently owned and operated.