
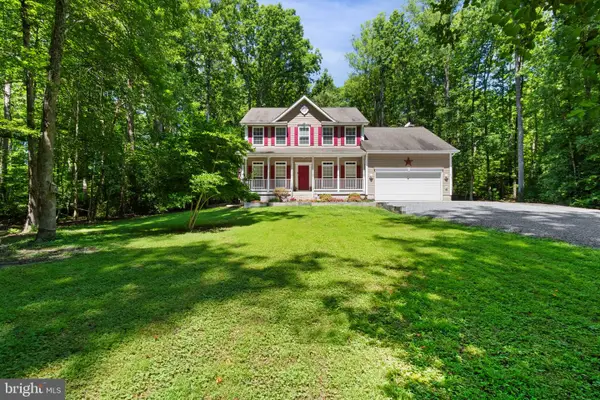
12500 U S Grant Ct, Spotsylvania, VA 22553
Local realty services provided by:ERA Bill May Realty Company
Listed by: wade caple
Office: long & foster real estate, inc.
MLS#:VASP2043532
Source:VA_HRAR
Price summary
- Price:$794,900
- Price per sq. ft.:$141.95
About this home
This stunning three-level colonial home in the Estates of Lee-Jackson offers 4 spacious bedrooms and 3.5 baths, perfect for comfortable living. The open floor plan seamlessly connects the family room, featuring a cozy fireplace, to the well-appointed kitchen with an island and breakfast area, ideal for entertaining. Enjoy the luxury of wood floors throughout & all new casement windows. This home boasts a fully finished basement with in-law suite! Enjoy the 2-acre lot off the maintenance free composite deck. Backing to the woods include beautiful landscaping & mature trees, ensuring privacy and tranquility. Four car garage with attached two car side load garage and detached two car garage with loft. Conveniently located near amenities & commuting, this home combines modern living with natural beauty, making it a perfect retreat. Don't miss the opportunity to make this exceptional property your own! See 3D virtual tour!
Contact an agent
Home facts
- Year built:2002
- Subdivision & Development:ESTATES OF LEE-JACKSON
- Listing ID #:VASP2043532
- Added:75 day(s) ago
- Updated:July 15, 2026 at 05:11 PM
Rooms and interior
- Bedrooms:4
- Total bathrooms:4
- Full bathrooms:3
- Half bathrooms:1
- Flooring:Wood
- Basement Description:Finished, Inside Access, Outside Entrance, Walk Out
- Living area:4,100 sq. ft.
Heating and cooling
- Cooling:Central AC, ENERGY STAR Equipment, Heat Pump
- Heating:Electric, Forced Air, Heat Pump
Structure and exterior
- Roof:Wood Shingle
- Year built:2002
- Building area:4,100 sq. ft.
- Lot area:2 Acres
- Lot Features:Landscaped, Wooded
- Architectural Style:Colonial
- Construction Materials:Brick, Vinyl
- Exterior Features:Totally Fenced
- Levels:3 Story
Schools
- High school:Riverbend
- Middle school:Ni River
- Elementary school:Wilderness
Utilities
- Water:Individual Well
- Sewer:Septic Tank
Finances and disclosures
- Price:$794,900
- Price per sq. ft.:$141.95
- Tax amount:$2,869 (2003)
Features and amenities
- Laundry features:Dryer, Dryer Hookup, Washer, Washer Hookup
Parking
- Garage spaces:4
New listings near 12500 U S Grant Ct
- Coming Soon
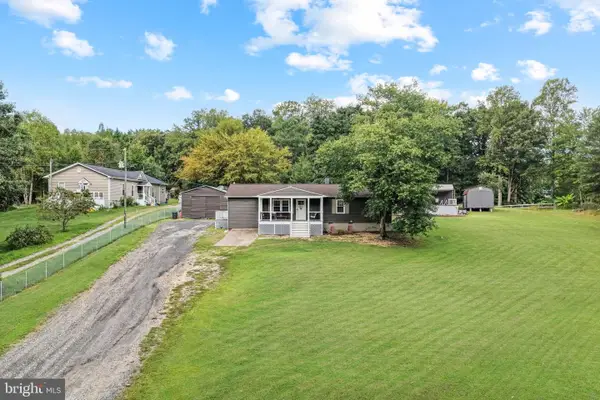 $419,900Coming Soon3 beds 2 baths1,236 sq. ft.
7500 Patriot Hwy, SPOTSYLVANIA, VA 22551
MLS# VASP2045366Listed by: PORCH & STABLE REALTY, LLC - Coming Soon
 $650,000Coming Soon4 beds 4 baths3,463 sq. ft.
11123 Blue Herron Cir, SPOTSYLVANIA, VA 22553
MLS# VASP2046108Listed by: 1ST CHOICE BETTER HOMES & LAND, LC - Coming Soon
 $620,000Coming Soon3 beds 2 baths2,090 sq. ft.
8109 Newton Ln, SPOTSYLVANIA, VA 22551
MLS# VASP2046056Listed by: BERKSHIRE HATHAWAY HOMESERVICES PENFED REALTY - Coming Soon
 $649,555Coming Soon4 beds 4 baths2,800 sq. ft.
7907 Commodore Ct, SPOTSYLVANIA, VA 22551
MLS# VASP2046086Listed by: EXP REALTY, LLC - Coming Soon
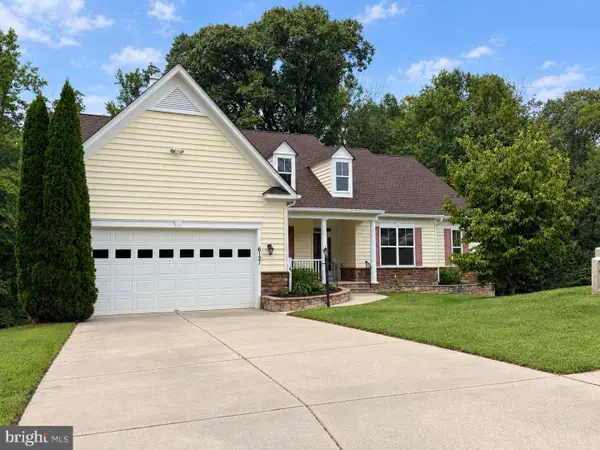 $700,000Coming Soon5 beds 4 baths4,171 sq. ft.
6121 Sunlight Mountain, SPOTSYLVANIA, VA 22553
MLS# VASP2045886Listed by: CENTURY 21 REDWOOD REALTY - Coming Soon
 $500,000Coming Soon5 beds 3 baths2,750 sq. ft.
6150 Courthouse Rd, SPOTSYLVANIA, VA 22551
MLS# VASP2045912Listed by: LPT REALTY, LLC - Coming Soon
 $1,200,000Coming Soon1 beds 1 baths4,149 sq. ft.
12611 Ronquest Ln, SPOTSYLVANIA, VA 22551
MLS# VASP2041386Listed by: EXP REALTY, LLC - New
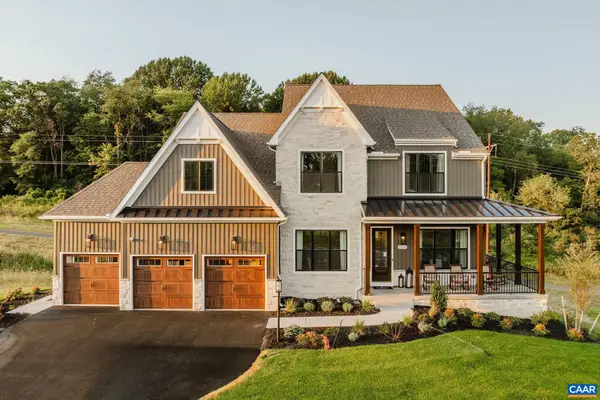 $1,812,071Active6 beds 6 baths5,006 sq. ft.
4707 Eagle Point Ct, Spotsylvania, VA 22551
MLS# 682246Listed by: NEST REALTY GROUP - New
 $749,900Active4 beds 4 baths4,100 sq. ft.
12500 U S Grant Ct, SPOTSYLVANIA, VA 22553
MLS# VASP2046196Listed by: LONG & FOSTER REAL ESTATE, INC. - New
 $549,900Active4 beds 3 baths2,370 sq. ft.
9516 Post Ln, SPOTSYLVANIA, VA 22551
MLS# VASP2046182Listed by: WEICHERT, REALTORS


Protect your home and budget from life's surprises with an Assurant Home Warranty, backed by a partner that supports you through every step of homeownership. Explore Plans.
© 2023 - 2026 ERA Franchise Systems LLC. All rights reserved. ERA Franchise Systems LLC fully supports the principles of the Fair Housing Act and the Equal Opportunity Act. ERA, ERA Real Estate powered, and their respective logos are registered service marks of ERA Franchise Systems LLC. Each office is independently owned and operated.