
12504 Hawkins Ln, Spotsylvania, VA 22551
Local realty services provided by:ERA Byrne Realty
Listed by: jennifer d young, jennifer nemerow
Office: keller williams realty
MLS#:VASP2043884
Source:BRIGHTMLS
Price summary
- Price:$549,900
- Price per sq. ft.:$272.9
- Monthly HOA dues:$94.17
About this home
Tucked at the end of a quiet cul-de-sac with serene water frontage on Grant Lake, this beautiful Lake Wilderness home offers the rare blend of privacy, nature, updates, and everyday comfort. From the peaceful setting to the private dock and relaxing water views, this is the kind of home that feels like a getaway — without ever leaving the neighborhood. ****** A welcoming covered front porch invites you in, while the backyard immediately steals the show with mature trees, a park-like setting, lake views, and direct access to the water. Spend mornings with coffee on the deck, afternoons kayaking or fishing from your private dock, and evenings unwinding as the sun settles over the lake. ****** Inside, the home offers a warm and open feel with cathedral ceilings in the main family room with a cozy fireplace, and French doors leading out to the spacious rear deck overlooking the water. The layout is designed for both comfortable daily living and easy entertaining, with a formal dining room, refreshed kitchen, generous eat-in area, powder room, main-level laundry, and updated finishes throughout. ****** The main-level primary suite provides convenience and privacy, featuring a large walk-in closet and ensuite bath with dual vanities and a step-in shower and lovely water views. Upstairs, two additional bedrooms, a full hall bath, and a versatile bonus room create flexible space for a home office, game room, guest area, or possible 4th bedroom. ****** The full unfinished walk-out basement adds incredible potential — ideal for storage now, or ready to be finished later for additional living space, recreation, gym, workshop, or guest space. A two-car garage, newer garage door and opener, generator plug connected to the electrical panel, and a roof with shingles and gutters approximately one year old add valuable peace of mind. ****** Outdoor living is what truly sets this property apart. With private water frontage, a dock, kayak rack, deck, wooded views, and a quiet cul-de-sac location, this home offers a lifestyle that is hard to find in Lake Wilderness. ****** Residents enjoy access to sought-after community amenities including a clubhouse, pool, beach area, tennis and basketball courts, playgrounds, picnic areas, lake privileges, and more. ****** Waterfront, private, updated, and full of potential — 12504 Hawkins Lane is more than a home. It’s a lakefront lifestyle. Bonus room is virtually staged. Qualified buyers may be eligible for Zero Mortgage Closing Costs, potentially saving thousands at closing!...
Contact an agent
Home facts
- Year built:1998
- Subdivision & Development:LAKE WILDERNESS
- Listing ID #:VASP2043884
- Added:96 day(s) ago
- Updated:October 20, 2026 at 08:10 AM
Rooms and interior
- Bedrooms:3
- Total bathrooms:3
- Full bathrooms:2
- Half bathrooms:1
- Flooring:Carpet, Hardwood, Luxury Vinyl Tile
- Dining Description:Dining Area, Dining Room, Formal/Separate Dining Room
- Bathrooms Description:Full Bath, Half Bath, Primary Bath(s), Primary Bathroom
- Kitchen Description:Breakfast Area, Carpet, Dishwasher, Exhaust Fan, Extra Refrigerator/Freezer, Icemaker, Kitchen - Gourmet, Kitchen - Table Space, Microwave, Oven/Range - Electric, Pantry, Recessed Lighting, Refrigerator, Stainless Steel Appliances, Water Dispenser
- Bedroom Description:Carpet, Entry Level Bedroom, Primary Bedroom, Walk In Closet(s)
- Basement:Yes
- Basement Description:Full, Rear Entrance, Space For Rooms, Unfinished, Walkout Level, Windows
- Living area:2,015 sq. ft.
Heating and cooling
- Cooling:Ceiling Fan(s), Central A/C
- Heating:Forced Air, Propane - Leased
Structure and exterior
- Year built:1998
- Building area:2,015 sq. ft.
- Lot area:0.47 Acres
- Lot Features:Backs to Trees, Cul-de-sac, Front Yard, Lake, Landscaping, Partly Wooded, Premium, Private, Rear Yard, SideYard(s)
- Architectural Style:Cape Cod, Contemporary
- Construction Materials:Vinyl Siding
- Exterior Features:Bump-outs, Deck(s), Exterior Lighting, Gutter System, Porch(es), Sidewalks
- Foundation Description:Permanent
- Levels:3 Story
Schools
- High school:RIVERBEND
- Middle school:NI RIVER
- Elementary school:BROCK ROAD
Utilities
- Water:Community, Well
- Sewer:On Site Septic
Finances and disclosures
- Price:$549,900
- Price per sq. ft.:$272.9
- Tax amount:$3,428 (2026)
Features and amenities
- Laundry features:Dryer, Dryer In Unit, Laundry, Washer, Washer In Unit
- Amenities:Carpet, Ceiling Fan(s), Electric Alarm, Fire Detection System, Humidifer, Recessed Lighting, Security System, Smoke Detector, Window Treatments
Parking
- Parking description:Additional Storage Area, Attached Garage, Garage - Front Entry, Garage Door Opener, Paved Driveway
- Garage:Yes
- Garage spaces:2
New listings near 12504 Hawkins Ln
- Coming Soon
 $399,900Coming Soon3 beds 2 baths1,404 sq. ft.
6407 Hams Ford Rd, SPOTSYLVANIA, VA 22551
MLS# VASP2046754Listed by: RE/MAX SUPERCENTER - Coming Soon
 $799,900Coming Soon5 beds 5 baths3,842 sq. ft.
8018 Pembroke Circle, Spotsylvania, VA 22551
MLS# 2628175Listed by: HOMETOWN REALTY - Coming Soon
 $775,000Coming Soon4 beds 4 baths5,261 sq. ft.
10104 Willow Ridge Ln, SPOTSYLVANIA, VA 22553
MLS# VASP2046454Listed by: KELLER WILLIAMS CAPITAL PROPERTIES - Coming SoonOpen Sat, 11am to 1pm
 $635,000Coming Soon4 beds 3 baths3,430 sq. ft.
8804 Zoe Ct, SPOTSYLVANIA, VA 22553
MLS# VASP2046244Listed by: COLDWELL BANKER ELITE - New
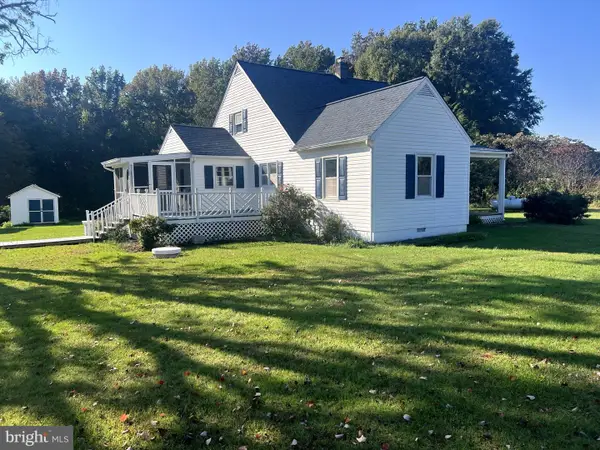 $350,000Active3 beds 1 baths1,460 sq. ft.
7232 Margo Rd, SPOTSYLVANIA, VA 22551
MLS# VASP2046762Listed by: 1ST CHOICE BETTER HOMES & LAND, LC - New
 $140,000Active3 Acres
6805 S Hunters Trace Way, SPOTSYLVANIA, VA 22551
MLS# VASP2046728Listed by: BERKSHIRE HATHAWAY HOMESERVICES PENFED REALTY - New
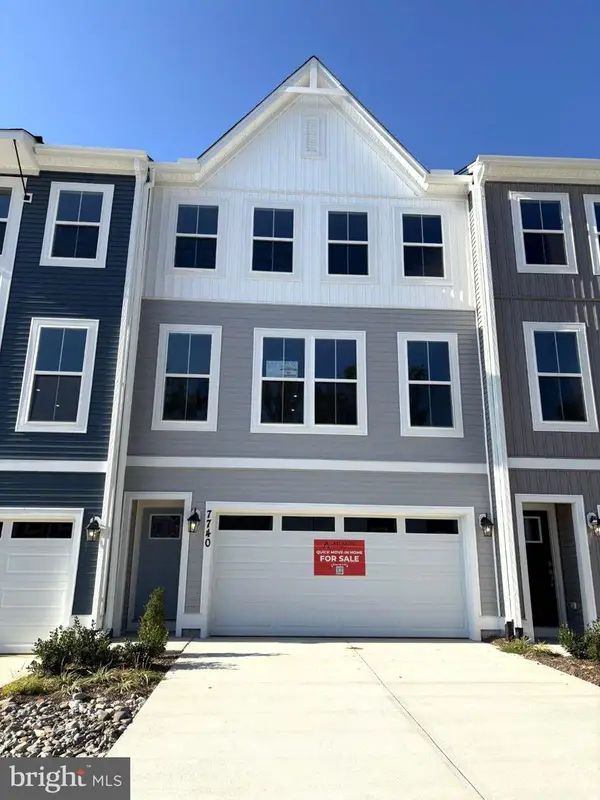 $409,756Active4 beds 4 baths2,189 sq. ft.
7740 Harlow Cir, SPOTSYLVANIA, VA 22551
MLS# VASP2046722Listed by: COLDWELL BANKER ELITE - New
 $164,900Active2.3 Acres
23298 Eagle Rock Trl, SPOTSYLVANIA, VA 22551
MLS# VASP2046626Listed by: BELCHER REAL ESTATE, LLC. - New
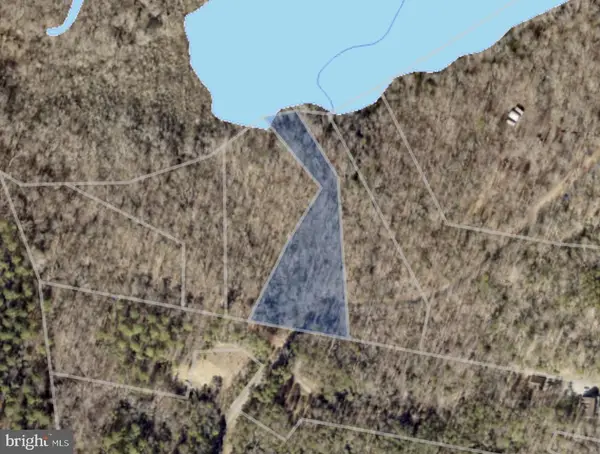 $164,900Active2.19 Acres
9547 Southlake Dr, SPOTSYLVANIA, VA 22551
MLS# VASP2046652Listed by: BELCHER REAL ESTATE, LLC. - New
 $164,900Active2.77 Acres
9809 Eagle Rock Trl, SPOTSYLVANIA, VA 22551
MLS# VASP2046702Listed by: BELCHER REAL ESTATE, LLC.


Protect your home and budget from life's surprises with an Assurant Home Warranty, backed by a partner that supports you through every step of homeownership. Explore Plans.
© 2023 - 2026 ERA Franchise Systems LLC. All rights reserved. ERA Franchise Systems LLC fully supports the principles of the Fair Housing Act and the Equal Opportunity Act. ERA, ERA Real Estate powered, and their respective logos are registered service marks of ERA Franchise Systems LLC. Each office is independently owned and operated.