
13825 Mountain View Dr, Spotsylvania, VA 22553
Local realty services provided by:ERA Bill May Realty Company
13825 Mountain View Dr,Spotsylvania, VA 22553
$495,000
- 4 Beds
- 3 Baths
- 2,368 sq. ft.
- Single family
- Active
Listed by: barbara jennings
Office: exp realty, llc.
MLS#:VASP2040722
Source:VA_HRAR
Price summary
- Price:$495,000
- Price per sq. ft.:$209.04
About this home
Just Listed in Greenwood Estates, Spotsylvania! Looking for a 4-bedroom rambler on 5 acres under $500K with main-level living, fenced space for animals, and quick access to Route 3? This spacious home offers over 2,400 square feet, 4 bedrooms, 2.5 baths, a detached 2-car garage, solar panels, and a rare mix of privacy, acreage, and convenience in Spotsylvania County. Located in the community of Greenwood Estates, this property features 5 acres with a mix of open and wooded land backing to trees. Approximately 1 acre is already fenced, plus there is a separate fenced garden area, making this property ideal for a mini homestead, horses, chickens, gardening, recreation, or simply enjoying extra outdoor space with privacy. Inside, this rambler offers comfortable one-level living with large rooms throughout, hardwood and tile flooring, and a spacious family room. The walk-around wet bar creates a unique entertaining space, while newer frosted glass doors on select interior rooms add a modern touch. Additional highlights include a detached 2-car garage, solar panels for energy efficiency, newer roof, newer heating systems. The location provides the privacy of acreage while keeping you just minutes from shopping, restaurants, Route 3, an...
Contact an agent
Home facts
- Year built:1987
- Subdivision & Development:GREENWOOD ESTATES
- Listing ID #:VASP2040722
- Added:39 day(s) ago
- Updated:July 15, 2026 at 05:12 PM
Rooms and interior
- Bedrooms:4
- Total bathrooms:3
- Full bathrooms:2
- Half bathrooms:1
- Flooring:Ceramic Tile, Hardwood
- Basement Description:Crawl
- Living area:2,368 sq. ft.
Heating and cooling
- Cooling:Central AC, ENERGY STAR Equipment, Heat Pump
- Heating:Electric, Heat Pump, Propane
Structure and exterior
- Roof:Composition Shingle
- Year built:1987
- Building area:2,368 sq. ft.
- Lot area:5.02 Acres
- Lot Features:Clear Cut, Nearly Level, Partly Wooded, Private, Wooded
- Architectural Style:Ranch
- Construction Materials:Masonite
- Levels:1 Story
Schools
- High school:Riverbend
- Middle school:Ni River
- Elementary school:Brock Road
Utilities
- Water:Individual Well
- Sewer:Septic Tank
Finances and disclosures
- Price:$495,000
- Price per sq. ft.:$209.04
- Tax amount:$2,472 (2025)
Features and amenities
- Amenities:qual ceiling fan(s)
Parking
- Garage spaces:2
New listings near 13825 Mountain View Dr
- Coming Soon
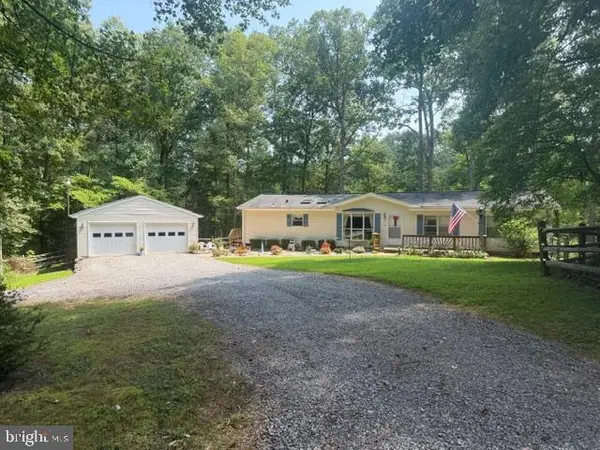
 $480,000Coming Soon4 beds 3 baths
6403 Southridge Ct, SPOTSYLVANIA, VA 22553
MLS# VASP2044986Listed by: LANDO MASSEY REAL ESTATE - Open Sat, 11am to 1pmNew
 $780,000Active4 beds 3 baths3,444 sq. ft.
11311 Oakville Ln, SPOTSYLVANIA, VA 22551
MLS# VASP2045122Listed by: FAWN LAKE REAL ESTATE COMPANY - Coming Soon
 $350,000Coming Soon3 beds 3 baths
6315 Tree Haven Ln, SPOTSYLVANIA, VA 22551
MLS# VASP2045096Listed by: BERKSHIRE HATHAWAY HOMESERVICES PENFED REALTY - Coming Soon
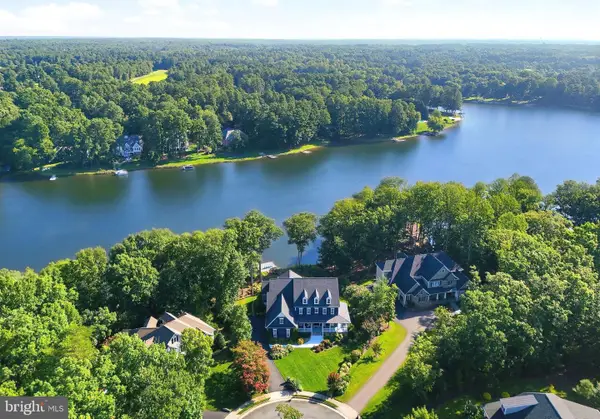 $2,850,000Coming Soon4 beds 5 baths
11217 Preswick Ln, SPOTSYLVANIA, VA 22551
MLS# VASP2045048Listed by: FAWN LAKE REAL ESTATE COMPANY - New
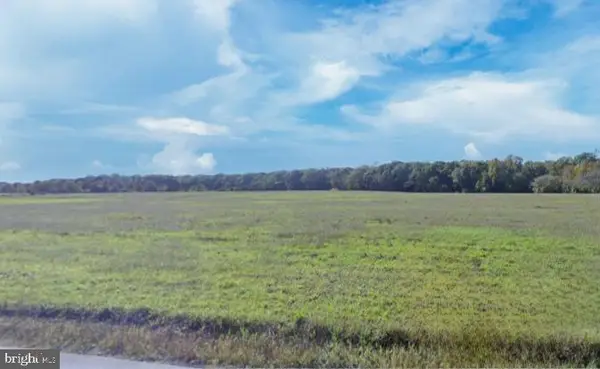 $304,900Active29.09 Acres
7200 Hickory Ridge Rd, SPOTSYLVANIA, VA 22408
MLS# VASP2045086Listed by: CHARIS REALTY GROUP - New
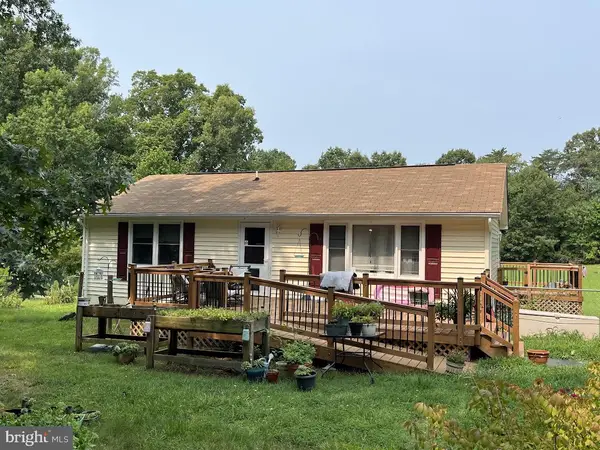 $289,900Active2 beds 1 baths960 sq. ft.
8904 Jennings Ln, SPOTSYLVANIA, VA 22551
MLS# VASP2044656Listed by: RE/MAX CORNERSTONE REALTY - Coming Soon
 $399,000Coming Soon3 beds 2 baths
3401 Shirleys Hill Rd, PARTLOW, VA 22534
MLS# VASP2045066Listed by: COLDWELL BANKER ELITE - New
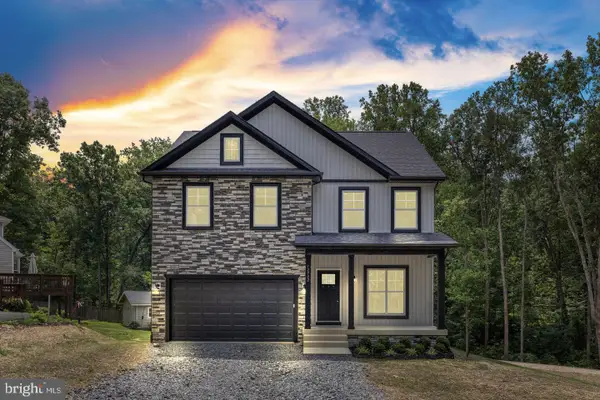 $519,900Active4 beds 3 baths2,230 sq. ft.
12902 Verrey Ct, SPOTSYLVANIA, VA 22551
MLS# VASP2045060Listed by: BELCHER REAL ESTATE, LLC. - Coming Soon
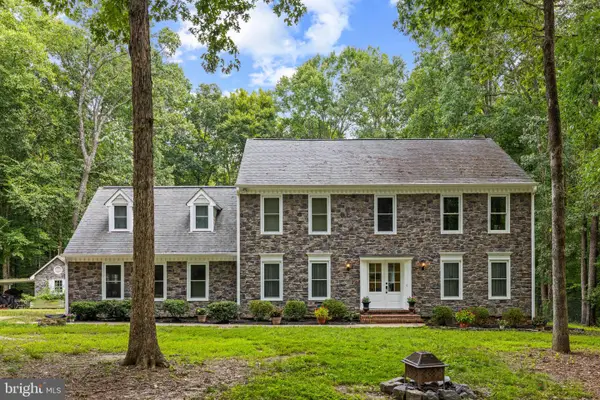 $789,900Coming Soon5 beds 4 baths
10707 Gordon Rd, SPOTSYLVANIA, VA 22553
MLS# VASP2045056Listed by: NEST REALTY FREDERICKSBURG - Coming Soon
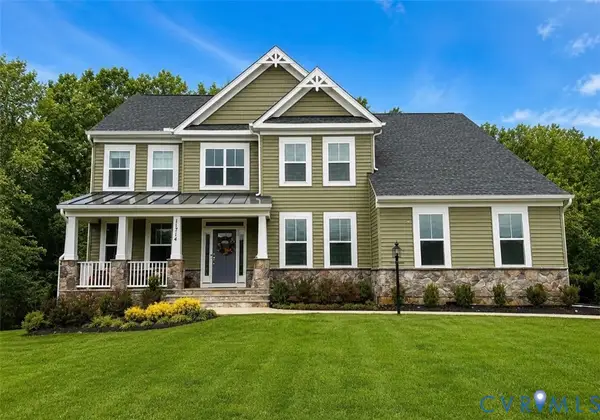 $924,500Coming Soon5 beds 4 baths
11714 Quail Run Court, Spotsylvania, VA 22551
MLS# 2621598Listed by: 1ST CLASS REAL ESTATE -CAPITAL CITY GROUP


Protect your home and budget from life's surprises with an Assurant Home Warranty, backed by a partner that supports you through every step of homeownership. Explore Plans.
© 2023 - 2026 ERA Franchise Systems LLC. All rights reserved. ERA Franchise Systems LLC fully supports the principles of the Fair Housing Act and the Equal Opportunity Act. ERA, ERA Real Estate powered, and their respective logos are registered service marks of ERA Franchise Systems LLC. Each office is independently owned and operated.