
316 Woodfield Dr, Spotsylvania, VA 22553
Local realty services provided by:Mountain Realty ERA Powered
316 Woodfield Dr,Spotsylvania, VA 22553
$493,000
- 4 Beds
- 3 Baths
- - sq. ft.
- Single family
- Sold
Listed by: kathleen hayden
Office: long & foster real estate, inc.
MLS#:VASP2044150
Source:BRIGHTMLS
Sorry, we are unable to map this address
Price summary
- Price:$493,000
- Monthly HOA dues:$11.67
About this home
Classic colonial in the quiet and convenient neighborhood of Woodfield. Set back from the road and shaded by trees, this home sits on a generous acre lot surrounded by nature. The paved circular driveway takes you to the elegant entry with a new walkway and brick steps to the main entrance. They foyer is flanked by a family room with a brink front fireplace to the right and a large living room/office/flex space to the left. Straight ahead is the large eat-in kitchen with a breakfast bar and an attached informal dining space overlooking the backyard. There is also a formal dining room just off the kitchen. A favorite place in the house is the screened porch accessed from the kitchen and open to the tranquil backyard and an attached deck. On the main floor there is also a laundry room with a utility sink, a half bath, and access to the 2 car side load garage. Upstairs are four well sized bedrooms including the en suite primary and a second full bath. The original owners have maintained the home well and updated major components. It is ready for a new owner to enjoy and make their own....
Contact an agent
Home facts
- Year built:1987
- Subdivision & Development:WOODFIELD
- Listing ID #:VASP2044150
- Added:43 day(s) ago
- Updated:September 03, 2026 at 05:55 AM
Rooms and interior
- Bedrooms:4
- Total bathrooms:3
- Full bathrooms:2
- Half bathrooms:1
- Flooring:Carpet, Hardwood, Vinyl
- Dining Description:Combination Kitchen/Dining, Dining Room, Formal/Separate Dining Room
- Bathrooms Description:Bathroom 2, Half Bath, Primary Bath(s), Primary Bathroom
- Kitchen Description:Breakfast Area, Built-Ins, Carpet, Dishwasher, Oven/Range - Electric, Refrigerator, Water Heater
- Bedroom Description:Carpet, Primary Bedroom, Walk In Closet(s)
Heating and cooling
- Cooling:Ceiling Fan(s), Central A/C, Heat Pump(s)
- Heating:Electric, Heat Pump(s)
Structure and exterior
- Roof:Architectural Shingle
- Year built:1987
- Lot Features:Backs to Trees, Partly Wooded, Rear Yard, SideYard(s)
- Architectural Style:Colonial
- Construction Materials:Brick Front
- Foundation Description:Crawl Space
- Levels:2 Stories
Utilities
- Water:Well
- Sewer:On Site Septic
Finances and disclosures
- Price:$493,000
- Tax amount:$2,960 (2026)
Features and amenities
- Laundry features:Dryer, Laundry, Washer
- Amenities:Attic, Built-Ins, Carpet, Ceiling Fan(s), Replacement Windows, Smoke Detector, Window Treatments
Parking
- Parking description:Attached Garage, Circular Driveway, Garage - Side Entry, Garage Door Opener, Inside Access, Paved Driveway
- Garage:Yes
- Garage spaces:2
New listings near 316 Woodfield Dr
- Coming Soon
 $674,999Coming Soon5 beds 4 baths3,468 sq. ft.
7742 Hillsdale Ln, SPOTSYLVANIA, VA 22551
MLS# VASP2045414Listed by: EXP REALTY, LLC - Coming Soon
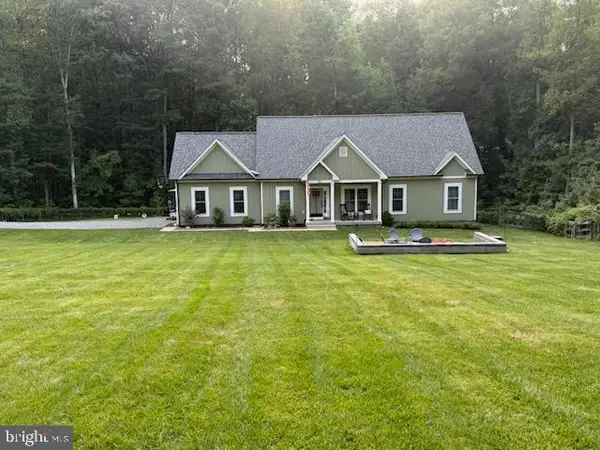 $475,000Coming Soon4 beds 2 baths1,400 sq. ft.
13008 Wilderness Park Dr, SPOTSYLVANIA, VA 22551
MLS# VASP2045560Listed by: CENTURY 21 NEW MILLENNIUM - Coming Soon
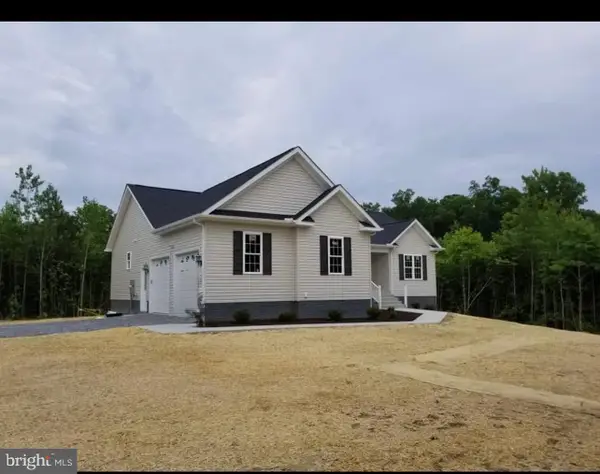 $675,000Coming Soon5 beds 3 baths2,913 sq. ft.
6951 Sunset Rd, SPOTSYLVANIA, VA 22551
MLS# VASP2045420Listed by: REAL BROKER, LLC - Coming Soon
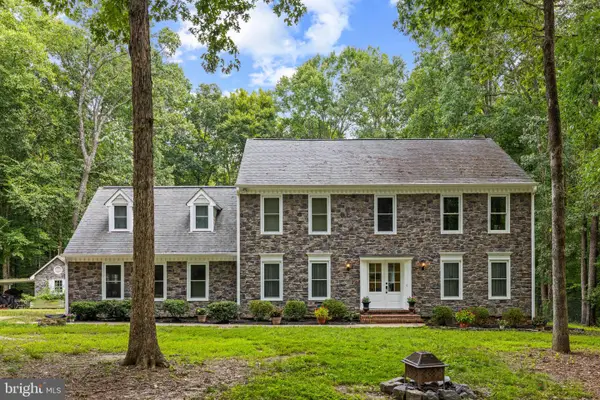 $789,900Coming Soon5 beds 4 baths3,634 sq. ft.
10707 Gordon Rd, SPOTSYLVANIA, VA 22553
MLS# VASP2045056Listed by: NEST REALTY FREDERICKSBURG - Coming Soon
 $1,200,000Coming Soon1 beds 1 baths4,149 sq. ft.
12611 Ronquest Ln, SPOTSYLVANIA, VA 22551
MLS# VASP2041386Listed by: EXP REALTY, LLC - New
 $499,900Active4 beds 3 baths2,206 sq. ft.
12400 Salient Ln, SPOTSYLVANIA, VA 22551
MLS# VASP2045718Listed by: MACDOC PROPERTY MANGEMENT LLC - New
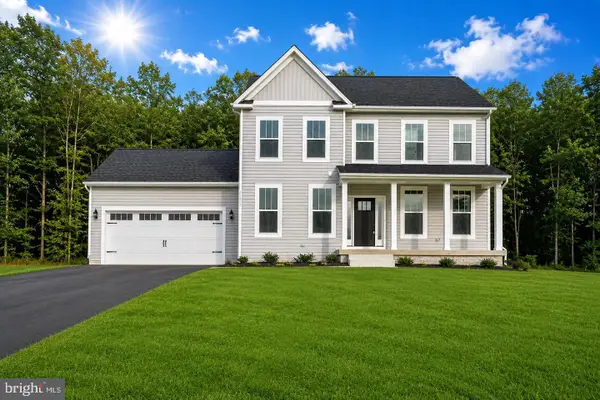 $649,900Active4 beds 3 baths2,500 sq. ft.
11406 Forest Walk Dr, SPOTSYLVANIA, VA 22551
MLS# VASP2045714Listed by: MACDOC PROPERTY MANGEMENT LLC - Open Sat, 12 to 2pmNew
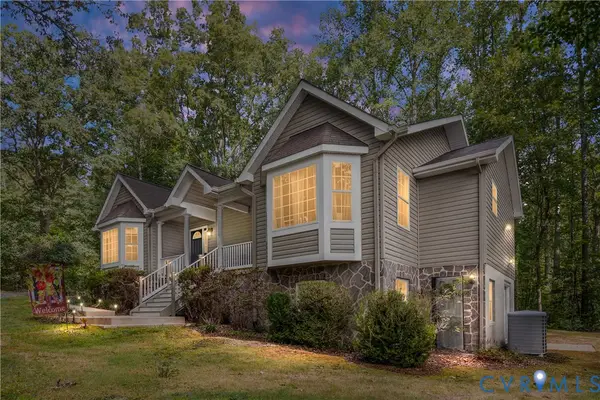 $539,000Active3 beds 3 baths1,814 sq. ft.
9401 Quail Meadows Drive, Spotsylvania, VA 22551
MLS# 2623745Listed by: SAMSON PROPERTIES - New
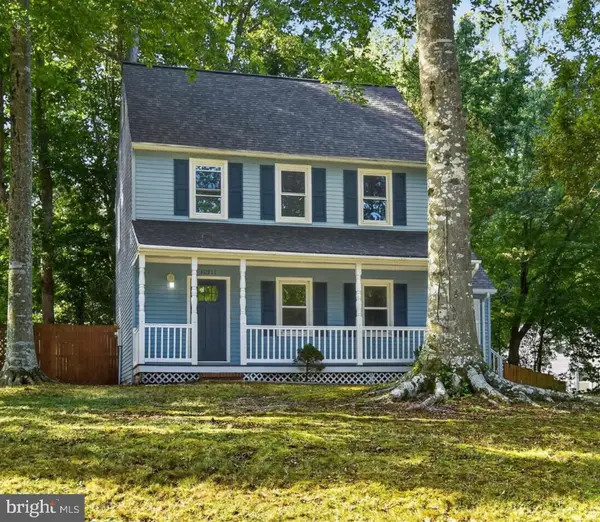 $375,000Active3 beds 3 baths1,347 sq. ft.
10211 Bayberry Ln, SPOTSYLVANIA, VA 22553
MLS# VASP2045232Listed by: M.O. WILSON PROPERTIES - New
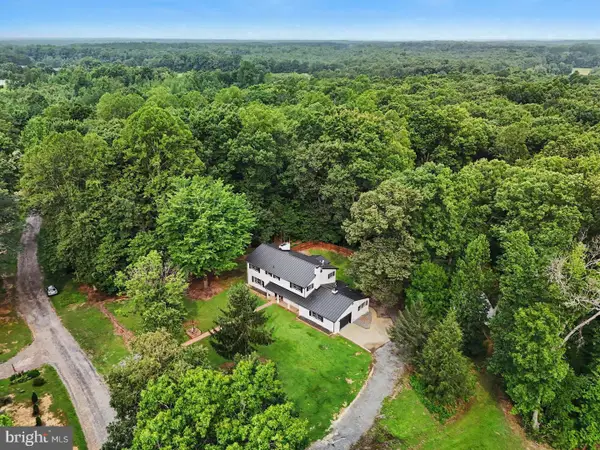 $649,900Active5 beds 3 baths3,516 sq. ft.
9825 Valley Po Rd, SPOTSYLVANIA, VA 22551
MLS# VASP2045628Listed by: ANGSTADT REAL ESTATE GROUP, LLC


Protect your home and budget from life's surprises with an Assurant Home Warranty, backed by a partner that supports you through every step of homeownership. Explore Plans.
© 2023 - 2026 ERA Franchise Systems LLC. All rights reserved. ERA Franchise Systems LLC fully supports the principles of the Fair Housing Act and the Equal Opportunity Act. ERA, ERA Real Estate powered, and their respective logos are registered service marks of ERA Franchise Systems LLC. Each office is independently owned and operated.