
5850 Haleys Mill Rd, Spotsylvania, VA 22551
Local realty services provided by:ERA Bill May Realty Company
Listed by: emily schroeder
Office: macdoc property mangement llc.
MLS#:VASP2043600
Source:VA_HRAR
Price summary
- Price:$649,900
- Price per sq. ft.:$179.83
About this home
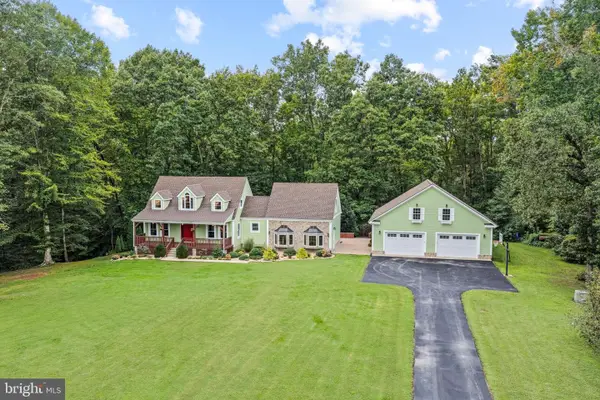
UNDER CONSTRUCTION | PUBLIC SIDE OF LAKE ANNA | 3 PRIVATE ACRES | NO HOA | AVAILABLE EARLY NOVEMBER 2026 | Discover the perfect blend of privacy, luxury, and convenience with the award-winning Clayton by Foundation Homes. Nestled on three beautiful wooded acres along picturesque Haleys Mill Road on the public side of Lake Anna, this exceptional property offers a peaceful retreat surrounded by custom homes and mature hardwoods while remaining just minutes from Lake Anna State Park, public boat launches, full-service marinas, waterfront dining, and everyday conveniences. Offering over 3,300 finished square feet, this stunning ranch-style home with a fully finished walk-up basement features four bedrooms, three full baths, and thoughtfully designed living spaces that perfectly balance comfort, style, and functionality. From the inviting craftsman-style front porch, step into an open-concept family room highlighted by soaring cathedral ceilings, abundant natural light, and luxury vinyl plank flooring throughout the main living areas. The gourmet kitchen is beautifully appointed with white shaker-style soft-close cabinetry, quartz countertops, stainless steel appliances, a wall oven, built-in microwave, cooktop, large undermount sink,...
Contact an agent
Home facts
- Year built:2026
- Subdivision & Development:NONE
- Listing ID #:VASP2043600
- Added:80 day(s) ago
- Updated:July 15, 2026 at 05:12 PM
Rooms and interior
- Bedrooms:4
- Total bathrooms:3
- Full bathrooms:3
- Flooring:Carpet, Ceramic Tile
- Basement Description:Finished, Heated, Inside Access, Outside Entrance, Walk Out
- Living area:3,347 sq. ft.
Heating and cooling
- Cooling:Central AC
- Heating:Electric
Structure and exterior
- Roof:Architectural Style
- Year built:2026
- Building area:3,347 sq. ft.
- Lot area:3.11 Acres
- Architectural Style:Craftsman, Ranch
- Construction Materials:Vinyl
- Foundation Description:Poured Concrete
- Levels:2 Story
Schools
- High school:Spotsylvania
- Middle school:Post Oak
- Elementary school:Livingston
Utilities
- Water:Individual Well
- Sewer:Septic Tank
Finances and disclosures
- Price:$649,900
- Price per sq. ft.:$179.83
- Tax amount:$364 (2026)
Features and amenities
- Laundry features:Dryer Hookup, Washer Hookup
- Amenities:qual ceiling fan(s)
Parking
- Garage spaces:2
New listings near 5850 Haleys Mill Rd
- Coming Soon
 $635,000Coming Soon5 beds 3 baths2,748 sq. ft.
9522 Everette Dr, SPOTSYLVANIA, VA 22553
MLS# VASP2046300Listed by: DALTON REALTY - Coming Soon
 $635,000Coming Soon4 beds 3 baths3,430 sq. ft.
8804 Zoe Ct, SPOTSYLVANIA, VA 22553
MLS# VASP2046244Listed by: COLDWELL BANKER ELITE - Coming Soon
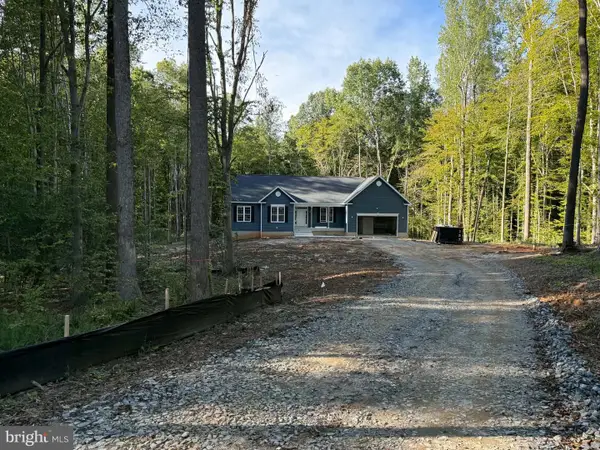 $869,900Coming Soon4 beds 4 baths4,180 sq. ft.
8358 Moncove Ln, SPOTSYLVANIA, VA 22551
MLS# VASP2046280Listed by: CENTURY 21 REDWOOD REALTY - Coming Soon
 $609,000Coming Soon3 beds 4 baths3,732 sq. ft.
8807 St Landry Ln, SPOTSYLVANIA, VA 22553
MLS# VASP2046256Listed by: EXP REALTY, LLC - Coming Soon
 $620,000Coming Soon3 beds 2 baths2,090 sq. ft.
8109 Newton Ln, SPOTSYLVANIA, VA 22551
MLS# VASP2046056Listed by: BERKSHIRE HATHAWAY HOMESERVICES PENFED REALTY - Coming Soon
 $649,555Coming Soon4 beds 4 baths2,800 sq. ft.
7907 Commodore Ct, SPOTSYLVANIA, VA 22551
MLS# VASP2046086Listed by: EXP REALTY, LLC - Coming Soon
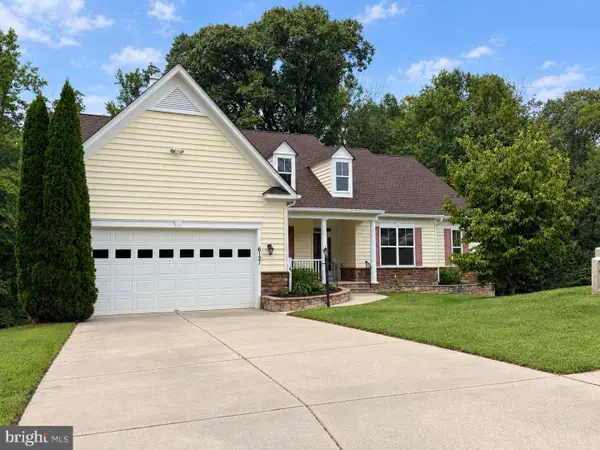 $700,000Coming Soon5 beds 4 baths4,171 sq. ft.
6121 Sunlight Mountain, SPOTSYLVANIA, VA 22553
MLS# VASP2045886Listed by: CENTURY 21 REDWOOD REALTY - Coming Soon
 $1,200,000Coming Soon1 beds 1 baths4,149 sq. ft.
12611 Ronquest Ln, SPOTSYLVANIA, VA 22551
MLS# VASP2041386Listed by: EXP REALTY, LLC - New
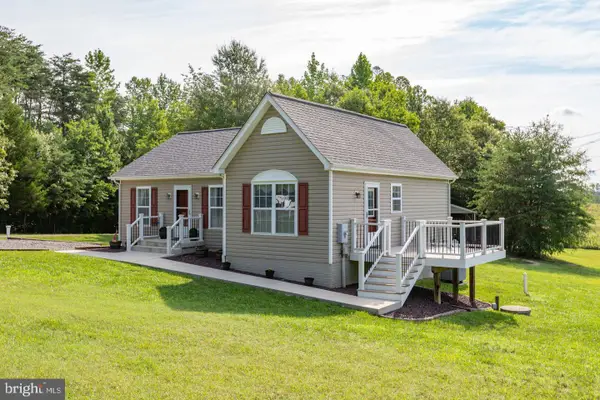 $374,900Active3 beds 2 baths
8311 Ashcraft Way, PARTLOW, VA 22534
MLS# VASP2046296Listed by: CENTURY 21 REDWOOD REALTY - New
 $789,900Active4 beds 3 baths4,054 sq. ft.
9200 Jr Montgomery Ln, SPOTSYLVANIA, VA 22551
MLS# VASP2045848Listed by: PORCH & STABLE REALTY, LLC


Protect your home and budget from life's surprises with an Assurant Home Warranty, backed by a partner that supports you through every step of homeownership. Explore Plans.
© 2023 - 2026 ERA Franchise Systems LLC. All rights reserved. ERA Franchise Systems LLC fully supports the principles of the Fair Housing Act and the Equal Opportunity Act. ERA, ERA Real Estate powered, and their respective logos are registered service marks of ERA Franchise Systems LLC. Each office is independently owned and operated.