
6117 Towles Mill Rd, Spotsylvania, VA 22551
Local realty services provided by:ERA Byrne Realty
6117 Towles Mill Rd,Spotsylvania, VA 22551
$529,900
- 6 Beds
- 3 Baths
- 3,200 sq. ft.
- Single family
- Active
Listed by: william credle
Office: move4free realty, llc.
MLS#:VASP2043644
Source:BRIGHTMLS
Price summary
- Price:$529,900
- Price per sq. ft.:$165.59
About this home
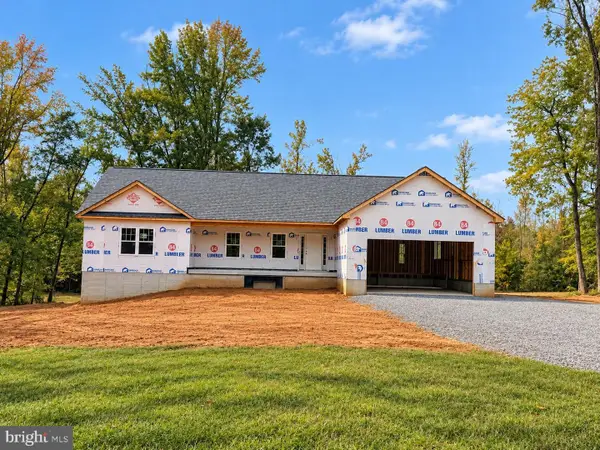
Nestled on 2.41 private acres, this beautifully updated home offers over 3,200 square feet of thoughtfully designed living space with 6 bedrooms, 3 full bathrooms, and two additional finished flex rooms perfect for a home office, gym, playroom, homeschool room, hobby space, or guest accommodations. A desirable main-level bedroom and full bath provide added flexibility for guests, multigenerational living, or those seeking one-level convenience.
Completely refreshed and truly move-in ready, you'll appreciate the extensive updates including fresh paint throughout (walls, ceilings, and trim), brand-new carpet and newly refinished hardwood floors. The spacious kitchen features granite countertops, abundant cabinetry, and a large center island that naturally becomes the heart of the home for everyday living and entertaining.
Step outside to the inviting wraparound porch overlooking your own private acreage—perfect for morning coffee, evening sunsets, family gatherings, or simply enjoying the peace and quiet of country living. With 2.41 acres, you'll have the freedom and space to create the lifestyle you've been dreaming of, whether that's gardens, outdoor recreation, entertaining, or simply enjoying the privacy that is becoming harder to find.
Conveniently located just minutes from Lake Anna, Lake Anna State Park, shopping, dining, schools, and commuter routes, you'll enjoy the perfect balance of peaceful country living and everyday convenience.
Whether you're accommodating a growing or multigenerational family, working from home, or simply looking for room to breathe, this home offers the flexibility to fit your lifestyle today and for years to come.
It's not often you find over 3,200 square feet, 6 bedrooms, over 2 acres, and move-in-ready condition at this price point. Schedule your private showing before someone else calls it home....
Contact an agent
Home facts
- Year built:1980
- Subdivision & Development:GEORGIANNA
- Listing ID #:VASP2043644
- Added:105 day(s) ago
- Updated:October 23, 2026 at 02:00 PM
Rooms and interior
- Bedrooms:6
- Total bathrooms:3
- Full bathrooms:3
- Rooms Total:9
- Flooring:Carpet, Ceramic Tile, Hardwood
- Dining Description:Combination Kitchen/Dining, Dining Area, Formal/Separate Dining Room
- Bathrooms Description:Primary Bath(s)
- Kitchen Description:Breakfast Area, Built-In Microwave, Carpet, Cooktop, Crown Moldings, Dishwasher, Kitchen - Country, Kitchen - Eat-In, Kitchen - Island, Kitchen - Table Space, Oven - Wall, Pantry, Recessed Lighting, Upgraded Countertops, Water Heater
- Bedroom Description:Carpet, Entry Level Bedroom
- Living area:3,200 sq. ft.
Heating and cooling
- Cooling:Central A/C
- Heating:Electric, Heat Pump(s)
Structure and exterior
- Roof:Asphalt
- Year built:1980
- Building area:3,200 sq. ft.
- Lot area:2.41 Acres
- Architectural Style:Colonial
- Construction Materials:Vinyl Siding
- Exterior Features:Deck(s), Exterior Lighting, Flood Lights, Gutter System, Outbuilding(s), Porch(es), Wrap Around
- Foundation Description:Crawl Space
- Levels:2 Stories
Schools
- High school:SPOTSYLVANIA
- Middle school:POST OAK
- Elementary school:LIVINGSTON
Utilities
- Water:Well
- Sewer:On Site Septic
Finances and disclosures
- Price:$529,900
- Price per sq. ft.:$165.59
- Tax amount:$2,344 (2026)
Features and amenities
- Laundry features:Dryer, Has Laundry, Hookup, Washer
- Amenities:Attic, Cable TV Available, Carpet, Ceiling Fan(s), Crown Moldings, Double Hung Windows, Electric Available, Natural Gas Available, Phone Available, Recessed Lighting
Parking
- Parking description:Gravel Driveway
New listings near 6117 Towles Mill Rd
- Coming Soon
 $499,900Coming Soon4 beds 3 baths2,230 sq. ft.
Lot 96 Verrey Ct, SPOTSYLVANIA, VA 22551
MLS# VASP2046804Listed by: BELCHER REAL ESTATE, LLC. - Coming Soon
 $450,000Coming Soon4 beds 2 baths2,025 sq. ft.
9118 Old Block House Ln, SPOTSYLVANIA, VA 22551
MLS# VASP2046738Listed by: EXP REALTY, LLC - Coming Soon
 $399,900Coming Soon3 beds 2 baths1,404 sq. ft.
6407 Hams Ford Rd, SPOTSYLVANIA, VA 22551
MLS# VASP2046754Listed by: RE/MAX SUPERCENTER - Coming Soon
 $775,000Coming Soon4 beds 4 baths5,261 sq. ft.
10104 Willow Ridge Ln, SPOTSYLVANIA, VA 22553
MLS# VASP2046454Listed by: KELLER WILLIAMS CAPITAL PROPERTIES - New
 $869,000Active3 beds 2 baths1,994 sq. ft.
9500 Jarrell Ln, SPOTSYLVANIA, VA 22551
MLS# VASP2046856Listed by: BERKSHIRE HATHAWAY HOMESERVICES PENFED REALTY - New
 $650,000Active5 beds 4 baths3,950 sq. ft.
12000 Lee Dr, SPOTSYLVANIA, VA 22551
MLS# VASP2046864Listed by: ASCENDANCY REALTY LLC - Open Fri, 1 to 3pmNew
 $404,584Active3 beds 4 baths2,189 sq. ft.
Address Withheld By Seller, SPOTSYLVANIA, VA 22551
MLS# VASP2046456Listed by: COLDWELL BANKER ELITE - New
 $549,900Active4 beds 3 baths3,347 sq. ft.
5850 Haleys Mill Rd, SPOTSYLVANIA, VA 22551
MLS# VASP2046810Listed by: MACDOC PROPERTY MANGEMENT LLC - New
 $724,900Active4 beds 3 baths2,656 sq. ft.
0 Post Oak Rd, SPOTSYLVANIA, VA 22551
MLS# VASP2046314Listed by: CENTURY 21 NEW MILLENNIUM - New
 $659,999Active5 beds 4 baths3,468 sq. ft.
7742 Hillsdale Ln, SPOTSYLVANIA, VA 22551
MLS# VASP2046794Listed by: EXP REALTY, LLC


Protect your home and budget from life's surprises with an Assurant Home Warranty, backed by a partner that supports you through every step of homeownership. Explore Plans.
© 2023 - 2026 ERA Franchise Systems LLC. All rights reserved. ERA Franchise Systems LLC fully supports the principles of the Fair Housing Act and the Equal Opportunity Act. ERA, ERA Real Estate powered, and their respective logos are registered service marks of ERA Franchise Systems LLC. Each office is independently owned and operated.