
6713 Lawyers Rd, Spotsylvania, VA 22551
Local realty services provided by:Mountain Realty ERA Powered
6713 Lawyers Rd,Spotsylvania, VA 22551
$549,000
- 3 Beds
- 2 Baths
- 2,533 sq. ft.
- Single family
- Coming Soon
Listed by: bonnie s coffey
Office: samson properties
MLS#:VASP2047452
Source:BRIGHTMLS
Price summary
- Price:$549,000
- Price per sq. ft.:$216.74
About this home
Nestled in the serene enclave of Forcynthia Woods, this stunning log home embodies the perfect blend of rustic charm and modern comfort. Built in 1994 and renovated in 2025, this residence promises to be a sanctuary of warmth and tranquility. As you step inside, you are greeted by an inviting open layout that showcases the exquisite craftsmanship of log construction. The interior features rich wood flooring and ceramic tile that flow seamlessly throughout the living spaces. A cozy fireplace with a beautifully crafted mantel serves as the heart of the home, perfect for gathering with loved ones on chilly evenings. The ceiling fans enhance the airy feel, while double-pane windows invite natural light and offer picturesque views of the surrounding trees and gardens. The New Kitchen is equipped with SS appliances, ensuring convenience for everyday living. The thoughtful design extends to the fully finished basement, which provides additional space for recreation or relaxation, complete with an outside entrance for easy access to the outdoors. Step outside to discover the extensive hardscape that surrounds the home, complemented by a wrap-around porch that beckons you to unwind and enjoy the peaceful rural setting. The property spans an impressive 6.58 acres, featuring beautifully landscaped front and back yards, mature trees, and a gentle stream, Animal (goat, chicken, duck) pens, flower and vegatable gardens. Whether you're sipping coffee on the porch or exploring the wooded areas, the natural beauty of this lot is sure to inspire. For those who appreciate outdoor living, the property includes a detached garage and a garage/large shed, providing ample storage for tools and recreational equipment. The driveway, lined with crushed stone, accommodates multiple vehicles, ensuring convenience for guests. Located near Lake Anna and Lake Anna State Park, this home offers the perfect retreat for nature lovers and those seeking a tranquil lifestyle. Fishing, boating, swimming etc. right at your fingertips. With its unique architectural style and thoughtful design, this log home is not just a residence; it's a place where memories are made and cherished. Experience the harmony of nature and comfort in this exceptional property, where every detail has been crafted with care....
Contact an agent
Home facts
- Year built:1994
- Subdivision & Development:FORCYNTHIA WOODS
- Listing ID #:VASP2047452
- Updated:November 16, 2026 at 05:48 PM
Rooms and interior
- Bedrooms:3
- Total bathrooms:2
- Full bathrooms:2
- Flooring:Ceramic Tile, Wood
- Kitchen Description:Refrigerator, Stove
- Basement:Yes
- Basement Description:Fully Finished, Interior Access, Outside Entrance, Walkout Level
- Living area:2,533 sq. ft.
Heating and cooling
- Cooling:Ceiling Fan(s), Central A/C
- Heating:Electric, Forced Air
Structure and exterior
- Roof:Architectural Shingle
- Year built:1994
- Building area:2,533 sq. ft.
- Lot area:6.58 Acres
- Lot Features:Backs to Trees, Front Yard, Landscaping, Rural, Stream/Creek, Trees/Wooded
- Architectural Style:Loft, Log Home
- Construction Materials:Log
- Exterior Features:Extensive Hardscape, Porch(es), Wrap Around
- Levels:3 Story
Schools
- Elementary school:LIVINGSTON
Utilities
- Water:Well
- Sewer:On Site Septic
Finances and disclosures
- Price:$549,000
- Price per sq. ft.:$216.74
- Tax amount:$2,017 (2022)
Features and amenities
- Laundry features:Dryer, Washer
- Amenities:Ceiling Fan(s), Double Pane Windows, Main Entrance Lock, Water Treat System
Parking
- Parking description:Attached Garage, Crushed Stone, Detached Garage, Garage - Rear Entry, Garage Door Opener
- Garage:Yes
- Garage spaces:3
New listings near 6713 Lawyers Rd
- Coming Soon
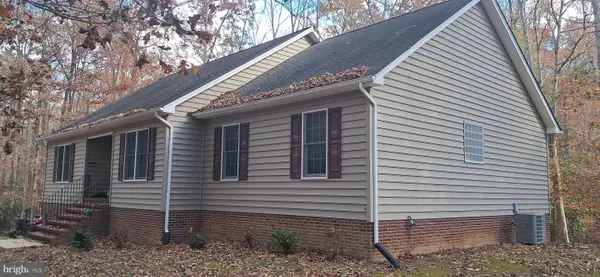 $575,000Coming Soon3 beds 2 baths2,214 sq. ft.
9011 Judiciary Dr, SPOTSYLVANIA, VA 22553
MLS# VASP2047432Listed by: BATTLEFIELD REAL ESTATE INC - Coming Soon
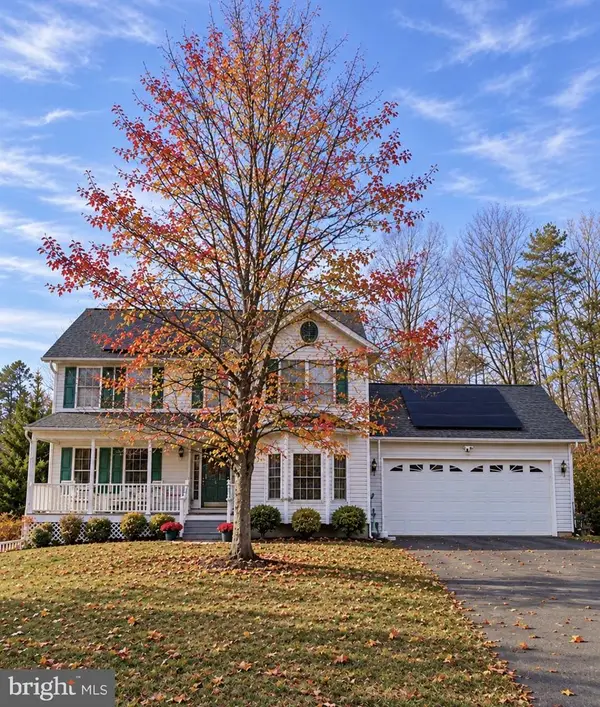 $550,000Coming Soon5 beds 4 baths3,084 sq. ft.
10804 Military Ct, SPOTSYLVANIA, VA 22553
MLS# VASP2047442Listed by: ALL BROKERS REALTY LLC - Coming Soon
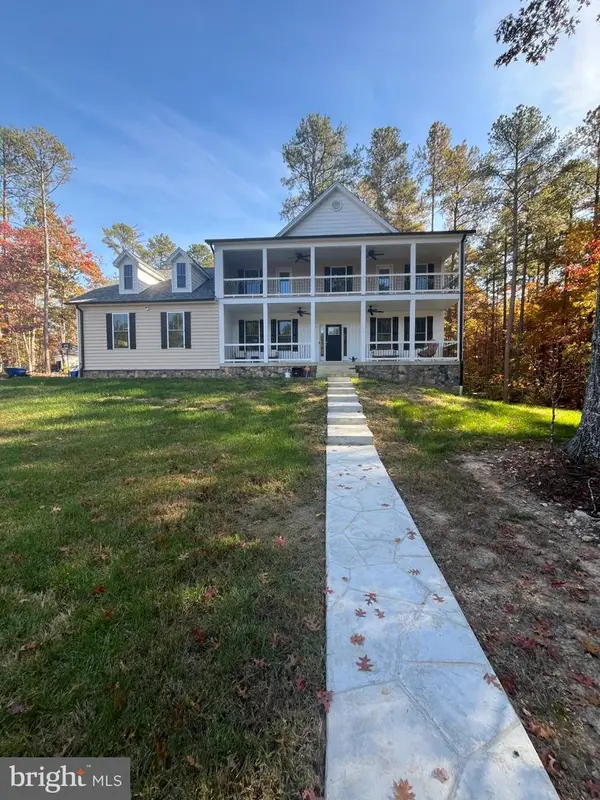 $890,000Coming Soon6 beds 4 baths4,370 sq. ft.
11482 Light Ln, SPOTSYLVANIA, VA 22551
MLS# VASP2047418Listed by: CTI REAL ESTATE - Coming Soon
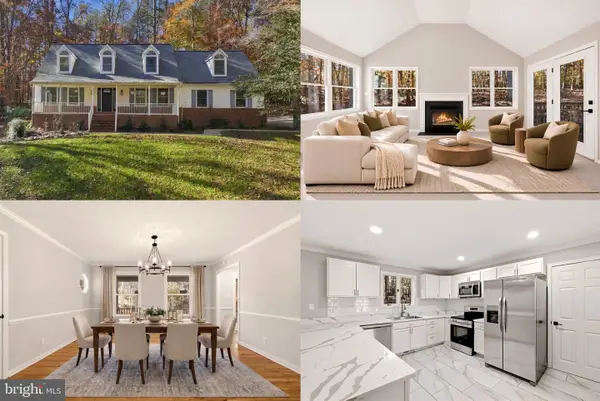 $600,000Coming Soon5 beds 4 baths3,950 sq. ft.
12000 Lee Dr, SPOTSYLVANIA, VA 22551
MLS# VASP2047294Listed by: KELLER WILLIAMS REALTY - Coming Soon
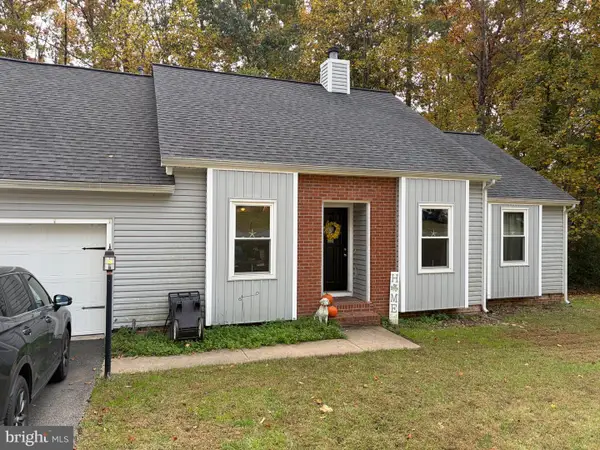 $375,000Coming Soon3 beds 2 baths1,178 sq. ft.
10813 Crestwood Dr, SPOTSYLVANIA, VA 22553
MLS# VASP2047334Listed by: EXP REALTY, LLC - Coming Soon
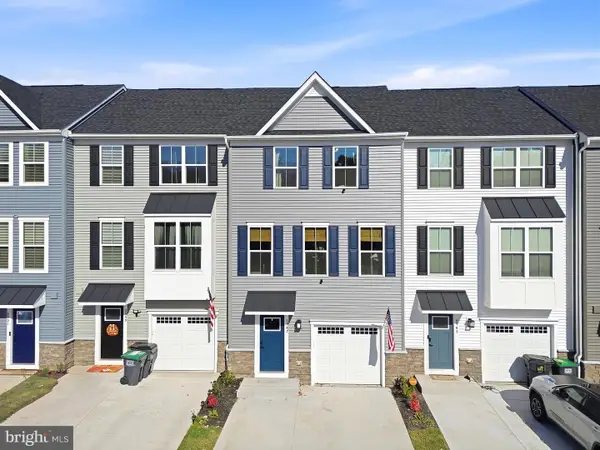 $390,000Coming Soon3 beds 3 baths1,670 sq. ft.
6947 Braxton Springs Way, SPOTSYLVANIA, VA 22553
MLS# VASP2047292Listed by: RE/MAX SUPERCENTER - Coming Soon
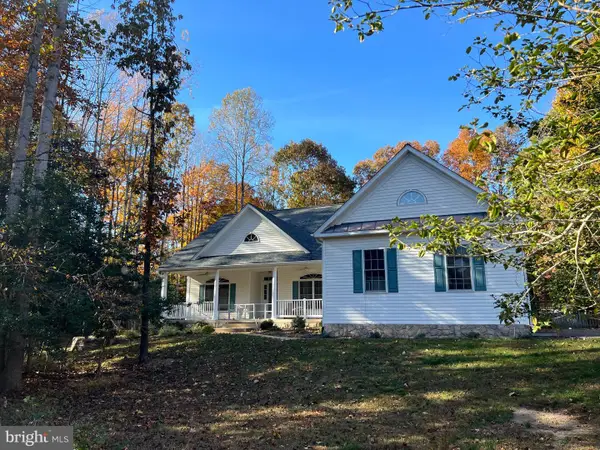 $625,000Coming Soon4 beds 2 baths2,239 sq. ft.
11102 Blue Herron Cir, SPOTSYLVANIA, VA 22553
MLS# VASP2046032Listed by: CENTURY 21 NEW MILLENNIUM - Coming Soon
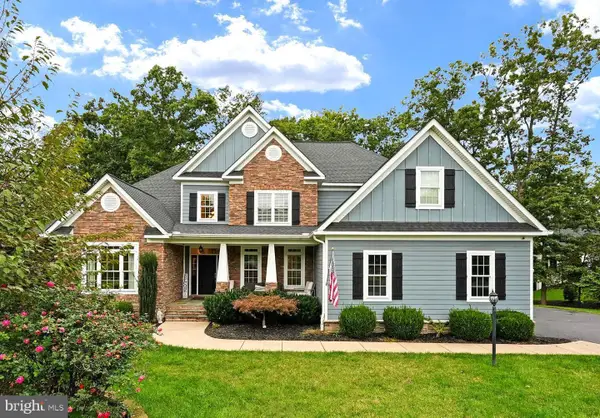 $1,150,000Coming Soon7 beds 6 baths6,842 sq. ft.
11403 Bluffs Rdg, SPOTSYLVANIA, VA 22551
MLS# VASP2046842Listed by: RE/MAX SUPERCENTER - Coming Soon
 $450,000Coming Soon4 beds 2 baths2,025 sq. ft.
9118 Old Block House Ln, SPOTSYLVANIA, VA 22551
MLS# VASP2046738Listed by: EXP REALTY, LLC


Protect your home and budget from life's surprises with an Assurant Home Warranty, backed by a partner that supports you through every step of homeownership. Explore Plans.
© 2023 - 2026 ERA Franchise Systems LLC. All rights reserved. ERA Franchise Systems LLC fully supports the principles of the Fair Housing Act and the Equal Opportunity Act. ERA, ERA Real Estate powered, and their respective logos are registered service marks of ERA Franchise Systems LLC. Each office is independently owned and operated.