
7403 Barrister Ct, Spotsylvania, VA 22553
Local realty services provided by:ERA Bill May Realty Company
Listed by: kathy deal
Office: coldwell banker elite
MLS#:VASP2040646
Source:VA_HRAR
Price summary
- Price:$639,000
- Price per sq. ft.:$137.51
About this home
How can you miss this???? The seller said to get this sold so here we are, new LOW price and ready for its new family to love. Set on 2.38 wooded acres in Courthouse Crossings, this spacious Cape Cod offers more than 4,400 finished square feet, three levels of flexible living space, and privacy that is increasingly difficult to find at this price.Several major improvements have already been completed, including a new roof and gutters in 2025, two new HVAC systems in 2025, and a newer water heater. Inside, youll find refinished hardwood floors, fresh paint in many areas, an updated main-level primary bathroom, and a striking black-and-white kitchen with updated appliances, double wall ovens, an island, pantry, and custom wood details. Some cosmetic projects and finishing touches remain, giving the next owner an opportunity to complete the home according to their own style and priorities.The main level features a spacious primary suite with an oversized walk-in closet and beautifully updated walk-in shower, along with a formal dining room, family room, breakfast area, half bath, and main-level laundry. Upstairs are three generously sized bedrooms, a full bathroom, hardwood flooring, and a large bonus room with built-in bookcases and a walk-in closet.The finished lower level adds exceptional versatility with a private entrance, second kitchen, full bathroom, recreation area, laundry connections, and an additional room previously used as a bedroom (NTC). This space offers excellent possibilities for extended living, guests, hobbies, a home office, or a private retreat.Outside, enjoy a long private driveway, mature trees, a covered front porch with porch swings, a large patio, storage shed, and plenty of space for gardening, recreation, or simply enjoying the peaceful setting. The oversized two-car garage includes an epoxy floor and storage shelving.Conveniently located near shopping, dining, Southpoint, I-95, and major commuter routes, 7403 Barrister Court delivers an uncommon combination of acreage, square footage, flexibility, and recent big-ticket improvements. Come see the possibilities and decide how you would make this remarkable property your own.Seller also has this available as a rental but prefers to sell it....
Contact an agent
Home facts
- Year built:2001
- Subdivision & Development:COURTHOUSE CROSSINGS
- Listing ID #:VASP2040646
- Added:143 day(s) ago
- Updated:July 15, 2026 at 05:12 PM
Rooms and interior
- Bedrooms:5
- Total bathrooms:3
- Full bathrooms:3
- Flooring:Carpet, Hardwood, Marble, Wood
- Bedroom Description:Master Bedroom - Main Level
- Basement Description:Finished, Full, Heated, Inside Access
- Living area:4,447 sq. ft.
Heating and cooling
- Cooling:Central AC, ENERGY STAR Equipment, Heat Pump
- Heating:Electric, Heat Pump
Structure and exterior
- Roof:Architectural Style
- Year built:2001
- Building area:4,447 sq. ft.
- Lot area:2.38 Acres
- Lot Features:Wooded
- Architectural Style:Cape Cod
- Foundation Description:Concrete Slab, Poured Concrete
- Levels:3 Story
Schools
- High school:Spotsylvania
- Middle school:Spotsylvania
- Elementary school:NONE
Utilities
- Water:Individual Well
- Sewer:Septic Tank
Finances and disclosures
- Price:$639,000
- Price per sq. ft.:$137.51
- Tax amount:$4,043 (2025)
Features and amenities
- Laundry features:Dryer, Washer
- Amenities:qual ceiling fan(s)
Parking
- Garage spaces:2
New listings near 7403 Barrister Ct
- Coming Soon
 $650,000Coming Soon4 beds 4 baths3,463 sq. ft.
11123 Blue Herron Cir, SPOTSYLVANIA, VA 22553
MLS# VASP2046108Listed by: 1ST CHOICE BETTER HOMES & LAND, LC - Coming Soon
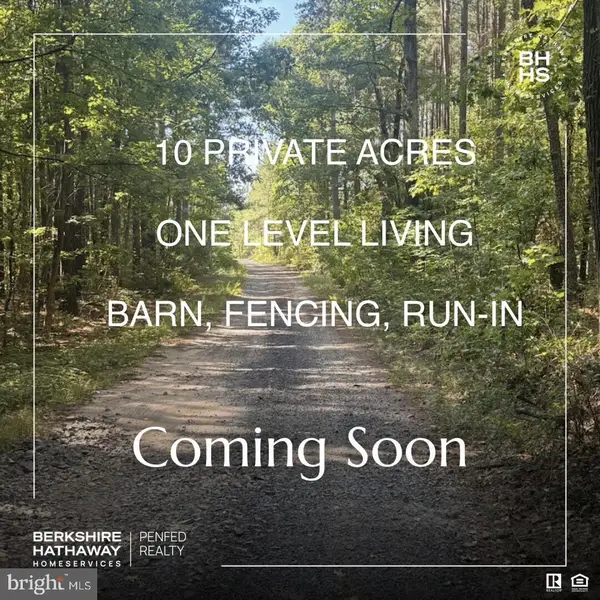 $620,000Coming Soon3 beds 2 baths2,090 sq. ft.
8109 Newton Ln, SPOTSYLVANIA, VA 22551
MLS# VASP2046056Listed by: BERKSHIRE HATHAWAY HOMESERVICES PENFED REALTY - Coming Soon
 $649,555Coming Soon4 beds 4 baths2,800 sq. ft.
7907 Commodore Ct, SPOTSYLVANIA, VA 22551
MLS# VASP2046086Listed by: EXP REALTY, LLC - Coming Soon
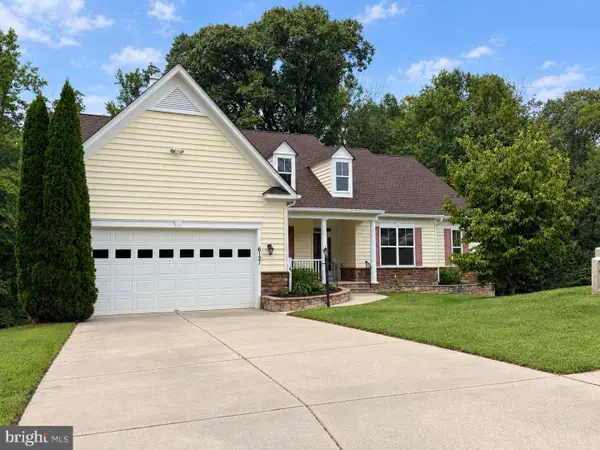 $700,000Coming Soon5 beds 4 baths4,171 sq. ft.
6121 Sunlight Mountain, SPOTSYLVANIA, VA 22553
MLS# VASP2045886Listed by: CENTURY 21 REDWOOD REALTY - Coming Soon
 $500,000Coming Soon5 beds 3 baths2,750 sq. ft.
6150 Courthouse Rd, SPOTSYLVANIA, VA 22551
MLS# VASP2045912Listed by: LPT REALTY, LLC - Coming Soon
 $1,200,000Coming Soon1 beds 1 baths4,149 sq. ft.
12611 Ronquest Ln, SPOTSYLVANIA, VA 22551
MLS# VASP2041386Listed by: EXP REALTY, LLC - New
 $367,900Active3 beds 3 baths1,710 sq. ft.
Lot 44 Harlow Cir, SPOTSYLVANIA, VA 22551
MLS# VASP2046150Listed by: COLDWELL BANKER ELITE - New
 $424,900Active3 beds 3 baths1,908 sq. ft.
11005 Chesterwood Dr, SPOTSYLVANIA, VA 22553
MLS# VASP2046140Listed by: BERKSHIRE HATHAWAY HOMESERVICES PENFED REALTY - New
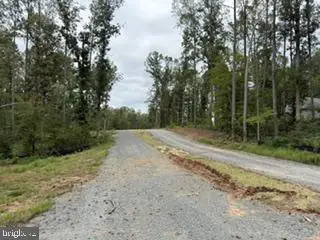 $89,900Active2.32 Acres
27028 Tatum Rd, UNIONVILLE, VA 22567
MLS# VAOR2015292Listed by: BLACKWOOD REAL ESTATE, INC. - New
 $349,000Active1.16 Acres
7010 Evans Family Pl, MINERAL, VA 23117
MLS# VASP2046076Listed by: LAKE ANNA ISLAND REALTY


Protect your home and budget from life's surprises with an Assurant Home Warranty, backed by a partner that supports you through every step of homeownership. Explore Plans.
© 2023 - 2026 ERA Franchise Systems LLC. All rights reserved. ERA Franchise Systems LLC fully supports the principles of the Fair Housing Act and the Equal Opportunity Act. ERA, ERA Real Estate powered, and their respective logos are registered service marks of ERA Franchise Systems LLC. Each office is independently owned and operated.