
7522 Stubbs Bridge Rd, Spotsylvania, VA 22551
Local realty services provided by:O'BRIEN REALTY ERA POWERED
7522 Stubbs Bridge Rd,Spotsylvania, VA 22551
$849,900
- 6 Beds
- 4 Baths
- 4,704 sq. ft.
- Single family
- Active
Listed by: muhammad mir
Office: first american real estate
MLS#:VASP2045230
Source:BRIGHTMLS
Price summary
- Price:$849,900
- Price per sq. ft.:$180.68
About this home
Incredible Price Drop & Instant Equity! This private oasis now includes a total of 22 sprawling acres, featuring the main custom-built home site paired with an adjacent, buildable 3-acre lot (Tax ID: 42-A-11B 7530 stubbs bridge rd ). Tucked away for ultimate privacy, this freshly updated estate boasts soaring 20-foot ceilings in the main living space and a separate, light-filled sunroom perfect for morning coffee or relaxing. The home boasts a luxurious main-level primary suite, while the fully finished walk-out basement includes its own secondary kitchen—ideal for an in-law suite, multi-generational living, or rental income. Extensively renovated, the property shines with a modernized kitchen, upgraded bathrooms, fresh paint, and brand-new flooring. Horse lovers will appreciate the two dedicated paddocks equipped with a Quonset hut. Ample storage and vehicle space abound with a 2-car attached garage, plus a 2-car detached garage featuring 3 additional open bays. Don't miss out on this rare, high-value acreage bundle in Spotsylvania County!...
Contact an agent
Home facts
- Year built:2006
- Subdivision & Development:NONE AVAILABLE
- Listing ID #:VASP2045230
- Added:45 day(s) ago
- Updated:September 29, 2026 at 02:00 PM
Rooms and interior
- Bedrooms:6
- Total bathrooms:4
- Full bathrooms:3
- Half bathrooms:1
- Dining Description:Dining Area, Dining Room
- Bathrooms Description:Primary Bath(s)
- Kitchen Description:Built-Ins, Exhaust Fan, Extra Refrigerator/Freezer, Kitchen - Eat-In, Microwave, Refrigerator, Stove
- Bedroom Description:Entry Level Bedroom, Primary Bedroom
- Basement:Yes
- Basement Description:Fully Finished, Heated, Improved, Interior Access, Outside Entrance, Walkout Level, Windows
- Living area:4,704 sq. ft.
Heating and cooling
- Cooling:Geothermal
- Heating:Forced Air, Geo-thermal
Structure and exterior
- Roof:Metal
- Year built:2006
- Building area:4,704 sq. ft.
- Lot area:19.43 Acres
- Architectural Style:Craftsman
- Construction Materials:Cedar
- Foundation Description:Concrete Perimeter
- Levels:3 Story
Utilities
- Water:Well
- Sewer:On Site Septic
Finances and disclosures
- Price:$849,900
- Price per sq. ft.:$180.68
Features and amenities
- Laundry features:Laundry
- Amenities:Built-Ins, Insulated Windows
Parking
- Parking description:Attached Garage, Basement Garage, Detached Garage
- Garage:Yes
- Garage spaces:4
New listings near 7522 Stubbs Bridge Rd
- Coming Soon
 $635,000Coming Soon5 beds 3 baths2,748 sq. ft.
9522 Everette Dr, SPOTSYLVANIA, VA 22553
MLS# VASP2046300Listed by: DALTON REALTY - Coming Soon
 $635,000Coming Soon4 beds 3 baths3,430 sq. ft.
8804 Zoe Ct, SPOTSYLVANIA, VA 22553
MLS# VASP2046244Listed by: COLDWELL BANKER ELITE - Coming Soon
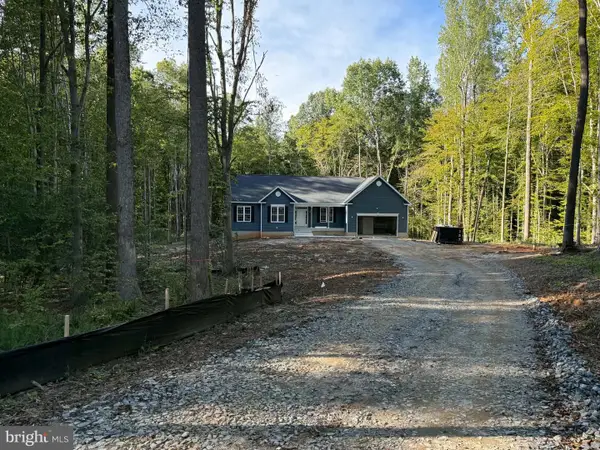 $869,900Coming Soon4 beds 4 baths4,180 sq. ft.
8358 Moncove Ln, SPOTSYLVANIA, VA 22551
MLS# VASP2046280Listed by: CENTURY 21 REDWOOD REALTY - Coming Soon
 $609,000Coming Soon3 beds 4 baths3,732 sq. ft.
8807 St Landry Ln, SPOTSYLVANIA, VA 22553
MLS# VASP2046256Listed by: EXP REALTY, LLC - Coming Soon
 $620,000Coming Soon3 beds 2 baths2,090 sq. ft.
8109 Newton Ln, SPOTSYLVANIA, VA 22551
MLS# VASP2046056Listed by: BERKSHIRE HATHAWAY HOMESERVICES PENFED REALTY - Coming Soon
 $649,555Coming Soon4 beds 4 baths2,800 sq. ft.
7907 Commodore Ct, SPOTSYLVANIA, VA 22551
MLS# VASP2046086Listed by: EXP REALTY, LLC - Coming Soon
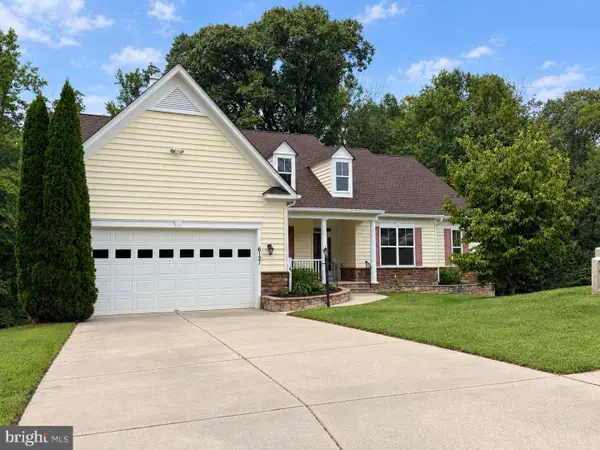 $700,000Coming Soon5 beds 4 baths4,171 sq. ft.
6121 Sunlight Mountain, SPOTSYLVANIA, VA 22553
MLS# VASP2045886Listed by: CENTURY 21 REDWOOD REALTY - Coming Soon
 $1,200,000Coming Soon1 beds 1 baths4,149 sq. ft.
12611 Ronquest Ln, SPOTSYLVANIA, VA 22551
MLS# VASP2041386Listed by: EXP REALTY, LLC - Open Sat, 1 to 3pmNew
 $699,900Active5 beds 4 baths3,400 sq. ft.
12001 Best Way, SPOTSYLVANIA, VA 22551
MLS# VASP2046352Listed by: PORCH & STABLE REALTY, LLC  $749,900Active4 beds 4 baths3,200 sq. ft.
11530 Orange Plank Rd, LOCUST GROVE, VA 22508
MLS# VASP2045304Listed by: MACDOC PROPERTY MANGEMENT LLC


Protect your home and budget from life's surprises with an Assurant Home Warranty, backed by a partner that supports you through every step of homeownership. Explore Plans.
© 2023 - 2026 ERA Franchise Systems LLC. All rights reserved. ERA Franchise Systems LLC fully supports the principles of the Fair Housing Act and the Equal Opportunity Act. ERA, ERA Real Estate powered, and their respective logos are registered service marks of ERA Franchise Systems LLC. Each office is independently owned and operated.