
7734 Harlow Cir, Spotsylvania, VA 22551
Local realty services provided by:Mountain Realty ERA Powered
7734 Harlow Cir,Spotsylvania, VA 22551
$421,506
- 3 Beds
- 4 Baths
- 2,189 sq. ft.
- Townhouse
- Active
Listed by: leslie mytrysak, stephanie vivanco
Office: coldwell banker elite
MLS#:VASP2046502
Source:BRIGHTMLS
Price summary
- Price:$421,506
- Price per sq. ft.:$192.56
- Monthly HOA dues:$161
About this home
**FOR THE FIRST TIME EVER, take advantage of our exclusive EMPLOYEE PRICING EVENT! This new, updated promotional price reflects employee-level discounts that have never before been offered by our company to the public, creating an exceptional opportunity to own this beautiful home at unprecedented savings. Available through the end of the month, the advertised promotional price is tied to the buyer's use of the seller's preferred lender and preferred title company. Don't miss this historic, limited-time opportunity! See Community Sales Manager for details. ** Discover Atlantic Builders’ newest townhome community in Spotsylvania Courthouse, offering unbeatable convenience near I-95, Route 1, shopping, dining, and healthcare. Enjoy amazing amenities including a pool, clubhouse, sports courts, playgrounds, and walking trails. This move-in ready interior-unit townhome features 2,189 sq. ft., 3 bedrooms, 2 full baths and 2 half baths, and a bright open-concept design. The stunning kitchen boasts a large luxurious quartz island, Burlap cabinetry, stainless steel appliances, and plenty of space for entertaining. The finished walk-out lower level includes an expansive rec room complete with a half bath, perfect for entertainment or a flex space. Plus, you're just minutes from Lake Anna and the future Kalahari Resorts & Conventions, home to Virginia’s largest indoor waterpark! Available now for immediate move-in. Experience the perfect mix of comfort, style, and convenience at Keswick Commons. **PLEASE NOTE: Home designs, features, and prices are subject to change without notice. Please see the Community Sales Manager for more details. To schedule an appointment with the Community Sales Manager, please contact the Showing Contact listed below....
Contact an agent
Home facts
- Year built:2026
- Subdivision & Development:KESWICK
- Listing ID #:VASP2046502
- Added:1 day(s) ago
- Updated:October 07, 2026 at 01:59 PM
Rooms and interior
- Bedrooms:3
- Total bathrooms:4
- Full bathrooms:2
- Half bathrooms:2
- Flooring:Ceramic Tile, Luxury Vinyl Plank, Partially Carpeted
- Dining Description:Combination Kitchen/Dining, Dining Area
- Bathrooms Description:Primary Bath(s)
- Kitchen Description:Breakfast Area, Built-In Microwave, Carpet, Combination Kitchen/Living, Dishwasher, ENERGY STAR Dishwasher, ENERGY STAR Freezer, ENERGY STAR Refrigerator, Kitchen - Eat-In, Kitchen - Island, Oven/Range - Electric, Pantry, Recessed Lighting, Stainless Steel Appliances, Water Heater
- Bedroom Description:Carpet, Walk In Closet(s)
- Basement:Yes
- Basement Description:Daylight, Fully Finished, Interior Access, Outside Entrance, Partial, Rear Entrance, Walkout Level
- Living area:2,189 sq. ft.
Heating and cooling
- Cooling:Central A/C, Programmable Thermostat
- Heating:Electric, Programmable Thermostat
Structure and exterior
- Year built:2026
- Building area:2,189 sq. ft.
- Lot area:0.05 Acres
- Architectural Style:Craftsman
- Construction Materials:Advanced Framing, Batts Insulation, Blown-In Insulation, Vinyl Siding
- Foundation Description:Slab
- Levels:3 Story
Schools
- High school:SPOTSYLVANIA
- Middle school:SPOTSYLVANIA
- Elementary school:SPOTSYLVANIA
Utilities
- Water:Public
- Sewer:Public Sewer
Finances and disclosures
- Price:$421,506
- Price per sq. ft.:$192.56
Features and amenities
- Amenities:Attic, Attic/House Fan, Cable TV Available, Carpet, Electric Available, Phone Available, Recessed Lighting
Parking
- Parking description:Attached Garage, Concrete Driveway, Garage - Front Entry
- Garage:Yes
- Garage spaces:2
New listings near 7734 Harlow Cir
- Coming Soon
 $775,000Coming Soon4 beds 4 baths5,261 sq. ft.
10104 Willow Ridge Ln, SPOTSYLVANIA, VA 22553
MLS# VASP2046454Listed by: KELLER WILLIAMS CAPITAL PROPERTIES - Coming Soon
 $635,000Coming Soon4 beds 3 baths3,430 sq. ft.
8804 Zoe Ct, SPOTSYLVANIA, VA 22553
MLS# VASP2046244Listed by: COLDWELL BANKER ELITE - Coming Soon
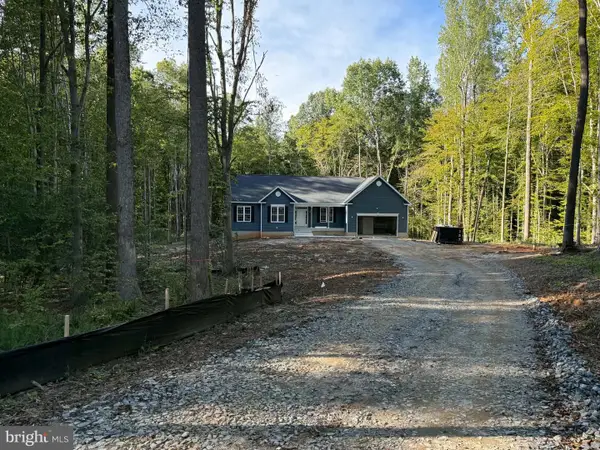 $869,900Coming Soon4 beds 4 baths4,180 sq. ft.
8358 Moncove Ln, SPOTSYLVANIA, VA 22551
MLS# VASP2046280Listed by: CENTURY 21 REDWOOD REALTY - Coming Soon
 $609,000Coming Soon3 beds 4 baths3,732 sq. ft.
8807 St Landry Ln, SPOTSYLVANIA, VA 22553
MLS# VASP2046256Listed by: EXP REALTY, LLC - Coming SoonOpen Sat, 1 to 3pm
 $620,000Coming Soon3 beds 2 baths2,090 sq. ft.
8109 Newton Ln, SPOTSYLVANIA, VA 22551
MLS# VASP2046056Listed by: BERKSHIRE HATHAWAY HOMESERVICES PENFED REALTY - Coming Soon
 $649,555Coming Soon4 beds 4 baths2,800 sq. ft.
7907 Commodore Ct, SPOTSYLVANIA, VA 22551
MLS# VASP2046086Listed by: EXP REALTY, LLC - Coming Soon
 $1,200,000Coming Soon4 beds 4 baths4,149 sq. ft.
12611 Ronquest Ln, SPOTSYLVANIA, VA 22551
MLS# VASP2041386Listed by: EXP REALTY, LLC - New
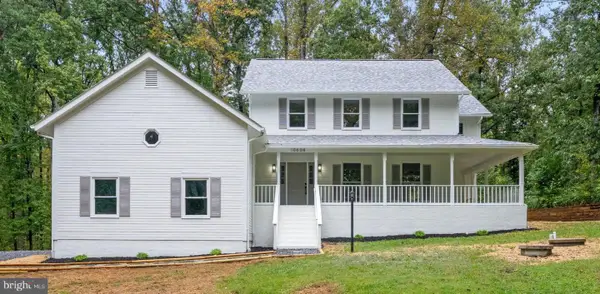 $600,000Active4 beds 3 baths2,899 sq. ft.
10608 Piney Branch Rd, SPOTSYLVANIA, VA 22553
MLS# VASP2046434Listed by: SAMSON PROPERTIES - New
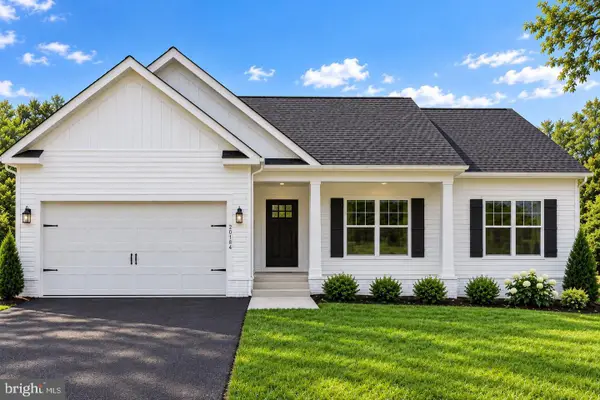 $574,900Active4 beds 3 baths3,347 sq. ft.
5850 Haleys Mill Rd, SPOTSYLVANIA, VA 22551
MLS# VASP2046538Listed by: MACDOC PROPERTY MANGEMENT LLC - New
 $754,999Active6 beds 3 baths2,877 sq. ft.
7812 Belmont Rd, SPOTSYLVANIA, VA 22551
MLS# VASP2046516Listed by: SAMSON PROPERTIES


Protect your home and budget from life's surprises with an Assurant Home Warranty, backed by a partner that supports you through every step of homeownership. Explore Plans.
© 2023 - 2026 ERA Franchise Systems LLC. All rights reserved. ERA Franchise Systems LLC fully supports the principles of the Fair Housing Act and the Equal Opportunity Act. ERA, ERA Real Estate powered, and their respective logos are registered service marks of ERA Franchise Systems LLC. Each office is independently owned and operated.