
8402 Chiswell Ct, Spotsylvania, VA 22551
Local realty services provided by:Pagoda Realty ERA Powered
Listed by: tiffany prine
Office: nexthome blue heron realty group
MLS#:VASP2045772
Source:BRIGHTMLS
Price summary
- Price:$649,999
- Price per sq. ft.:$174.82
- Monthly HOA dues:$68
About this home
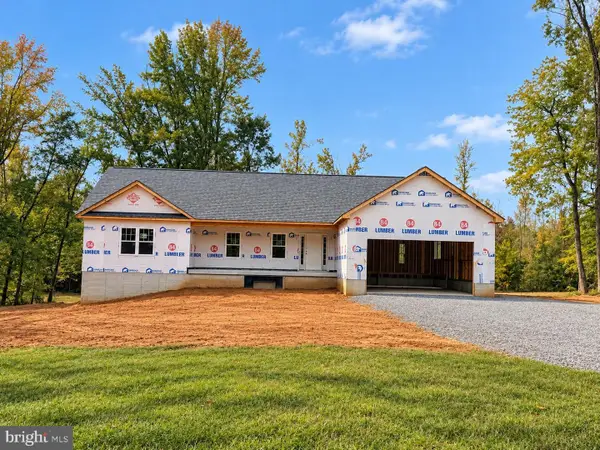
Seller is open to negotiation with concessions / closing cost assistance. Welcome to this beautiful 2021 built home on over half an acre (think room for a pool) with over 3,700 sq ft of finished living area and almost 500 SQ ft of outdoor living space screened and unscreened. All of this tucked away on a quiet cul-de-sac in the highly sought-after Woodberry Manor community of Spotsylvania Courthouse. Over $56K in additional upgrades between the deck, porch, and privacy fencing! Offering 5 bedrooms, 3.5 baths, and a finished walkout basement, this home delivers the space, style, and flexibility today's buyers are looking for. Located 18 minutes from the new Kalahari resort and 25 minutes from Lake Anna!
Step inside and be greeted by a bright, open floor plan designed for both comfortable everyday living and effortless entertaining. Just off the foyer, a 2 versatile flex rooms that provide the perfect space for a home office, study, playroom, or formal sitting area. The showstopping kitchen serves as the heart of the home, featuring a massive center island, solid wood dovetailed cabinetry, abundant storage, and generous workspace for gathering with family and friends. The kitchen flows seamlessly into the spacious living and dining areas, creating an inviting atmosphere throughout the main level.
Upstairs, you'll find generously sized bedrooms and the convenience of upper level laundry. The expansive primary suite offers a true retreat with two walk-in closets and a spacious en suite bath designed for relaxation. The additional bedrooms provide plenty of room for family, guests, hobbies, or work-from-home needs.
The finished walkout basement significantly expands the living space and includes a full bath, creating endless possibilities for a recreation room, media room, home gym, guest suite, or multi-generational living arrangement.
Outdoor living is equally impressive. Enjoy your morning coffee or unwind after a long day from the screened porch, offering a comfortable space to enjoy the outdoors in every season. The adjoining Trex deck provides additional room for grilling, entertaining, and soaking in the peaceful surroundings. The fully fenced backyard features low-maintenance vinyl privacy fencing, creating a secure and private outdoor retreat with plenty of space for pets, play, gardening, or gatherings with family and friends.
Perfectly situated in a cul de sac, this home offers a peaceful setting while remaining convenient to shopping, dining, parks, schools, Spotsylvania Courthouse Village, and major commuter routes. Combining modern construction, thoughtful upgrades, generous room sizes, exceptional outdoor living spaces, and a finished walkout basement, this home truly checks all the boxes.
Why wait for new construction when you can move right into a beautifully maintained, nearly new home loaded with upgrades and ready for its next chapter? Welcome home to Woodberry Manor....
Contact an agent
Home facts
- Year built:2021
- Subdivision & Development:WOODBERRY MANOR
- Listing ID #:VASP2045772
- Added:49 day(s) ago
- Updated:October 23, 2026 at 02:00 PM
Rooms and interior
- Bedrooms:5
- Total bathrooms:4
- Full bathrooms:3
- Half bathrooms:1
- Flooring:Carpet, Engineered Wood, Tile/Brick
- Dining Description:Combination Dining/Living, Combination Kitchen/Dining, Dining Area
- Bathrooms Description:Primary Bath(s)
- Kitchen Description:Breakfast Area, Built-In Microwave, Carpet, Combination Kitchen/Living, Dishwasher, Disposal, Kitchen - Island, Kitchen - Table Space, Oven/Range - Electric, Pantry, Recessed Lighting, Refrigerator, Stainless Steel Appliances, Upgraded Countertops
- Bedroom Description:Carpet, Entry Level Bedroom, Walk In Closet(s)
- Basement:Yes
- Basement Description:Connecting Stairway, Daylight, Full, Heated, Improved, Interior Access, Outside Entrance, Partial, Partially Finished, Poured Concrete, Rear Entrance, Shelving, Space For Rooms, Walkout Stairs
- Living area:3,718 sq. ft.
Heating and cooling
- Cooling:Central A/C, Heat Pump(s)
- Heating:Central, Propane - Leased
Structure and exterior
- Roof:Architectural Shingle
- Year built:2021
- Building area:3,718 sq. ft.
- Lot area:0.52 Acres
- Lot Features:Cul-de-sac, Front Yard, Landscaping, Open, Rear Yard
- Architectural Style:Traditional
- Construction Materials:Combination
- Exterior Features:Deck(s), Exterior Lighting, Gutter System, Patio(s), Play Area, Porch(es), Screened, Sidewalks, Street Lights
- Foundation Description:Slab
- Levels:3 Story
Schools
- Middle school:SPOTSYLVANIA
Utilities
- Water:Public
- Sewer:Public Sewer
Finances and disclosures
- Price:$649,999
- Price per sq. ft.:$174.82
- Tax amount:$4,421 (2026)
Features and amenities
- Amenities:Cable TV, Carpet, Recessed Lighting
Parking
- Parking description:Attached Garage, Concrete Driveway, Garage - Front Entry, Inside Access
- Garage:Yes
- Garage spaces:2
New listings near 8402 Chiswell Ct
- Coming Soon
 $499,900Coming Soon4 beds 3 baths2,230 sq. ft.
Lot 96 Verrey Ct, SPOTSYLVANIA, VA 22551
MLS# VASP2046804Listed by: BELCHER REAL ESTATE, LLC. - Coming Soon
 $450,000Coming Soon4 beds 2 baths2,025 sq. ft.
9118 Old Block House Ln, SPOTSYLVANIA, VA 22551
MLS# VASP2046738Listed by: EXP REALTY, LLC - Coming Soon
 $399,900Coming Soon3 beds 2 baths1,404 sq. ft.
6407 Hams Ford Rd, SPOTSYLVANIA, VA 22551
MLS# VASP2046754Listed by: RE/MAX SUPERCENTER - Coming Soon
 $775,000Coming Soon4 beds 4 baths5,261 sq. ft.
10104 Willow Ridge Ln, SPOTSYLVANIA, VA 22553
MLS# VASP2046454Listed by: KELLER WILLIAMS CAPITAL PROPERTIES - New
 $869,000Active3 beds 2 baths1,994 sq. ft.
9500 Jarrell Ln, SPOTSYLVANIA, VA 22551
MLS# VASP2046856Listed by: BERKSHIRE HATHAWAY HOMESERVICES PENFED REALTY - New
 $650,000Active5 beds 4 baths3,950 sq. ft.
12000 Lee Dr, SPOTSYLVANIA, VA 22551
MLS# VASP2046864Listed by: ASCENDANCY REALTY LLC - Open Fri, 1 to 3pmNew
 $404,584Active3 beds 4 baths2,189 sq. ft.
Address Withheld By Seller, SPOTSYLVANIA, VA 22551
MLS# VASP2046456Listed by: COLDWELL BANKER ELITE - New
 $549,900Active4 beds 3 baths3,347 sq. ft.
5850 Haleys Mill Rd, SPOTSYLVANIA, VA 22551
MLS# VASP2046810Listed by: MACDOC PROPERTY MANGEMENT LLC - New
 $724,900Active4 beds 3 baths2,656 sq. ft.
0 Post Oak Rd, SPOTSYLVANIA, VA 22551
MLS# VASP2046314Listed by: CENTURY 21 NEW MILLENNIUM - New
 $659,999Active5 beds 4 baths3,468 sq. ft.
7742 Hillsdale Ln, SPOTSYLVANIA, VA 22551
MLS# VASP2046794Listed by: EXP REALTY, LLC


Protect your home and budget from life's surprises with an Assurant Home Warranty, backed by a partner that supports you through every step of homeownership. Explore Plans.
© 2023 - 2026 ERA Franchise Systems LLC. All rights reserved. ERA Franchise Systems LLC fully supports the principles of the Fair Housing Act and the Equal Opportunity Act. ERA, ERA Real Estate powered, and their respective logos are registered service marks of ERA Franchise Systems LLC. Each office is independently owned and operated.