
8801 Pepperidge Dr, Spotsylvania, VA 22551
Local realty services provided by:ERA Bill May Realty Company
Listed by: mendy stimmell, timothy stimmell
Office: samson properties
MLS#:VASP2042834
Source:VA_HRAR
Price summary
- Price:$535,000
- Price per sq. ft.:$214.95
- Monthly HOA dues:$99
About this home
Welcome to your DREAM HOME in the GATED COMMUNITY OF THE LAURELS OF SPOTSYLVANIA COUNTY! Tucked away on a cul-de-sac, this beautifully renovated 4-bedroom, 2.5-bath home is completely move-in ready and offers the perfect blend of elegance, comfort, and everyday convenience. From the moment you step inside, you'll be impressed by the impressive two-story foyer filled with natural light and the spacious, thoughtfully designed floor plan. FRESH PAINT, UPDATED FIXTURES, NEW CARPETING THROUGHOUT THE UPPER LEVEL, and stylish finishes create a bright, modern, and inviting atmosphere throughout the home. Designed for both comfortable living and effortless entertaining, the main level seamlessly connects the family room and kitchen. The inviting family room is anchored by a STUNNING FIREPLACE and natural light, creating the perfect gathering space for family and friends. The beautifully updated kitchen features FRESHLY PAINTED WHITE CABINETRY, UPGRADED COUNTERTOPS, STAINLESS STEEL APPLIANCES, and a BRIGHT BREAKFAST AREA ideal for casual dining. A FORMAL DINING ROOM provides an elegant setting for meals and special occasions, while the SPACIOUS LIVING ROOM offers flexible space for a home office, sitting room, or additional entertaining are...
Contact an agent
Home facts
- Year built:1992
- Subdivision & Development:THE LAURELS
- Listing ID #:VASP2042834
- Added:82 day(s) ago
- Updated:July 15, 2026 at 07:24 PM
Rooms and interior
- Bedrooms:4
- Total bathrooms:3
- Full bathrooms:2
- Half bathrooms:1
- Flooring:Carpet, Ceramic Tile, Vinyl
- Basement Description:Crawl
- Living area:2,489 sq. ft.
Heating and cooling
- Cooling:Central AC, ENERGY STAR Equipment
- Heating:Electric, Heat Pump
Structure and exterior
- Year built:1992
- Building area:2,489 sq. ft.
- Lot area:1.62 Acres
- Lot Features:Landscape Lighting
- Architectural Style:Traditional
- Construction Materials:Vinyl
- Levels:2 Story
Schools
- Middle school:Other
- Elementary school:NONE
Utilities
- Water:Individual Well
- Sewer:Septic Tank
Finances and disclosures
- Price:$535,000
- Price per sq. ft.:$214.95
- Tax amount:$2,951 (2026)
Features and amenities
- Laundry features:Dryer, Washer
- Amenities:qual ceiling fan(s)
Parking
- Garage spaces:2
New listings near 8801 Pepperidge Dr
- Coming Soon
 $620,000Coming Soon3 beds 2 baths2,090 sq. ft.
8109 Newton Ln, SPOTSYLVANIA, VA 22551
MLS# VASP2046056Listed by: BERKSHIRE HATHAWAY HOMESERVICES PENFED REALTY - Coming Soon
 $649,555Coming Soon4 beds 4 baths2,800 sq. ft.
7907 Commodore Ct, SPOTSYLVANIA, VA 22551
MLS# VASP2046086Listed by: EXP REALTY, LLC - Coming SoonOpen Sun, 1 to 4pm
 $3,000,000Coming Soon7 beds 8 baths15,388 sq. ft.
11510 Baldy Ewell Way, SPOTSYLVANIA, VA 22551
MLS# VASP2046026Listed by: ASCENDANCY REALTY LLC - Coming Soon
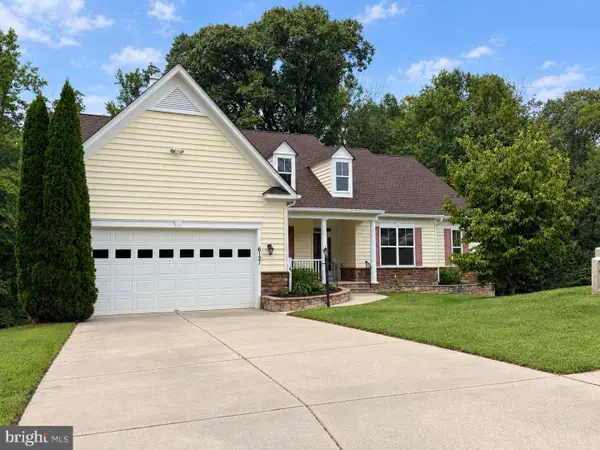 $700,000Coming Soon5 beds 4 baths4,171 sq. ft.
6121 Sunlight Mountain, SPOTSYLVANIA, VA 22553
MLS# VASP2045886Listed by: CENTURY 21 REDWOOD REALTY - Coming SoonOpen Sun, 1 to 3pm
 $389,900Coming Soon4 beds 2 baths1,788 sq. ft.
411 Polk Dr, SPOTSYLVANIA, VA 22551
MLS# VASP2045924Listed by: CROPPER HOME SALES, LLC - Coming Soon
 $515,000Coming Soon4 beds 3 baths2,529 sq. ft.
9872 Red Hill, SPOTSYLVANIA, VA 22553
MLS# VASP2045890Listed by: SAMSON PROPERTIES - Coming Soon
 $500,000Coming Soon5 beds 3 baths2,750 sq. ft.
6150 Courthouse Rd, SPOTSYLVANIA, VA 22551
MLS# VASP2045912Listed by: LPT REALTY, LLC - Coming Soon
 $685,000Coming Soon4 beds 3 baths3,474 sq. ft.
8709 Greenway Dr, SPOTSYLVANIA, VA 22551
MLS# VASP2045698Listed by: ASCENDANCY REALTY LLC - Coming Soon
 $674,999Coming Soon5 beds 4 baths3,468 sq. ft.
7742 Hillsdale Ln, SPOTSYLVANIA, VA 22551
MLS# VASP2045414Listed by: EXP REALTY, LLC - Coming Soon
 $1,200,000Coming Soon1 beds 1 baths4,149 sq. ft.
12611 Ronquest Ln, SPOTSYLVANIA, VA 22551
MLS# VASP2041386Listed by: EXP REALTY, LLC


Protect your home and budget from life's surprises with an Assurant Home Warranty, backed by a partner that supports you through every step of homeownership. Explore Plans.
© 2023 - 2026 ERA Franchise Systems LLC. All rights reserved. ERA Franchise Systems LLC fully supports the principles of the Fair Housing Act and the Equal Opportunity Act. ERA, ERA Real Estate powered, and their respective logos are registered service marks of ERA Franchise Systems LLC. Each office is independently owned and operated.