
8908 Jennings Ln, Spotsylvania, VA 22551
Local realty services provided by:ERA Bill May Realty Company
8908 Jennings Ln,Spotsylvania, VA 22551
$530,000
- 5 Beds
- 2 Baths
- 2,250 sq. ft.
- Single family
- Active
Listed by: carmella tritt
Office: berkshire hathaway homeservices penfed realty
MLS#:VASP2042190
Source:VA_HRAR
Price summary
- Price:$530,000
- Price per sq. ft.:$143.55
About this home
Looking for peace and quiet? Look no more! This beautiful 5 bedroom home with 2 baths and downstairs with another full bath. Many possibilities with home. You can use the extra room in basement for office or work out area. Plus has a kitchen area with a stove hook up. Great for an in law suite. Also has its own separate entrance! Kitchen upstairs has been totally upgraded. Stove is now propane and so are the 2 fireplaces (upper and lower). Primary bedroom has a walk-in closet and another closet. Lots of space! Great room has new LVP flooring. Fireplace has a nice size mantel , great for decorations. Bathroom in primary has also been upgraded. Water heater is new, whole house generator, solar panels ( great for saving on your electric bill ), new carpet, added extra second driveway...this home is also on 1.68 acres! Back deck great for entertaining! Instant water faucet in kitchen in not in working order As IS . Close to Kings Dominion , new water park Kalahari! Shopping, dining and schools nearby. Easy access to 95. Come see for yourself!...
Contact an agent
Home facts
- Year built:1987
- Subdivision & Development:PIONEER ESTATES
- Listing ID #:VASP2042190
- Added:115 day(s) ago
- Updated:July 15, 2026 at 05:12 PM
Rooms and interior
- Bedrooms:5
- Total bathrooms:2
- Full bathrooms:2
- Basement Description:Heated
- Living area:2,250 sq. ft.
Heating and cooling
- Cooling:Central AC
- Heating:Central Heat, Heat Pump
Structure and exterior
- Year built:1987
- Building area:2,250 sq. ft.
- Lot area:1.68 Acres
- Architectural Style:Split Foyer
- Construction Materials:Brick
- Foundation Description:Poured Concrete
- Levels:2 Story
Schools
- High school:Spotsylvania
- Middle school:Post Oak
- Elementary school:NONE
Utilities
- Water:Individual Well
- Sewer:Septic Tank
Finances and disclosures
- Price:$530,000
- Price per sq. ft.:$143.55
- Tax amount:$1,703 (2017)
Parking
- Garage spaces:2
New listings near 8908 Jennings Ln
- Coming Soon
 $650,000Coming Soon4 beds 4 baths3,463 sq. ft.
11123 Blue Herron Cir, SPOTSYLVANIA, VA 22553
MLS# VASP2046108Listed by: 1ST CHOICE BETTER HOMES & LAND, LC - Coming Soon
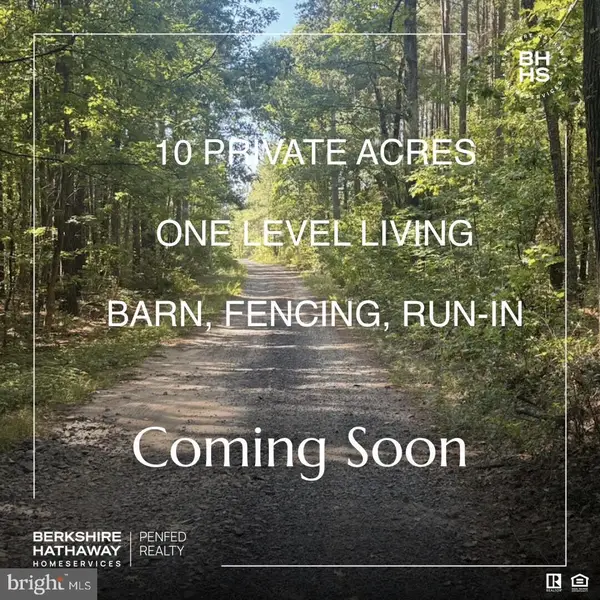 $620,000Coming Soon3 beds 2 baths2,090 sq. ft.
8109 Newton Ln, SPOTSYLVANIA, VA 22551
MLS# VASP2046056Listed by: BERKSHIRE HATHAWAY HOMESERVICES PENFED REALTY - Coming Soon
 $649,555Coming Soon4 beds 4 baths2,800 sq. ft.
7907 Commodore Ct, SPOTSYLVANIA, VA 22551
MLS# VASP2046086Listed by: EXP REALTY, LLC - Coming Soon
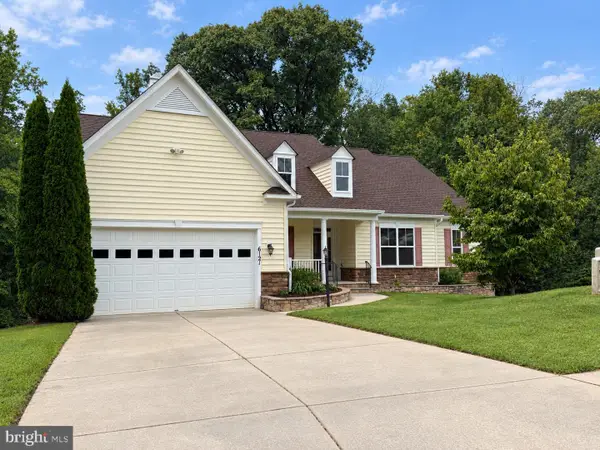 $700,000Coming Soon5 beds 4 baths4,171 sq. ft.
6121 Sunlight Mountain, SPOTSYLVANIA, VA 22553
MLS# VASP2045886Listed by: CENTURY 21 REDWOOD REALTY - Coming Soon
 $500,000Coming Soon5 beds 3 baths2,750 sq. ft.
6150 Courthouse Rd, SPOTSYLVANIA, VA 22551
MLS# VASP2045912Listed by: LPT REALTY, LLC - Coming Soon
 $685,000Coming Soon4 beds 3 baths3,474 sq. ft.
8709 Greenway Dr, SPOTSYLVANIA, VA 22551
MLS# VASP2045698Listed by: ASCENDANCY REALTY LLC - Coming Soon
 $674,999Coming Soon5 beds 4 baths3,468 sq. ft.
7742 Hillsdale Ln, SPOTSYLVANIA, VA 22551
MLS# VASP2045414Listed by: EXP REALTY, LLC - Coming Soon
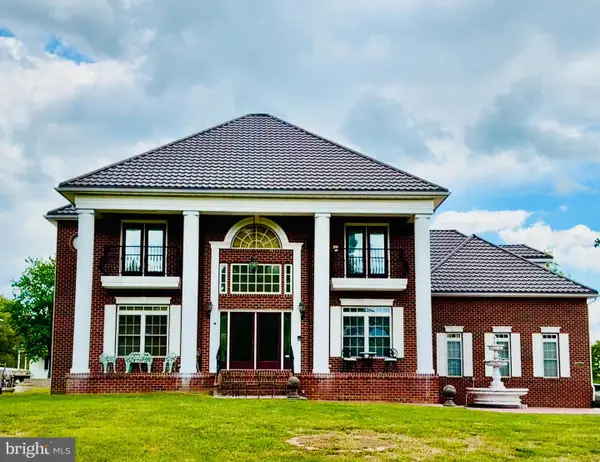 $1,200,000Coming Soon1 beds 1 baths4,149 sq. ft.
12611 Ronquest Ln, SPOTSYLVANIA, VA 22551
MLS# VASP2041386Listed by: EXP REALTY, LLC - New
 $424,900Active3 beds 3 baths1,908 sq. ft.
11005 Chesterwood Dr, SPOTSYLVANIA, VA 22553
MLS# VASP2046140Listed by: BERKSHIRE HATHAWAY HOMESERVICES PENFED REALTY - New
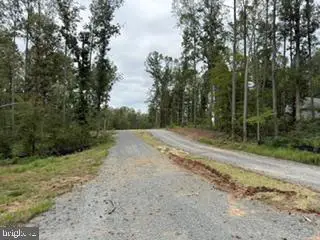 $89,900Active2.32 Acres
27028 Tatum Rd, UNIONVILLE, VA 22567
MLS# VAOR2015292Listed by: BLACKWOOD REAL ESTATE, INC.


Protect your home and budget from life's surprises with an Assurant Home Warranty, backed by a partner that supports you through every step of homeownership. Explore Plans.
© 2023 - 2026 ERA Franchise Systems LLC. All rights reserved. ERA Franchise Systems LLC fully supports the principles of the Fair Housing Act and the Equal Opportunity Act. ERA, ERA Real Estate powered, and their respective logos are registered service marks of ERA Franchise Systems LLC. Each office is independently owned and operated.