
9711 Robert E Lee Dr, Spotsylvania, VA 22551
Local realty services provided by:ERA Valley Realty
9711 Robert E Lee Dr,Spotsylvania, VA 22551
$352,999
- 3 Beds
- 2 Baths
- 1,008 sq. ft.
- Mobile / Manufactured
- Active
Upcoming open houses
- Sat, Oct 2412:00 pm - 03:00 pm
Listed by: gerald allen pederson
Office: belcher real estate, llc.
MLS#:VASP2046672
Source:BRIGHTMLS
Price summary
- Price:$352,999
- Price per sq. ft.:$350.2
About this home
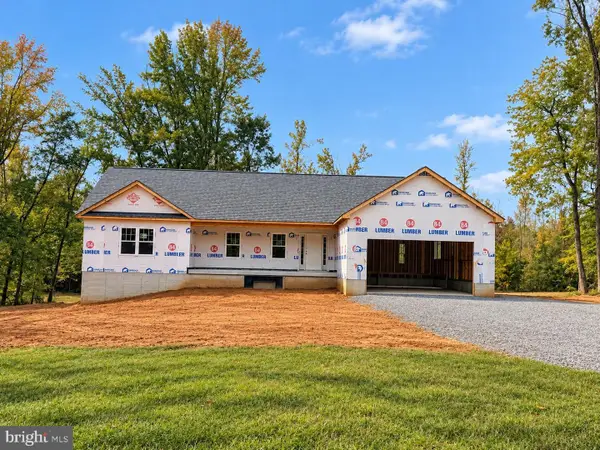
Nestled in rural Spotsylvania, this charming ranch-style manufactured home is perfect for investors, 1st time home buyers or someone who is looking to relocate in rural Spotsylvania, all offering the comfort and space for entertaining. With 1,008 square feet of thoughtfully designed space, this residence is an inviting retreat that exudes warmth and style. Step inside to discover a traditional floor plan that seamlessly connects the living areas, creating an ideal environment for both relaxation and entertaining. The family room, conveniently located off the kitchen, is bathed in natural light, making it a cozy spot for gatherings or quiet evenings. The well-appointed kitchen features essential appliances, including an electric oven/range and refrigerator, ensuring that culinary adventures are just a step away. A delightful dining area invites you to enjoy your morning coffee and everyday meals while soaking in the tranquil surroundings. This home boasts three good sized bedrooms, that offers convenience and accessibility. The two full bathrooms are designed with comfort in mind, featuring a tub-shower combination that provides a perfect place to unwind after a long day. The interior is adorned with carpeting, laminate and vinyl flooring that adds comfort underfoot, while ceiling fans throughout enhance the home's comfort and energy efficiency. Outside, the property sits on an expansive 2.66-acre lot, offering ample space for outdoor activities, potential landscaping projects or adding on to the current home structure. A detached carport provides convenient parking, while 2 sheds offer additional storage for tools and equipment. This home is not just a place to live; it's a lifestyle choice that embraces tranquility and simplicity. With no association fees or amenities to maintain, you can enjoy the freedom of your own space while being part of a welcoming community. Experience the perfect blend of comfort, convenience, and charm in this delightful Spotsylvania residence just minutes from Spotsylvania Courthouse, Cosner Corner, Spotsylvania Regional Medical Hospital, commuter lots and downtown Fredericksburg. Whether you're looking for a peaceful retreat or a place to create lasting memories, this home is ready to welcome you. Has a Ring Door Camera with audio and video capabilities that will be removed prior to closing. Roof is 1 Year Old. Septic Last Pumped December 2025. Well Pressure tank approximately 1 Year Old. Rear Porch/Steps off Sunroom 1 Year Old. Portable Generator. Front Ramp installed in 2021. Some photos are virtually staged....
Contact an agent
Home facts
- Year built:1999
- Subdivision & Development:VALLEY PO
- Listing ID #:VASP2046672
- Added:2 day(s) ago
- Updated:October 23, 2026 at 02:00 PM
Rooms and interior
- Bedrooms:3
- Total bathrooms:2
- Full bathrooms:2
- Rooms Total:8
- Flooring:Carpet, Laminated, Vinyl
- Dining Description:Combination Kitchen/Dining
- Kitchen Description:Carpet, Oven/Range - Electric, Refrigerator, Stove, Water Heater
- Bedroom Description:Carpet
- Living area:1,008 sq. ft.
Heating and cooling
- Cooling:Ceiling Fan(s), Central A/C, Heat Pump(s)
- Heating:Electric, Heat Pump(s)
Structure and exterior
- Roof:Architectural Shingle
- Year built:1999
- Building area:1,008 sq. ft.
- Lot area:2.66 Acres
- Architectural Style:Ranch/Rambler
- Construction Materials:Block, Frame, Modular/Manufactured, Vinyl Siding
- Foundation Description:Crawl Space, Pillar/Post/Pier
- Levels:1 Story
Utilities
- Water:Private
- Sewer:On Site Septic
Finances and disclosures
- Price:$352,999
- Price per sq. ft.:$350.2
- Tax amount:$1,641 (2026)
Features and amenities
- Laundry features:Dryer - Electric, Washer
- Amenities:Attic, Carpet, Ceiling Fan(s), Electric Available, Phone, Window Treatments
Parking
- Parking description:Detached Carport
New listings near 9711 Robert E Lee Dr
- Coming Soon
 $499,900Coming Soon4 beds 3 baths2,230 sq. ft.
Lot 96 Verrey Ct, SPOTSYLVANIA, VA 22551
MLS# VASP2046804Listed by: BELCHER REAL ESTATE, LLC. - Coming Soon
 $450,000Coming Soon4 beds 2 baths2,025 sq. ft.
9118 Old Block House Ln, SPOTSYLVANIA, VA 22551
MLS# VASP2046738Listed by: EXP REALTY, LLC - Coming Soon
 $399,900Coming Soon3 beds 2 baths1,404 sq. ft.
6407 Hams Ford Rd, SPOTSYLVANIA, VA 22551
MLS# VASP2046754Listed by: RE/MAX SUPERCENTER - Coming Soon
 $775,000Coming Soon4 beds 4 baths5,261 sq. ft.
10104 Willow Ridge Ln, SPOTSYLVANIA, VA 22553
MLS# VASP2046454Listed by: KELLER WILLIAMS CAPITAL PROPERTIES - New
 $869,000Active3 beds 2 baths1,994 sq. ft.
9500 Jarrell Ln, SPOTSYLVANIA, VA 22551
MLS# VASP2046856Listed by: BERKSHIRE HATHAWAY HOMESERVICES PENFED REALTY - New
 $650,000Active5 beds 4 baths3,950 sq. ft.
12000 Lee Dr, SPOTSYLVANIA, VA 22551
MLS# VASP2046864Listed by: ASCENDANCY REALTY LLC - Open Fri, 1 to 3pmNew
 $404,584Active3 beds 4 baths2,189 sq. ft.
Address Withheld By Seller, SPOTSYLVANIA, VA 22551
MLS# VASP2046456Listed by: COLDWELL BANKER ELITE - New
 $549,900Active4 beds 3 baths3,347 sq. ft.
5850 Haleys Mill Rd, SPOTSYLVANIA, VA 22551
MLS# VASP2046810Listed by: MACDOC PROPERTY MANGEMENT LLC - New
 $724,900Active4 beds 3 baths2,656 sq. ft.
0 Post Oak Rd, SPOTSYLVANIA, VA 22551
MLS# VASP2046314Listed by: CENTURY 21 NEW MILLENNIUM - New
 $659,999Active5 beds 4 baths3,468 sq. ft.
7742 Hillsdale Ln, SPOTSYLVANIA, VA 22551
MLS# VASP2046794Listed by: EXP REALTY, LLC


Protect your home and budget from life's surprises with an Assurant Home Warranty, backed by a partner that supports you through every step of homeownership. Explore Plans.
© 2023 - 2026 ERA Franchise Systems LLC. All rights reserved. ERA Franchise Systems LLC fully supports the principles of the Fair Housing Act and the Equal Opportunity Act. ERA, ERA Real Estate powered, and their respective logos are registered service marks of ERA Franchise Systems LLC. Each office is independently owned and operated.