
5436 Donnelly Ct, Springfield, VA 22151
Local realty services provided by:Mountain Realty ERA Powered
5436 Donnelly Ct,Springfield, VA 22151
$675,000
- 5 Beds
- 4 Baths
- 1,747 sq. ft.
- Townhouse
- Active
Upcoming open houses
- Sat, Aug 2201:00 pm - 03:00 pm
Listed by: dawn m ernst-smith
Office: real broker, llc.
MLS#:VAFX2335588
Source:BRIGHTMLS
Price summary
- Price:$675,000
- Price per sq. ft.:$386.38
- Monthly HOA dues:$104.67
About this home
Come see this Beautiful 5-bedroom, 3.5-bathroom end-unit Townhome. Truly Bright & Inviting with new gleaming solid hardwood floors throughout. Primary Bedroom with Huge Walk-in Closet and Private Bath. Large Country Kitchen with Granite Countertops and lots of space to move around. Dining Room just off kitchen with built-in Bookcases and direct access to newly updated Deck. Basement features two additional legal Bedrooms with lots of natural light. Home backs to large trees and a nice open grass area outside of front door.
Community is tucked away and surrounded by nature, with easy access to Lake Accotink Trail. Yet, only minutes away from Braddock Road, I-495, Shopping, Dining, and Amenities.
Comes with one assigned parking space. There are 7+ unmarked parking spaces in a row, directly behind the assigned parking space, plus many additional unmarked spaces spread throughout the neighborhood and lots of open street parking in front of the unit.
Home is being sold in "as-is" condition. Please reach out if you have any questions at all....
Contact an agent
Home facts
- Year built:1972
- Subdivision & Development:DANBURY FOREST
- Listing ID #:VAFX2335588
- Added:1 day(s) ago
- Updated:August 21, 2026 at 01:33 AM
Rooms and interior
- Bedrooms:5
- Total bathrooms:4
- Full bathrooms:3
- Half bathrooms:1
- Flooring:Wood
- Dining Description:Dining Area, Dining Room
- Bathrooms Description:Bathroom 2, Bathroom 3, Half Bath, Primary Bath(s), Primary Bathroom
- Kitchen Description:Dishwasher, Disposal, Extra Refrigerator/Freezer, Kitchen - Country, Kitchen - Table Space, Oven/Range - Gas, Pantry, Refrigerator, Stove, Water Heater
- Bedroom Description:Primary Bedroom, Walk In Closet(s)
- Basement:Yes
- Basement Description:Connecting Stairway, Fully Finished, Interior Access, Windows
- Living area:1,747 sq. ft.
Heating and cooling
- Cooling:Central A/C
- Heating:Forced Air, Natural Gas
Structure and exterior
- Roof:Asphalt
- Year built:1972
- Building area:1,747 sq. ft.
- Lot area:0.05 Acres
- Architectural Style:Colonial
- Construction Materials:Brick, Combination, Metal Siding
- Exterior Features:Deck(s)
- Foundation Description:Permanent
- Levels:3 Story
Schools
- High school:LAKE BRADDOCK
- Middle school:LAKE BRADDOCK SECONDARY SCHOOL
- Elementary school:KINGS GLEN
Utilities
- Water:Public
- Sewer:Public Sewer
Finances and disclosures
- Price:$675,000
- Price per sq. ft.:$386.38
- Tax amount:$6,873 (2025)
Features and amenities
- Laundry features:Dryer, Dryer In Unit, Washer, Washer In Unit
- Amenities:Double Pane Windows
Parking
- Parking description:Assigned, Off Street, On Street, Parking Lot, Paved Parking, Unassigned
New listings near 5436 Donnelly Ct
- Coming SoonOpen Sat, 1 to 3pm
 $474,900Coming Soon3 beds 3 baths1,452 sq. ft.
5915 Prince George Dr #323, SPRINGFIELD, VA 22152
MLS# VAFX2335192Listed by: REDFIN CORPORATION - Coming Soon
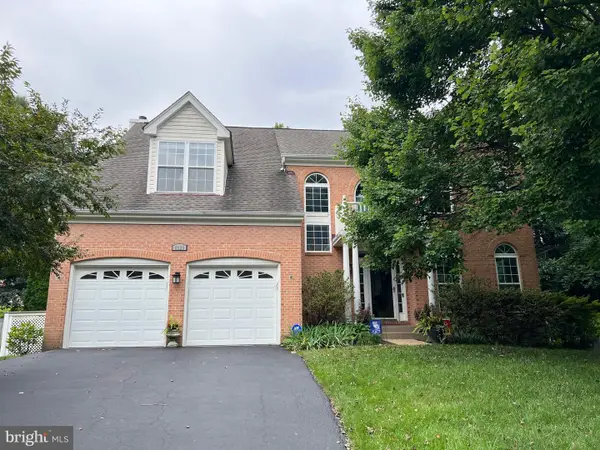 $1,150,000Coming Soon5 beds 4 baths3,403 sq. ft.
8929 Mountain Ash Dr, SPRINGFIELD, VA 22153
MLS# VAFX2336302Listed by: CORCORAN MCENEARNEY - Coming Soon
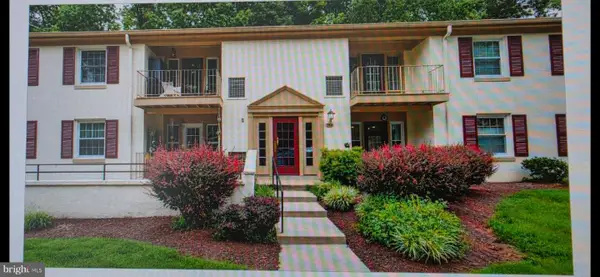 $395,000Coming Soon3 beds 2 baths1,270 sq. ft.
5900 Kingsford Rd #c, SPRINGFIELD, VA 22152
MLS# VAFX2331662Listed by: WEICHERT, REALTORS - Coming Soon
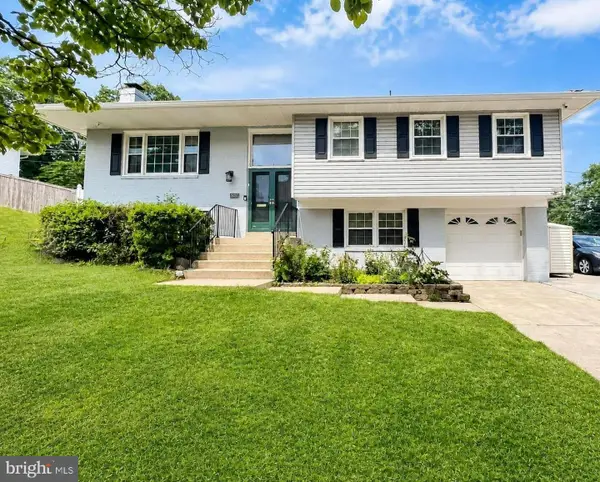 $825,000Coming Soon4 beds 3 baths2,571 sq. ft.
8237 Smithfield Ave, SPRINGFIELD, VA 22152
MLS# VAFX2326100Listed by: BAY PROPERTY MGMT GROUP NORTHERN VIRGINIA, LLC. - Coming SoonOpen Sat, 11am to 1pm
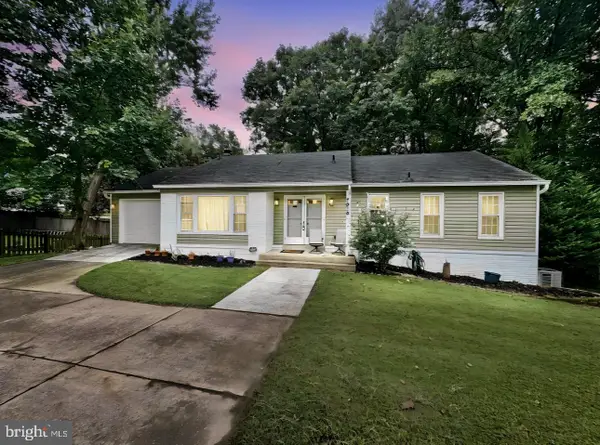 $869,995Coming Soon4 beds 3 baths2,607 sq. ft.
7916 Delozier Ct, SPRINGFIELD, VA 22153
MLS# VAFX2336128Listed by: PEARSON SMITH REALTY LLC - Coming SoonOpen Sat, 2 to 4pm
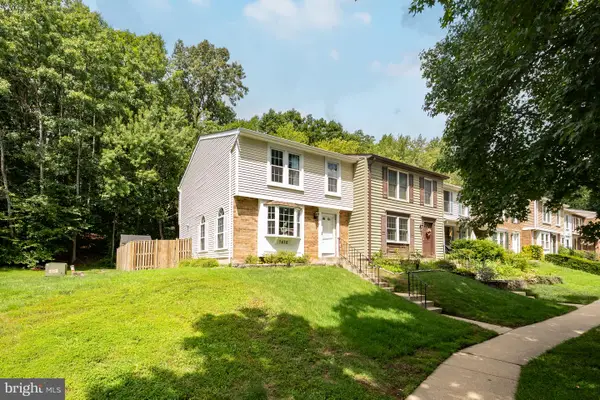 $630,000Coming Soon3 beds 4 baths1,370 sq. ft.
7428 Golden Horseshoe Ct, SPRINGFIELD, VA 22153
MLS# VAFX2335492Listed by: KELLER WILLIAMS FAIRFAX GATEWAY - Coming Soon
 $845,000Coming Soon3 beds 3 baths1,744 sq. ft.
7685 Green Garland Dr, SPRINGFIELD, VA 22153
MLS# VAFX2336116Listed by: LONG & FOSTER REAL ESTATE, INC. - Coming Soon
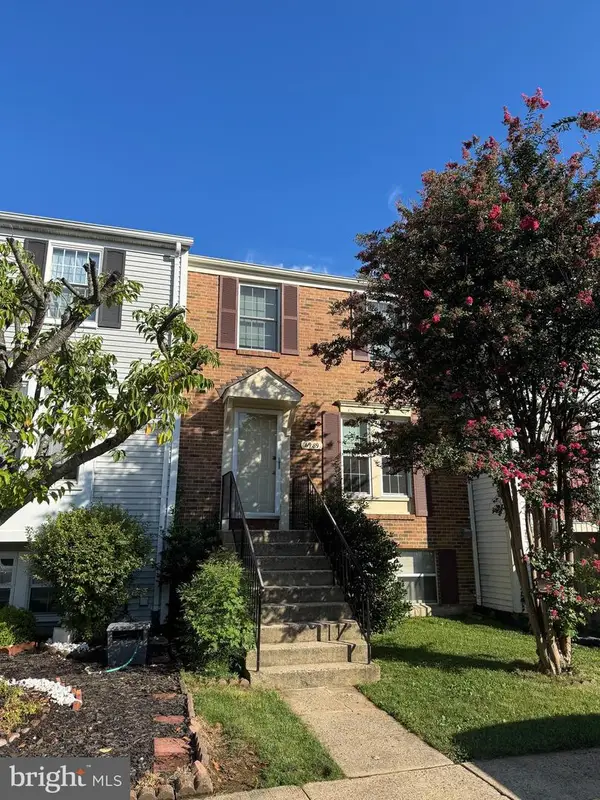 $520,000Coming Soon3 beds 3 baths1,620 sq. ft.
6989 Villa Del Rey Ct, SPRINGFIELD, VA 22150
MLS# VAFX2335040Listed by: KW UNITED - Coming SoonOpen Sun, 2 to 4pm
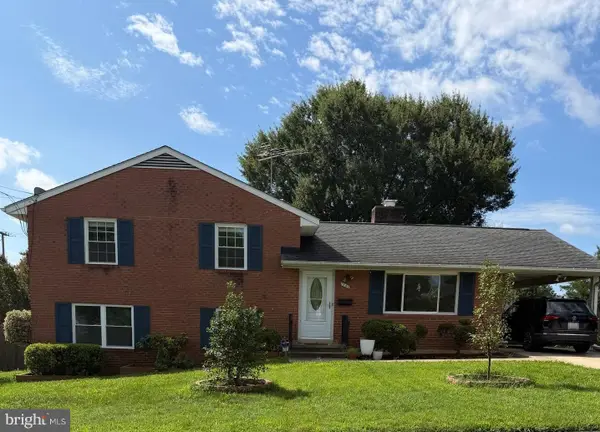 $750,000Coming Soon3 beds 2 baths1,798 sq. ft.
7207 Monticello Blvd, SPRINGFIELD, VA 22150
MLS# VAFX2335660Listed by: REDFIN CORPORATION - Coming Soon
 $810,000Coming Soon3 beds 3 baths1,288 sq. ft.
7805 Richfield Rd, SPRINGFIELD, VA 22153
MLS# VAFX2329390Listed by: LONG & FOSTER REAL ESTATE, INC.


Protect your home and budget from life's surprises with an Assurant Home Warranty, backed by a partner that supports you through every step of homeownership. Explore Plans.
© 2023 - 2026 ERA Franchise Systems LLC. All rights reserved. ERA Franchise Systems LLC fully supports the principles of the Fair Housing Act and the Equal Opportunity Act. ERA, ERA Real Estate powered, and their respective logos are registered service marks of ERA Franchise Systems LLC. Each office is independently owned and operated.