
8929 Mountain Ash Dr, Springfield, VA 22153
Local realty services provided by:ERA OakCrest Realty, Inc.
8929 Mountain Ash Dr,Springfield, VA 22153
$1,150,000
- 5 Beds
- 4 Baths
- 3,403 sq. ft.
- Single family
- Pending
Listed by: susan s metcalf
Office: corcoran mcenearney
MLS#:VAFX2336302
Source:BRIGHTMLS
Price summary
- Price:$1,150,000
- Price per sq. ft.:$337.94
- Monthly HOA dues:$68
About this home
Gorgeous Home in Desired Whisperwood Neighborhood. West Springfield High School Pyramid - Newly Renovated High School. Light, Bright, and Cheery Interior. Five Generous Sized Upper Level Bedrooms. Elegant Two Story Foyer and Staircase. Fully Remodeled Chef's Kitchen with Island, Breakfast/Homework Bar, Granite Counters, Pendant Lighting, Sky Lights, Stainless Steel Appliances, and Loads of Cabinet and Counter Space - A Cook's Dream! Open Floor Plan Provides the Perfect Flow for Entertaining. Gleaming Hardwood Floors in Foyer, Living Room, and Dining Room. Spacious Family Room with Woodburning Fireplace and Door Leading to Deck and Back Yard. Sunroom off Kitchen. High Ceilings and Oversized Windows to Let in Loads of Light. Plenty of Space to Grill, Relax, and Listen to the Birds while Admiring the Fully Fenced-in, Landscaped Backyard Backing to Trees - A Gardener's Delight! No Neighbors Behind or to One Side of the House Creating a Private, Tranquil Setting. Primary Suite Features a Cathedral Ceiling, Sitting/Dressing Area, En Suite Bath, and Walk-in Closet. Spa Worthy Primary Bath with Designer Tiled Shower, Jetted Tub, Double Sink, Walk-in Closet, and Ceramic Floor. All Bedrooms are Spacious with Plenty of Closet Space. Six Paneled Doors Throughout. Fully Remodeled Finished Basement with Exercise Area, Full Bath, Double Wide Stairs to Backyard, Built in Bookcases, Storeroom, Workroom, Recessed Lighting, Bar with Wine Fridge, Under Stairs Storage, and Access to Finished Crawl Space - Lots of Storage Spaces in this Fabulous Home. Large Finished Garage with High Voltage Outlet for Car Charging, Overhead Storage Racks and Workspace. Excellent Location for Commuting - Close to Fairfax County Parkway, Springfield-Franconia Parkway, I-95, Fort Belvoir, NGA, I-495, and Other Major Routes. Easy Access to Springfield/Franconia Metro - Just Minutes Away. Close to Shopping, Public Library, Fairfax County Parks and Rec Centers, and Commuter Lots....
Contact an agent
Home facts
- Year built:1996
- Subdivision & Development:WHISPERWOOD
- Listing ID #:VAFX2336302
- Added:47 day(s) ago
- Updated:October 06, 2026 at 08:46 AM
Rooms and interior
- Bedrooms:5
- Total bathrooms:4
- Full bathrooms:3
- Half bathrooms:1
- Flooring:Carpet, Ceramic Tile, Hardwood
- Dining Description:Dining Area, Dining Room
- Bathrooms Description:Bathroom 1, Bathroom 2, Bathroom 3, Primary Bath(s), Primary Bathroom, WhirlPool/HotTub
- Kitchen Description:Dishwasher, Disposal, Exhaust Fan, Icemaker, Kitchen - Island, Kitchen - Table Space, Microwave, Oven/Range - Gas, Refrigerator
- Bedroom Description:Primary Bedroom
- Basement:Yes
- Basement Description:Fully Finished, Outside Entrance, Rear Entrance, Shelving, Space For Rooms, Walkout Stairs, Windows, Workshop
- Living area:3,403 sq. ft.
Heating and cooling
- Cooling:Ceiling Fan(s), Central A/C
- Heating:Forced Air, Natural Gas
Structure and exterior
- Roof:Composite
- Year built:1996
- Building area:3,403 sq. ft.
- Lot area:0.24 Acres
- Lot Features:Backs - Parkland, Backs to Trees, Front Yard, Premium, Rear Yard, SideYard(s)
- Architectural Style:Colonial
- Construction Materials:Brick, Vinyl Siding
- Exterior Features:Awning(s), BBQ Grill, Bump-outs, Deck(s), Exterior Lighting, Porch(es), Sidewalks, Street Lights
- Levels:3 Story
Schools
- High school:WEST SPRINGFIELD
- Middle school:IRVING
- Elementary school:ORANGE HUNT
Utilities
- Water:Public
- Sewer:Public Sewer
Finances and disclosures
- Price:$1,150,000
- Price per sq. ft.:$337.94
- Tax amount:$10,866 (2026)
Features and amenities
- Laundry features:Dryer, Laundry, Washer
- Amenities:Bay/Bow Windows, Double Pane Windows, Window Treatments
Parking
- Parking description:Additional Storage Area, Asphalt Driveway, Attached Garage, Garage - Front Entry, Garage Door Opener, Inside Access, Oversized
- Garage:Yes
- Garage spaces:2
New listings near 8929 Mountain Ash Dr
- Coming Soon
 $925,000Coming Soon4 beds 4 baths2,467 sq. ft.
8403 Greeley Blvd, SPRINGFIELD, VA 22152
MLS# VAFX2342142Listed by: CORCORAN MCENEARNEY - Coming Soon
 $699,950Coming Soon3 beds 3 baths1,840 sq. ft.
7767 Asterella Ct, SPRINGFIELD, VA 22152
MLS# VAFX2344768Listed by: LONG & FOSTER REAL ESTATE, INC. - Coming Soon
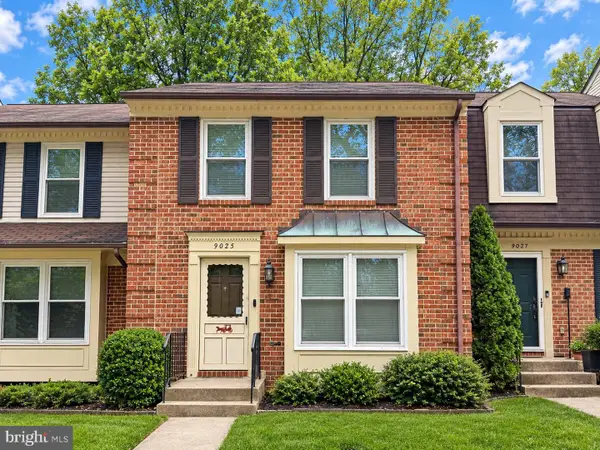 $519,000Coming Soon3 beds 3 baths1,748 sq. ft.
9025 Armendown Dr, SPRINGFIELD, VA 22152
MLS# VAFX2344806Listed by: BERKSHIRE HATHAWAY HOMESERVICES PENFED REALTY - Coming SoonOpen Sun, 1 to 3pm
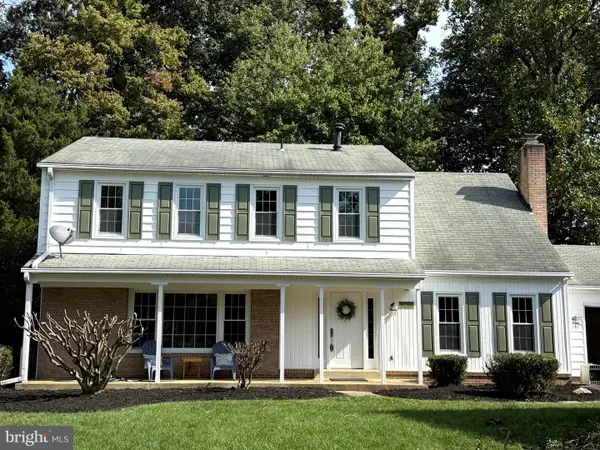 $799,900Coming Soon4 beds 3 baths2,272 sq. ft.
8014 W Point Dr, SPRINGFIELD, VA 22153
MLS# VAFX2344734Listed by: WEICHERT COMPANY OF VIRGINIA - Coming Soon
 $260,000Coming Soon2 beds 2 baths961 sq. ft.
8360 Dunham Court #636, Springfield, VA 22152
MLS# 2627031Listed by: EXP REALTY LLC - Coming SoonOpen Fri, 5 to 7pm
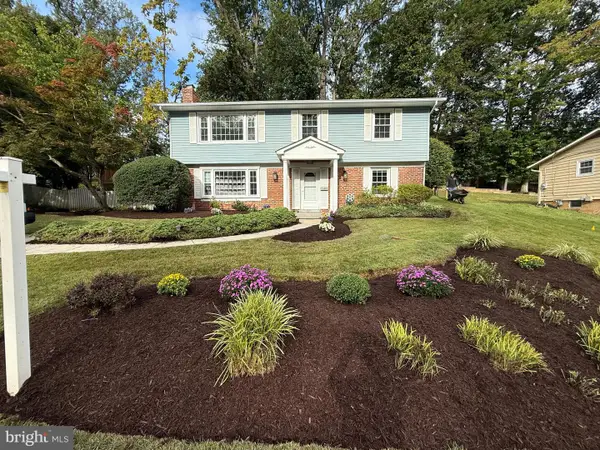 $886,000Coming Soon5 beds 3 baths2,635 sq. ft.
7840 Brompton St, SPRINGFIELD, VA 22152
MLS# VAFX2344522Listed by: KW UNITED - Coming Soon
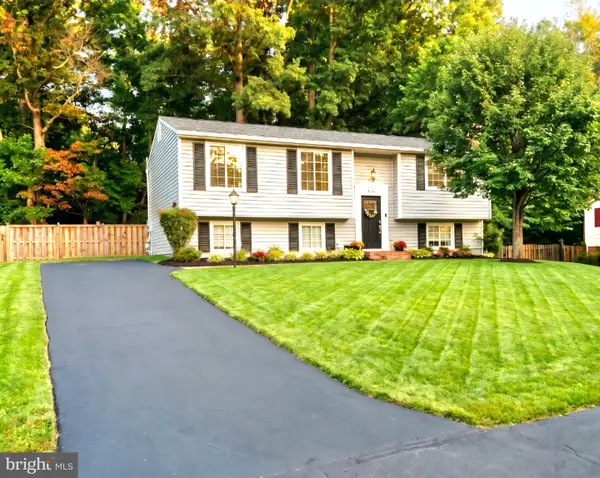 $749,900Coming Soon4 beds 3 baths2,068 sq. ft.
8734 Cold Plain Ct, SPRINGFIELD, VA 22153
MLS# VAFX2344326Listed by: CLASSIC REALTY LTD - Coming Soon
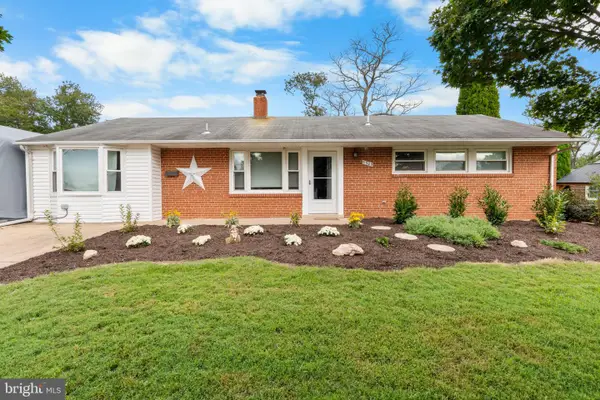 $659,900Coming Soon3 beds 2 baths1,416 sq. ft.
5305 Oldcastle Ln, SPRINGFIELD, VA 22151
MLS# VAFX2342882Listed by: SAMSON PROPERTIES - Coming Soon
 $675,000Coming Soon6 beds 2 baths1,220 sq. ft.
5903 Hanover Ave, SPRINGFIELD, VA 22150
MLS# VAFX2343998Listed by: VEACH REALTY GROUP - Coming Soon
 $679,000Coming Soon3 beds 2 baths1,242 sq. ft.
6200 Kentland St, SPRINGFIELD, VA 22150
MLS# VAFX2343542Listed by: SAMSON PROPERTIES


Protect your home and budget from life's surprises with an Assurant Home Warranty, backed by a partner that supports you through every step of homeownership. Explore Plans.
© 2023 - 2026 ERA Franchise Systems LLC. All rights reserved. ERA Franchise Systems LLC fully supports the principles of the Fair Housing Act and the Equal Opportunity Act. ERA, ERA Real Estate powered, and their respective logos are registered service marks of ERA Franchise Systems LLC. Each office is independently owned and operated.