
5517 Heston Ct, Springfield, VA 22151
Local realty services provided by:ERA Byrne Realty
5517 Heston Ct,Springfield, VA 22151
- 3 Beds
- 4 Baths
- 1,854 sq. ft.
- Townhouse
- Coming Soon
Upcoming open houses
- Sat, Oct 3101:00 pm - 03:00 pm
Listed by: christine b brown
Office: corcoran mcenearney
MLS#:VAFX2348228
Source:BRIGHTMLS
Price summary
- Price:
- Monthly HOA dues:$104.67
About this home
Nestled in the charming Danbury Forest community, this delightful townhouse offers a perfect blend of comfort and style. Built in 1973, this Colonial-style home has been meticulously maintained and is in excellent condition, ready for you to move in and make it your own. Step inside to discover a warm and inviting interior that features a traditional floor plan, ideal for both everyday living and entertaining. The spacious living area seamlessly flows into the dining space, enhanced by elegant chair railings and recessed lighting that create a cozy ambiance. The upgraded countertops in the kitchen add a touch of sophistication, making meal preparation a pleasure. With three well-appointed bedrooms, including a primary suite with its own bath, this home provides ample space for relaxation and privacy. The fully finished basement is a standout feature, offering a versatile space that can be transformed into a family room, home office, or play area. With a walkout level and an outside entrance, this area is perfect for entertaining or enjoying the fresh air. Outside, the community boasts beautifully maintained sidewalks and street lights, creating a welcoming atmosphere for evening strolls. Enjoy access to a community pool, perfect for those warm summer days. Parking is hassle-free with on-street options and a dedicated parking lot with two spaces. Located less than 10 miles from the airport and just a short distance from a bus stop, this home offers easy access to transportation, making commuting a breeze. The lot size of 0.04 acres provides just the right amount of outdoor space for gardening or enjoying a quiet moment in nature. This townhouse is not just a property; it's a place to create lasting memories. With its inviting features and prime location, it's the perfect opportunity for anyone looking to embrace a comfortable lifestyle in a vibrant community. Don't miss your chance to call this lovely home your own!...
Contact an agent
Home facts
- Year built:1973
- Subdivision & Development:DANBURY FOREST
- Listing ID #:VAFX2348228
- Updated:October 29, 2026 at 02:17 PM
Rooms and interior
- Bedrooms:3
- Total bathrooms:4
- Full bathrooms:2
- Half bathrooms:2
- Dining Description:Combination Dining/Living, Dining Area, Formal/Separate Dining Room
- Bathrooms Description:Primary Bath(s)
- Kitchen Description:Carpet, Recessed Lighting, Upgraded Countertops
- Bedroom Description:Carpet
- Basement:Yes
- Basement Description:Connecting Stairway, Daylight, Full, Fully Finished, Heated, Improved, Interior Access, Outside Entrance, Rear Entrance, Space For Rooms, Walkout Level
- Living area:1,854 sq. ft.
Heating and cooling
- Cooling:Ceiling Fan(s), Central A/C
- Heating:Electric, Forced Air
Structure and exterior
- Roof:Asphalt
- Year built:1973
- Building area:1,854 sq. ft.
- Lot area:0.04 Acres
- Architectural Style:Colonial
- Construction Materials:Asphalt
- Exterior Features:Sidewalks, Street Lights
- Foundation Description:Slab
- Levels:3 Story
Schools
- High school:LAKE BRADDOCK SECONDARY SCHOOL
- Middle school:KINGS GLEN
- Elementary school:KINGS PARK
Utilities
- Water:Public
- Sewer:Public Sewer
Finances and disclosures
- Price:
- Tax amount:$6,864 (2026)
Features and amenities
- Laundry features:Dryer In Unit, Has Laundry, Washer In Unit
- Amenities:Carpet, Chair Railings, Recessed Lighting
Parking
- Parking description:On Street, Parking Lot
New listings near 5517 Heston Ct
- Coming Soon
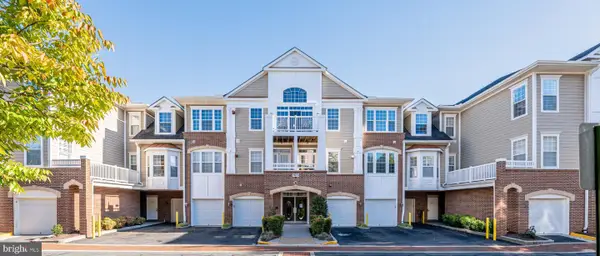 $475,000Coming Soon2 beds 2 baths1,366 sq. ft.
7870 Rolling Woods Ct #3102, SPRINGFIELD, VA 22152
MLS# VAFX2345722Listed by: WEICHERT, REALTORS - Coming Soon
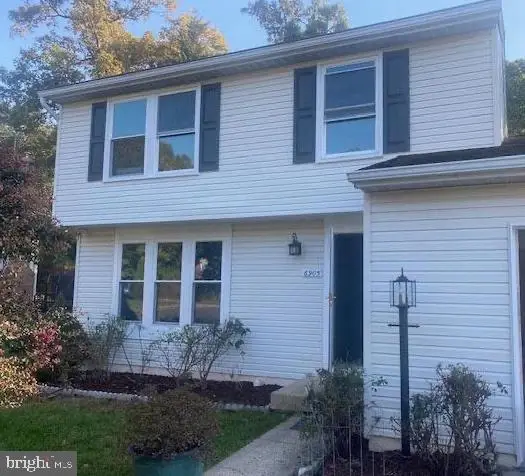 $750,000Coming Soon3 beds 3 baths1,578 sq. ft.
6905 Bethnal Ct, SPRINGFIELD, VA 22150
MLS# VAFX2342194Listed by: SAMSON PROPERTIES - Coming SoonOpen Sat, 12 to 2pm
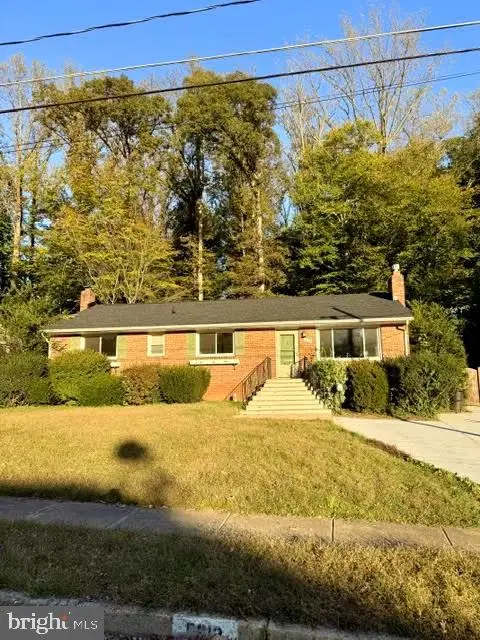 $800,000Coming Soon6 beds 3 baths1,508 sq. ft.
5613 Sedgwick Ln, SPRINGFIELD, VA 22151
MLS# VAFX2348248Listed by: COMPASS - Coming Soon
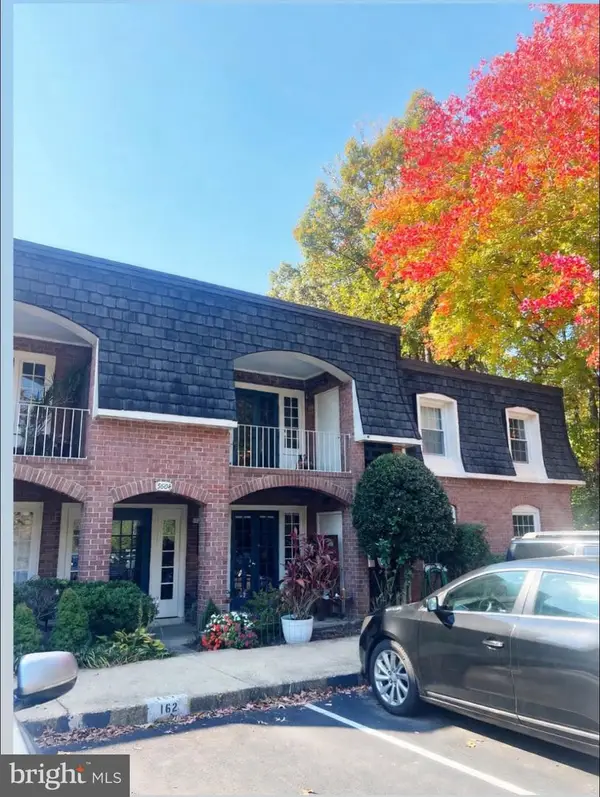 $352,000Coming Soon2 beds 2 baths1,074 sq. ft.
5904 Bayshire Rd #h, SPRINGFIELD, VA 22152
MLS# VAFX2348098Listed by: SAMSON PROPERTIES - Coming Soon
 $710,000Coming Soon3 beds 2 baths1,681 sq. ft.
7501 Nancemond St, SPRINGFIELD, VA 22150
MLS# VAFX2348044Listed by: METRO HOUSE - Coming Soon
 $260,000Coming Soon2 beds 2 baths961 sq. ft.
8360 Dunham Court #H, Springfield, VA 22152
MLS# 2627031Listed by: EXP REALTY LLC - Coming Soon
 $415,000Coming Soon2 beds 2 baths1,120 sq. ft.
8370 Forrester Blvd #477, SPRINGFIELD, VA 22152
MLS# VAFX2347134Listed by: REALTY ONE GROUP CAPITAL - Coming Soon
 $825,000Coming Soon4 beds 3 baths2,250 sq. ft.
5232 Perth Ct, SPRINGFIELD, VA 22151
MLS# VAFX2344432Listed by: RE/MAX REALTY GROUP - Coming Soon
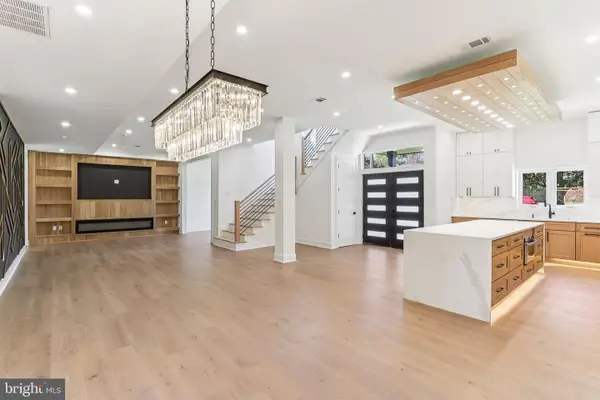 $1,495,000Coming Soon6 beds 6 baths4,500 sq. ft.
5419 Kempsville St, SPRINGFIELD, VA 22151
MLS# VAFX2303950Listed by: SAMSON PROPERTIES


Protect your home and budget from life's surprises with an Assurant Home Warranty, backed by a partner that supports you through every step of homeownership. Explore Plans.
© 2023 - 2026 ERA Franchise Systems LLC. All rights reserved. ERA Franchise Systems LLC fully supports the principles of the Fair Housing Act and the Equal Opportunity Act. ERA, ERA Real Estate powered, and their respective logos are registered service marks of ERA Franchise Systems LLC. Each office is independently owned and operated.