
6905 Bethnal Ct, Springfield, VA 22150
Local realty services provided by:Mountain Realty ERA Powered
6905 Bethnal Ct,Springfield, VA 22150
$750,000
- 3 Beds
- 3 Baths
- 1,578 sq. ft.
- Single family
- Coming Soon
Listed by: leonardo c buenaventura
Office: samson properties
MLS#:VAFX2342194
Source:BRIGHTMLS
Price summary
- Price:$750,000
- Price per sq. ft.:$475.29
About this home
Beautifully Renovated Gem in a Cul-de-Sac | Near Metro & Springfield Town Center | Persimmon & Fig Trees | Spacious Lot | 2-Car Garage
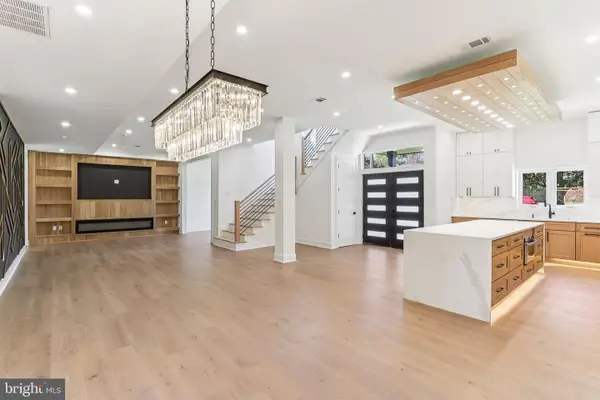
Welcome home to comfort, convenience, and exceptional everyday living at 6905 Bethnal Ct, Springfield, VA —a beautifully renovated home that blends modern updates, everyday comfort, and a highly desirable location. Thoughtfully refreshed throughout, this inviting property is move-in ready and offers the perfect combination of style, convenience, and charm. Set on an impressive 11,325-square-foot lot, this property presents a wonderful opportunity to enjoy comfortable living with room to relax, entertain, and make lasting memories.
Enjoy the beauty of a complete renovation! The updated kitchen and renovated bathrooms bring a fresh, modern feel to the home, while newly installed Pergo hardwood flooring adds warmth, style, and a polished look throughout. Freshly painted garage finishes complete the home’s refreshed appeal.
Nestled on a quiet cul-de-sac with a wider road, the property offers a peaceful neighborhood setting with a more open feel. Step outside to discover a delightful backyard featuring two edible persimmon trees and a fig tree, bringing natural beauty and the special pleasure of enjoying fresh fruit right at home.
Location, location, location! Conveniently situated near the Metro, Springfield Town Center (formerly Springfield Mall), shopping, dining, and major commuter routes, this home provides easy access to everyday essentials and entertainment while keeping you connected to the greater Northern Virginia area.
Whether you’re enjoying the beautifully updated interior, relaxing in the tranquil outdoor setting, or taking advantage of the convenient location, this home offers an appealing combination of modern living and distinctive character.
A fully renovated home, a peaceful cul-de-sac setting, charming fruit trees, and an excellent Springfield location—this is an opportunity you won’t want to miss!
Schedule your showing and discover all that this special home has to offer....
Contact an agent
Home facts
- Year built:1983
- Subdivision & Development:FRANKLIN MEWS
- Listing ID #:VAFX2342194
- Updated:October 29, 2026 at 02:17 PM
Rooms and interior
- Bedrooms:3
- Total bathrooms:3
- Full bathrooms:1
- Half bathrooms:2
- Rooms Total:3
- Dining Description:Dining Area, Dining Room
- Bathrooms Description:Bathroom 1, Bathroom 2, Half Bath
- Kitchen Description:Dishwasher, Disposal, Exhaust Fan, Kitchen - Table Space, Oven/Range - Gas, Range Hood, Refrigerator
- Basement:Yes
- Basement Description:Full, Space For Rooms, Sump Pump, Unfinished
- Living area:1,578 sq. ft.
Heating and cooling
- Cooling:Ceiling Fan(s), Central A/C
- Heating:Forced Air, Natural Gas
Structure and exterior
- Year built:1983
- Building area:1,578 sq. ft.
- Lot area:0.26 Acres
- Lot Features:Cul-de-sac, Landscaping
- Architectural Style:Colonial
- Construction Materials:Vinyl Siding
- Exterior Features:Patio(s)
- Foundation Description:Slab
- Levels:3 Story
Utilities
- Water:Public
- Sewer:Public Sewer
Finances and disclosures
- Price:$750,000
- Price per sq. ft.:$475.29
- Tax amount:$8,444 (2026)
Features and amenities
- Laundry features:Dryer, Laundry, Washer
- Amenities:Humidifer, Window Treatments
Parking
- Parking description:Attached Garage, Garage Door Opener
- Garage:Yes
- Garage spaces:2
New listings near 6905 Bethnal Ct
- Coming Soon
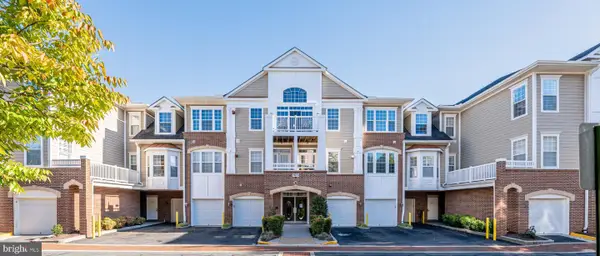 $475,000Coming Soon2 beds 2 baths1,366 sq. ft.
7870 Rolling Woods Ct #3102, SPRINGFIELD, VA 22152
MLS# VAFX2345722Listed by: WEICHERT, REALTORS - Coming SoonOpen Sat, 12 to 2pm
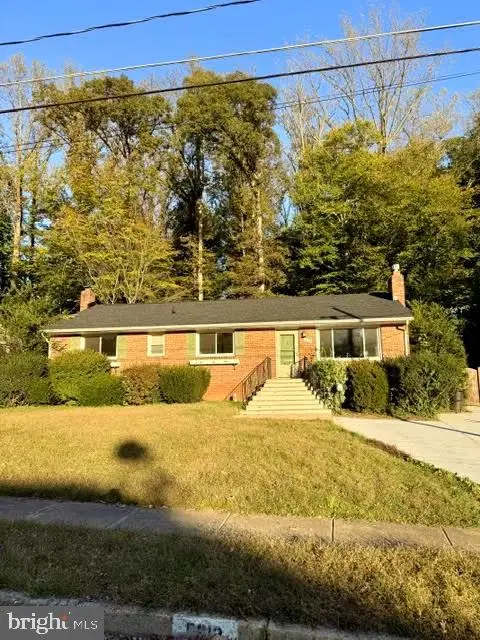 $800,000Coming Soon6 beds 3 baths1,508 sq. ft.
5613 Sedgwick Ln, SPRINGFIELD, VA 22151
MLS# VAFX2348248Listed by: COMPASS - Coming SoonOpen Sat, 1 to 3pm
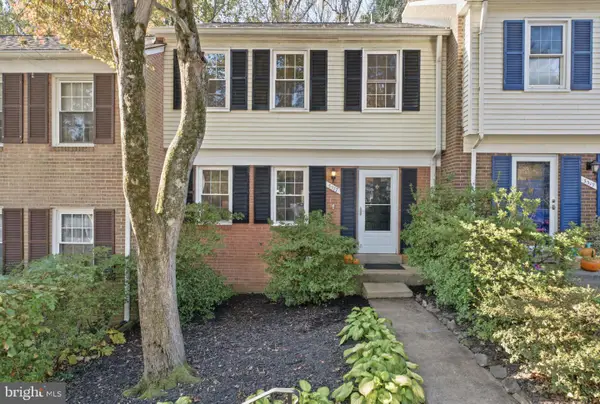 Coming Soon3 beds 4 baths1,854 sq. ft.
5517 Heston Ct, SPRINGFIELD, VA 22151
MLS# VAFX2348228Listed by: CORCORAN MCENEARNEY - Coming Soon
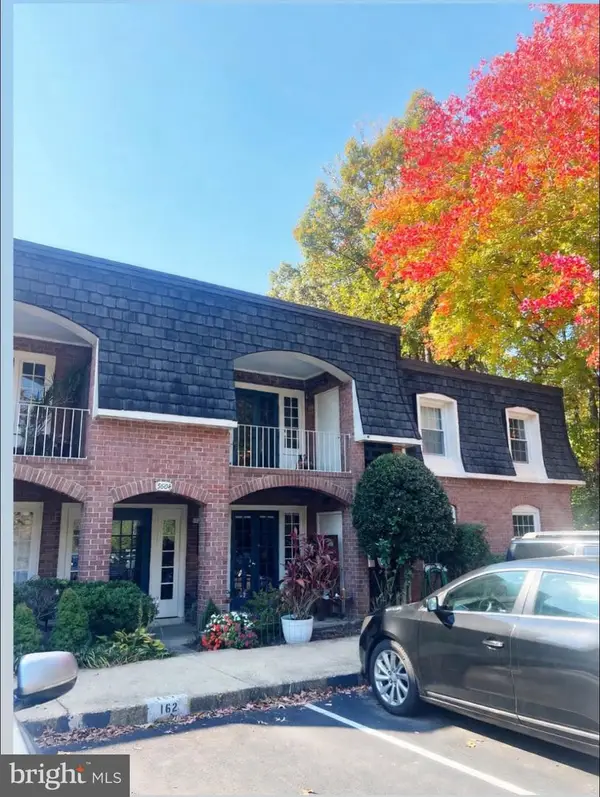 $352,000Coming Soon2 beds 2 baths1,074 sq. ft.
5904 Bayshire Rd #h, SPRINGFIELD, VA 22152
MLS# VAFX2348098Listed by: SAMSON PROPERTIES - Coming Soon
 $710,000Coming Soon3 beds 2 baths1,681 sq. ft.
7501 Nancemond St, SPRINGFIELD, VA 22150
MLS# VAFX2348044Listed by: METRO HOUSE - Coming Soon
 $260,000Coming Soon2 beds 2 baths961 sq. ft.
8360 Dunham Court #H, Springfield, VA 22152
MLS# 2627031Listed by: EXP REALTY LLC - Coming Soon
 $415,000Coming Soon2 beds 2 baths1,120 sq. ft.
8370 Forrester Blvd #477, SPRINGFIELD, VA 22152
MLS# VAFX2347134Listed by: REALTY ONE GROUP CAPITAL - Coming Soon
 $825,000Coming Soon4 beds 3 baths2,250 sq. ft.
5232 Perth Ct, SPRINGFIELD, VA 22151
MLS# VAFX2344432Listed by: RE/MAX REALTY GROUP - Coming Soon
 $1,495,000Coming Soon6 beds 6 baths4,500 sq. ft.
5419 Kempsville St, SPRINGFIELD, VA 22151
MLS# VAFX2303950Listed by: SAMSON PROPERTIES


Protect your home and budget from life's surprises with an Assurant Home Warranty, backed by a partner that supports you through every step of homeownership. Explore Plans.
© 2023 - 2026 ERA Franchise Systems LLC. All rights reserved. ERA Franchise Systems LLC fully supports the principles of the Fair Housing Act and the Equal Opportunity Act. ERA, ERA Real Estate powered, and their respective logos are registered service marks of ERA Franchise Systems LLC. Each office is independently owned and operated.