
6509 Melia St, Springfield, VA 22150
Local realty services provided by:ERA Valley Realty
6509 Melia St,Springfield, VA 22150
$669,000
- 4 Beds
- 2 Baths
- 1,722 sq. ft.
- Single family
- Pending
Listed by: amal k ward
Office: real broker, llc.
MLS#:VAFX2329708
Source:BRIGHTMLS
Price summary
- Price:$669,000
- Price per sq. ft.:$388.5
About this home
Allowing showings and back up contracts. No HOA. Spectacular location very close to commuter routes and world class shopping, dining hubs, and in an excellent school system. This solidly built brick ranch style home with a very large three season room addition is waiting for a new owner to update and enjoy. Solid wood floors underneath carpet in main level. Full daylight walkout basement with huge potential. Incredible large lot of over half an acre serves as a prime space for privacy, future expansion or building a large brand new home. This home is livable and is being offered AS IS and presents an incredible opportunity to update, renovate or create your own new dream home! Some elbow grease and creativity can turn this very charming home into an absolute gem. Bring your best offer to this motivated seller as this one will not last.
Contact an agent
Home facts
- Year built:1956
- Subdivision & Development:SPRINGFLD FOREST
- Listing ID #:VAFX2329708
- Added:54 day(s) ago
- Updated:September 13, 2026 at 08:06 AM
Rooms and interior
- Bedrooms:4
- Total bathrooms:2
- Full bathrooms:2
- Dining Description:Combination Dining/Living
- Kitchen Description:Cooktop, Kitchen - Table Space, Oven - Single, Refrigerator
- Bedroom Description:Entry Level Bedroom
- Basement:Yes
- Basement Description:Daylight, Full, Outside Entrance, Partially Finished, Walkout Level
- Living area:1,722 sq. ft.
Heating and cooling
- Cooling:Central A/C
- Heating:Central, Electric
Structure and exterior
- Year built:1956
- Building area:1,722 sq. ft.
- Lot area:0.51 Acres
- Architectural Style:Ranch/Rambler
- Construction Materials:Brick
- Foundation Description:Slab
- Levels:1 Story
Utilities
- Water:Public
- Sewer:Public Sewer
Finances and disclosures
- Price:$669,000
- Price per sq. ft.:$388.5
- Tax amount:$7,614 (2026)
Features and amenities
- Laundry features:Dryer - Electric, Washer
New listings near 6509 Melia St
- Coming Soon
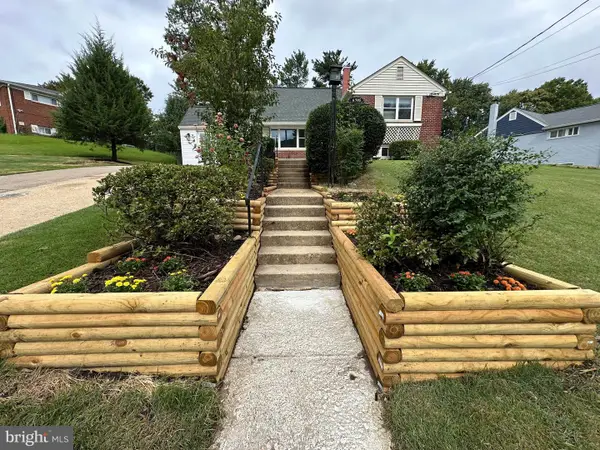 $694,900Coming Soon4 beds 2 baths1,211 sq. ft.
6705 Cabin John Rd, SPRINGFIELD, VA 22150
MLS# VAFX2340976Listed by: SAMSON PROPERTIES - Coming Soon
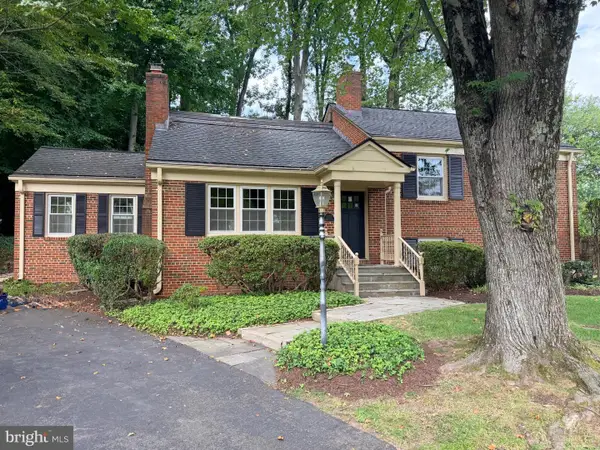 $799,000Coming Soon4 beds 3 baths1,851 sq. ft.
5502 Aldrich, SPRINGFIELD, VA 22151
MLS# VAFX2338914Listed by: LONG & FOSTER REAL ESTATE, INC. - Coming Soon
 $815,000Coming Soon3 beds 4 baths2,941 sq. ft.
7287 John Ryland Way, SPRINGFIELD, VA 22150
MLS# VAFX2340032Listed by: EXP REALTY, LLC - Coming Soon
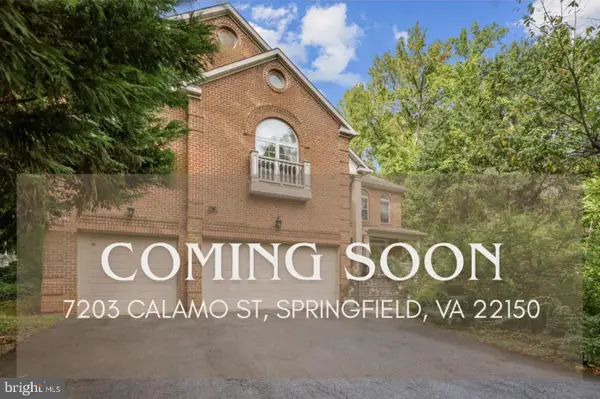 $1,350,000Coming Soon5 beds 5 baths6,957 sq. ft.
7203 Calamo St, SPRINGFIELD, VA 22150
MLS# VAFX2340516Listed by: KW METRO CENTER - Coming Soon
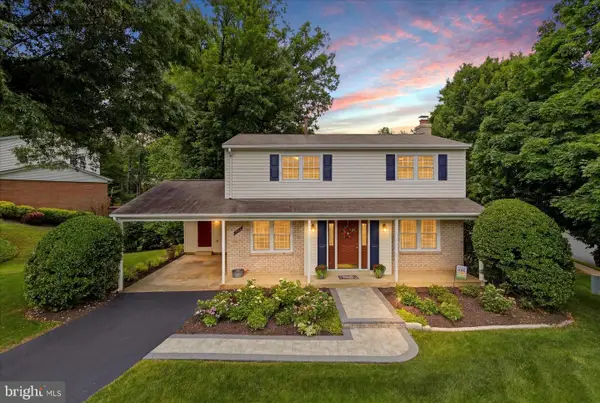 $795,000Coming Soon4 beds 3 baths1,604 sq. ft.
6800 Sydenstricker Rd, SPRINGFIELD, VA 22152
MLS# VAFX2311594Listed by: KELLER WILLIAMS REALTY - Coming Soon
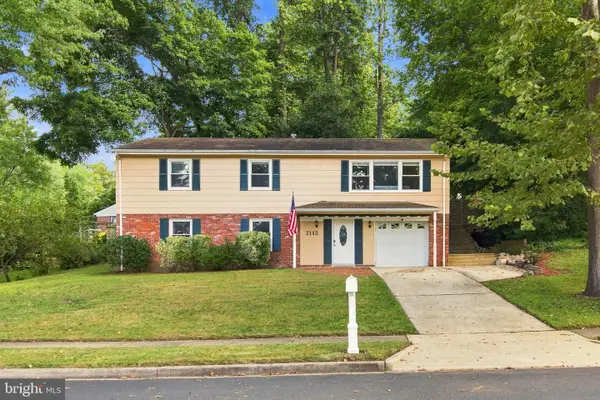 $765,000Coming Soon5 beds 3 baths2,344 sq. ft.
7113 Galgate, SPRINGFIELD, VA 22152
MLS# VAFX2329270Listed by: SAMSON PROPERTIES - Coming SoonOpen Sun, 2 to 4pm
 $824,950Coming Soon4 beds 5 baths3,594 sq. ft.
7922 Journey Ln, SPRINGFIELD, VA 22153
MLS# VAFX2338488Listed by: LONG & FOSTER REAL ESTATE, INC. - Coming Soon
 $1,150,000Coming Soon4 beds 4 baths3,520 sq. ft.
7830 Belleflower Dr, SPRINGFIELD, VA 22152
MLS# VAFX2327498Listed by: LONG & FOSTER REAL ESTATE, INC. - Coming Soon
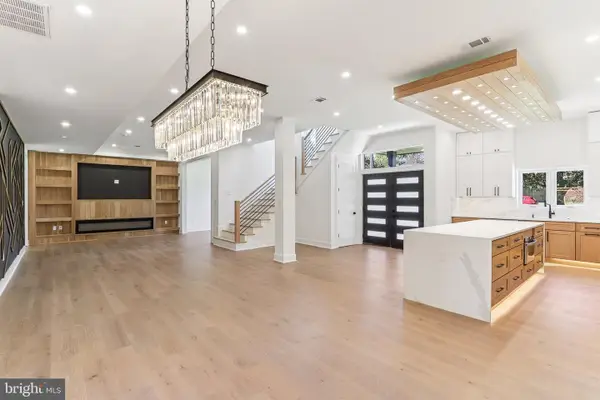 $1,495,000Coming Soon6 beds 6 baths4,500 sq. ft.
5419 Kempsville St, SPRINGFIELD, VA 22151
MLS# VAFX2303950Listed by: SAMSON PROPERTIES - New
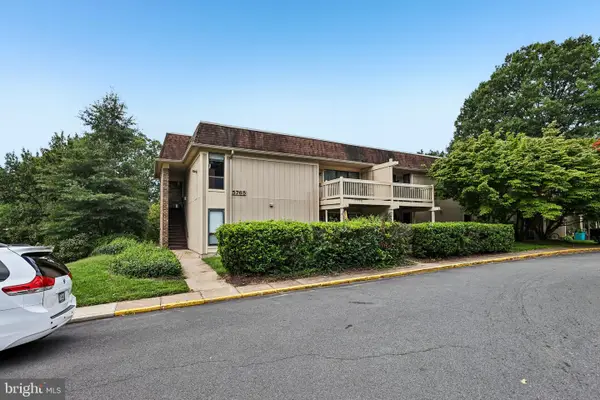 $260,000Active2 beds 1 baths784 sq. ft.
5765 Rexford Ct #e, SPRINGFIELD, VA 22152
MLS# VAFX2340030Listed by: RE/MAX ALLEGIANCE


Protect your home and budget from life's surprises with an Assurant Home Warranty, backed by a partner that supports you through every step of homeownership. Explore Plans.
© 2023 - 2026 ERA Franchise Systems LLC. All rights reserved. ERA Franchise Systems LLC fully supports the principles of the Fair Housing Act and the Equal Opportunity Act. ERA, ERA Real Estate powered, and their respective logos are registered service marks of ERA Franchise Systems LLC. Each office is independently owned and operated.