
5305 Oldcastle Ln, Springfield, VA 22151
Local realty services provided by:ERA Martin Associates
5305 Oldcastle Ln,Springfield, VA 22151
$659,900
- 3 Beds
- 2 Baths
- 1,416 sq. ft.
- Single family
- Coming Soon
Listed by: brian doninger
Office: samson properties
MLS#:VAFX2342882
Source:BRIGHTMLS
Price summary
- Price:$659,900
- Price per sq. ft.:$466.03
About this home
Welcome Home to 5305 Oldcastle Ln in the sought-after Ravensworth neighborhood. This Home has 3 Bedrooms, 1.5 Bathrooms on Convenient, One-Level Living. The Open Kitchen Boasts a Heated Floor for those upcoming cold winter mornings, Granite Counters, Stainless Steel Appliances, a Glass Tile Backsplash, a Newer Microwave and Dishwasher. The Renovated Full Bathroom also has Heated Floors. The Bonus Flex Room can be a Gym, Kids Playroom, Home Office, Yoga Studio or anything you imagine with it’s own mini-split HVAC that is just two years young. The Fenced in Backyard features a Large Patio, an Elegant Hot Tub, Firepit Area and Custom Bar making it a wonderful Entertaining Space. Expanded Driveway and sturdy Car Tent provide plenty of Off-Street Parking. The Home sits on the Highest Lot in Ravensworth, assigned to Ravensworth Elementary and Lake Braddock Secondary Schools. 2-10 Home Warranty Included. Close to Ravensworth ES, Lake Accotink Trail, Wakefield Park & Audrey Moore Rec Center, Shopping, Braddock Rd, I-495/395/95. A MUST SEE!!!...
Contact an agent
Home facts
- Year built:1961
- Subdivision & Development:RAVENSWORTH
- Listing ID #:VAFX2342882
- Updated:October 01, 2026 at 05:23 PM
Rooms and interior
- Bedrooms:3
- Total bathrooms:2
- Full bathrooms:1
- Half bathrooms:1
- Kitchen Description:Built-In Microwave, Dishwasher, Disposal, Extra Refrigerator/Freezer, Icemaker, Refrigerator, Stainless Steel Appliances, Stove
- Bedroom Description:Entry Level Bedroom
- Living area:1,416 sq. ft.
Heating and cooling
- Cooling:Air Purification System, Ceiling Fan(s), Central A/C, Ductless/Mini-Split
- Heating:Forced Air, Natural Gas
Structure and exterior
- Year built:1961
- Building area:1,416 sq. ft.
- Lot area:0.26 Acres
- Lot Features:Middle Of Block
- Architectural Style:Ranch/Rambler
- Construction Materials:Brick
- Foundation Description:Slab
- Levels:1 Story
Schools
- High school:LAKE BRADDOCK
- Middle school:LAKE BRADDOCK SECONDARY SCHOOL
- Elementary school:RAVENSWORTH
Utilities
- Water:Public
- Sewer:No Septic System
Finances and disclosures
- Price:$659,900
- Price per sq. ft.:$466.03
- Tax amount:$7,437 (2026)
Features and amenities
- Laundry features:Dryer - Electric, Washer
- Amenities:Air Filter System, Ceiling Fan(s)
New listings near 5305 Oldcastle Ln
- Coming SoonOpen Fri, 6 to 8pm
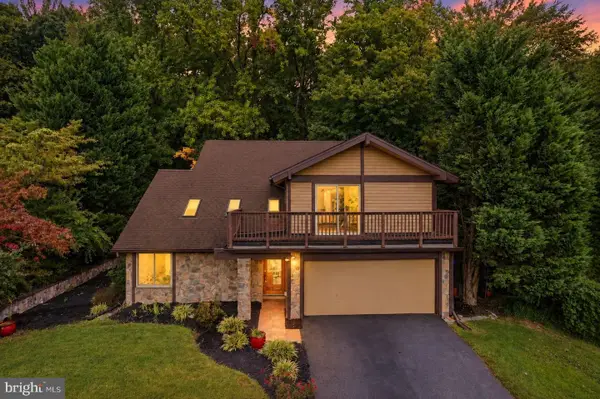 $699,900Coming Soon6 beds 4 baths2,588 sq. ft.
7818 Mulberry Bottom Ln, SPRINGFIELD, VA 22153
MLS# VAFX2340424Listed by: KELLER WILLIAMS CAPITAL PROPERTIES - Coming Soon
 $675,000Coming Soon6 beds 2 baths1,220 sq. ft.
5903 Hanover Ave, SPRINGFIELD, VA 22150
MLS# VAFX2343998Listed by: VEACH REALTY GROUP - Coming Soon
 $649,999Coming Soon4 beds 2 baths2,182 sq. ft.
6105 Fernleigh Blvd, SPRINGFIELD, VA 22152
MLS# VAFX2343886Listed by: SAMSON PROPERTIES - Coming Soon
 $679,000Coming Soon3 beds 2 baths1,242 sq. ft.
6200 Kentland St, SPRINGFIELD, VA 22150
MLS# VAFX2343542Listed by: SAMSON PROPERTIES - Coming Soon
 $620,000Coming Soon3 beds 4 baths1,520 sq. ft.
9075 Gavelwood Ct, SPRINGFIELD, VA 22153
MLS# VAFX2343038Listed by: BERKSHIRE HATHAWAY HOMESERVICES PENFED REALTY - Coming SoonOpen Fri, 5:30 to 7pm
 $690,000Coming Soon3 beds 4 baths1,720 sq. ft.
7111 Tanworth Dr, SPRINGFIELD, VA 22152
MLS# VAFX2343226Listed by: PROPERTY COLLECTIVE - Coming Soon
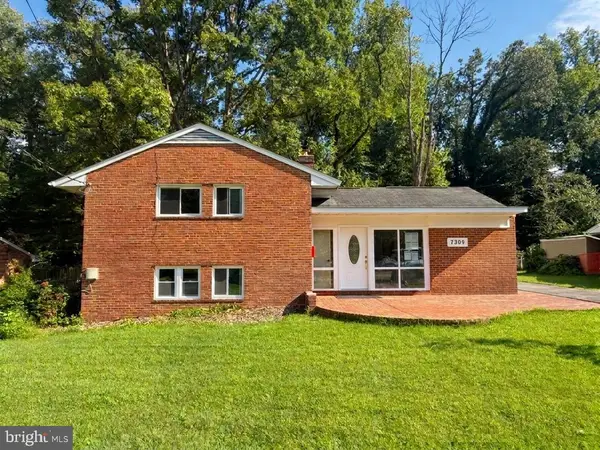 $988,000Coming Soon5 beds 5 baths3,227 sq. ft.
7309 Leesville Blvd, SPRINGFIELD, VA 22151
MLS# VAFX2343216Listed by: SAMSON PROPERTIES - Coming SoonOpen Sat, 11am to 1pm
 $850,000Coming Soon4 beds 4 baths3,146 sq. ft.
6814 Grey Fox Dr, SPRINGFIELD, VA 22152
MLS# VAFX2342706Listed by: EXP REALTY, LLC - Coming SoonOpen Sat, 2 to 4pm
 $560,000Coming Soon3 beds 3 baths1,200 sq. ft.
7315 Stream Way, SPRINGFIELD, VA 22152
MLS# VAFX2341062Listed by: CENTURY 21 NEW MILLENNIUM


Protect your home and budget from life's surprises with an Assurant Home Warranty, backed by a partner that supports you through every step of homeownership. Explore Plans.
© 2023 - 2026 ERA Franchise Systems LLC. All rights reserved. ERA Franchise Systems LLC fully supports the principles of the Fair Housing Act and the Equal Opportunity Act. ERA, ERA Real Estate powered, and their respective logos are registered service marks of ERA Franchise Systems LLC. Each office is independently owned and operated.