
7111 Carnation Ct, Springfield, VA 22152
Local realty services provided by:ERA OakCrest Realty, Inc.
7111 Carnation Ct,Springfield, VA 22152
$874,950
- 4 Beds
- 3 Baths
- 2,269 sq. ft.
- Single family
- Coming Soon
Upcoming open houses
- Sat, Oct 2402:00 pm - 04:00 pm
- Sun, Oct 2502:00 pm - 04:00 pm
Listed by: cynthia schneider, howard jason schneider
Office: long & foster real estate, inc.
MLS#:VAFX2347064
Source:BRIGHTMLS
Price summary
- Price:$874,950
- Price per sq. ft.:$385.61
- Monthly HOA dues:$53
About this home
Welcome to 7111 Carnation Court, a fantastic Barton model sited on a quiet street in Springfield’s popular Winter Forest. A lovely Japanese maple, rose bushes, and colorful flowers leading up to the covered front porch give this home wonderful curb appeal. It has been freshly painted in neutral tones, and soaring vaulted ceilings greet you in the foyer, living, and dining rooms. Rich hardwood floors flow through the spacious living and dining rooms, where windows with plantation shutters bring in plenty of natural light. The dining room is further enhanced by elegant chair rail. You’ll love the eat-in kitchen, which features recessed lighting, granite countertops with additional counter space for a coffee bar, sleek stainless appliances, and a roomy pantry with pull-out drawers. There is also gorgeous custom built-in wood cabinetry with glass-front cabinets, a wine rack, and a serving bar that opens to the terrific family room that is centered around a cozy fireplace with a whitewashed brick surround. Step through the sliding glass door onto the expansive deck overlooking the private, fully fenced backyard surrounded by mature trees. On the upper level, you’ll find four generously sized bedrooms, each equipped with a ceiling fan. The impressive owners’ suite features a big double window with peaceful views of the trees, two closets, including a walk-in with built-in shelving, and an updated en-suite bath with floor-to-ceiling shower tile, a glass-enclosed shower, and a contemporary vanity. On the lower level, you’ll find additional storage space and a comfortable rec room with brand-new carpet and a distinctive brick accent wall. There is also a versatile bonus room with a wet bar and extra shelving for all your essentials. This outstanding home is conveniently located close to all major commuter routes, shopping centers and lots of restaurants!...
Contact an agent
Home facts
- Year built:1978
- Subdivision & Development:ROLLING FOREST
- Listing ID #:VAFX2347064
- Updated:October 23, 2026 at 12:51 AM
Rooms and interior
- Bedrooms:4
- Total bathrooms:3
- Full bathrooms:2
- Half bathrooms:1
- Basement:Yes
- Basement Description:Interior Access
- Living area:2,269 sq. ft.
Heating and cooling
- Cooling:Central A/C
- Heating:Heat Pump(s), Natural Gas
Structure and exterior
- Year built:1978
- Building area:2,269 sq. ft.
- Lot area:0.24 Acres
- Architectural Style:Split Level
- Construction Materials:Aluminum Siding, Brick
- Exterior Features:Deck(s)
- Foundation Description:Permanent
- Levels:3 Story
Schools
- High school:WEST SPRINGFIELD
- Middle school:IRVING
- Elementary school:WEST SPRINGFIELD
Utilities
- Water:Public
- Sewer:Public Sewer
Finances and disclosures
- Price:$874,950
- Price per sq. ft.:$385.61
- Tax amount:$10,984 (2026)
Parking
- Parking description:Attached Garage, Garage - Front Entry, Garage Door Opener, Inside Access
- Garage:Yes
- Garage spaces:2
New listings near 7111 Carnation Ct
- Coming Soon
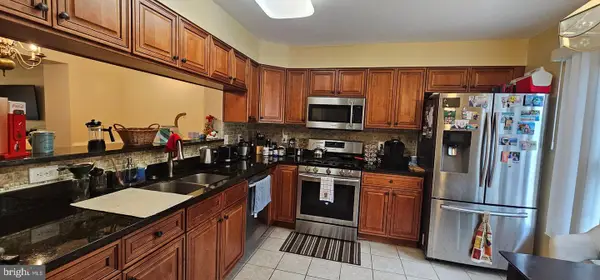 $675,000Coming Soon3 beds 4 baths1,655 sq. ft.
Address Withheld By Seller, SPRINGFIELD, VA 22150
MLS# VAFX2347500Listed by: LONG & FOSTER REAL ESTATE, INC. - Coming Soon
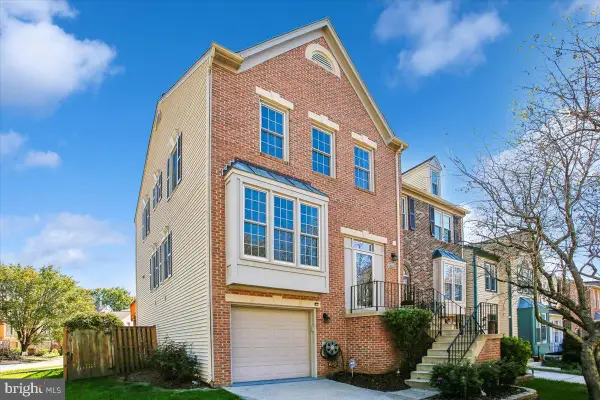 $700,000Coming Soon3 beds 4 baths2,246 sq. ft.
6429 English Ivy Ct, SPRINGFIELD, VA 22152
MLS# VAFX2346470Listed by: REAL PROPERTY MANAGEMENT PROS - Coming SoonOpen Sat, 12 to 3pm
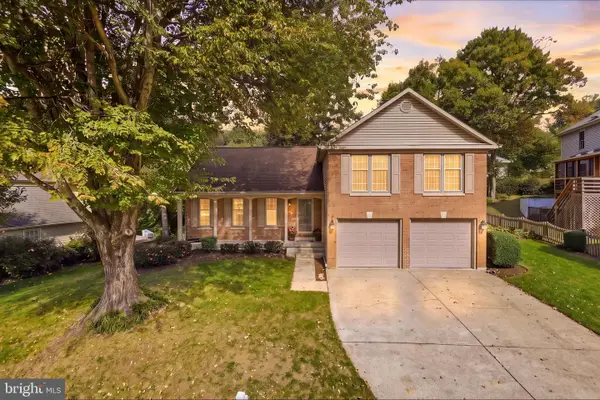 $850,000Coming Soon4 beds 4 baths2,400 sq. ft.
9302 Janphil Ln, SPRINGFIELD, VA 22153
MLS# VAFX2345912Listed by: CENTURY 21 NEW MILLENNIUM - Coming Soon
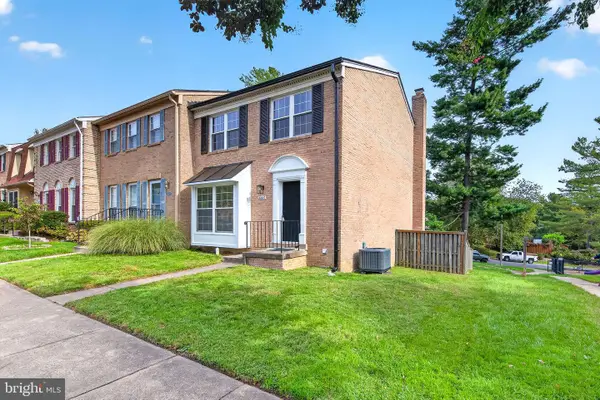 $684,900Coming Soon3 beds 4 baths2,014 sq. ft.
6643 Green Ash Dr, SPRINGFIELD, VA 22152
MLS# VAFX2336170Listed by: EXP REALTY, LLC - Coming Soon
 $825,000Coming Soon4 beds 3 baths2,250 sq. ft.
5232 Perth Ct, SPRINGFIELD, VA 22151
MLS# VAFX2344432Listed by: RE/MAX REALTY GROUP - Coming Soon
 $260,000Coming Soon2 beds 2 baths961 sq. ft.
8360 Dunham Court #636, Springfield, VA 22152
MLS# 2627031Listed by: EXP REALTY LLC - Coming Soon
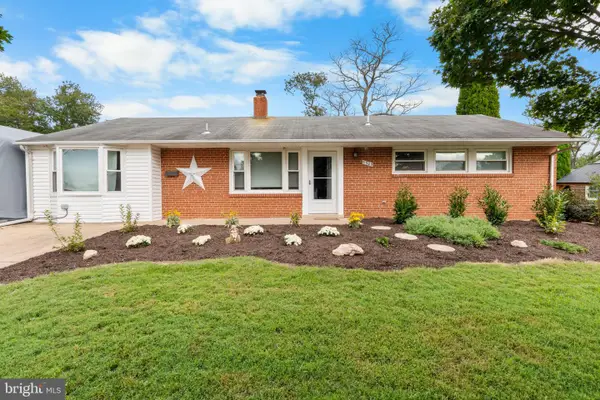 $679,900Coming Soon3 beds 2 baths1,416 sq. ft.
5305 Oldcastle Ln, SPRINGFIELD, VA 22151
MLS# VAFX2342882Listed by: SAMSON PROPERTIES - Coming Soon
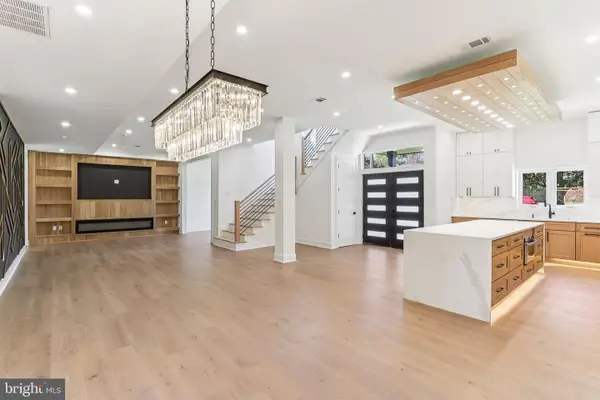 $1,495,000Coming Soon6 beds 6 baths4,500 sq. ft.
5419 Kempsville St, SPRINGFIELD, VA 22151
MLS# VAFX2303950Listed by: SAMSON PROPERTIES - Open Sat, 10am to 1pmNew
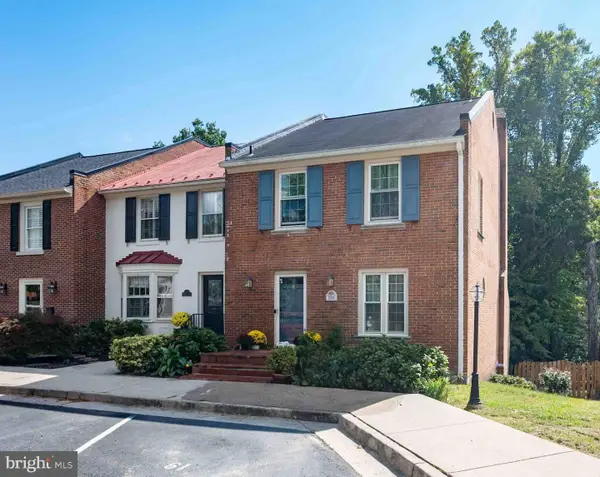 $649,900Active4 beds 4 baths2,228 sq. ft.
8261 Taunton Pl, SPRINGFIELD, VA 22152
MLS# VAFX2347266Listed by: KW METRO CENTER


Protect your home and budget from life's surprises with an Assurant Home Warranty, backed by a partner that supports you through every step of homeownership. Explore Plans.
© 2023 - 2026 ERA Franchise Systems LLC. All rights reserved. ERA Franchise Systems LLC fully supports the principles of the Fair Housing Act and the Equal Opportunity Act. ERA, ERA Real Estate powered, and their respective logos are registered service marks of ERA Franchise Systems LLC. Each office is independently owned and operated.