
7304 Eggar Woods Ln, Springfield, VA 22153
Local realty services provided by:Pagoda Realty ERA Powered
7304 Eggar Woods Ln,Springfield, VA 22153
$589,000
- 3 Beds
- 4 Baths
- 1,452 sq. ft.
- Townhouse
- Active
Listed by: ghezal mayel, rodney a bennett
Office: fairfax realty of tysons
MLS#:VAFX2350400
Source:BRIGHTMLS
Price summary
- Price:$589,000
- Price per sq. ft.:$405.65
About this home
Location, location, location! Conveniently situated off Route 286 in the charming Springfield Bethelen Woods community, this exquisite Colonial brick townhouse offers a perfect blend of comfort and sophistication.
Enjoy effortless commuting just minutes from major hubs:
• National Geospatial-Intelligence Agency: 2 miles (6 mins)
• Franconia-Springfield Metro: 3 miles (7 mins)
• Springfield Town Center: 3 miles (7 mins)
• Fort Belvoir: 6 miles (12 mins)
Spanning 1,452 square feet of thoughtfully designed living space, this home is a bright, inviting sanctuary featuring newly installed carpet throughout. Step inside to discover a spacious, open-concept living area filled with natural light from well-placed windows. This seamless layout effortlessly connects the main living spaces and leads directly onto a main-floor balcony—the ideal spot for morning coffee overlooking serene, wooded tree views.
Upstairs, you’ll find three generously sized bedrooms designed as personal retreats. With two full bathrooms and two half bathrooms, the home is tastefully appointed for daily convenience. Downstairs, the fully finished walkout basement adds valuable flexibility, making it ideal for a home office, gym, or entertainment area.
The outdoor spaces are built for relaxation and hosting. Step out from the lower level onto a private, fully fenced ground-floor deck that backs up to mature trees, offering a peaceful natural backdrop for barbecues or sunbathing.
Additional perks include two assigned parking spaces, adjacent cul-de-sac parking with plenty of room for visitors, and low association fees that cover common area maintenance....
Contact an agent
Home facts
- Year built:1983
- Subdivision & Development:BETHELEN WOODS
- Listing ID #:VAFX2350400
- Added:1 day(s) ago
- Updated:November 15, 2026 at 02:53 PM
Rooms and interior
- Bedrooms:3
- Total bathrooms:4
- Full bathrooms:2
- Half bathrooms:2
- Rooms Total:3
- Dining Description:Dining Area
- Kitchen Description:Dishwasher, Disposal, Kitchen - Table Space, Microwave, Refrigerator
- Basement:Yes
- Basement Description:Full, Fully Finished, Walkout Level
- Living area:1,452 sq. ft.
Heating and cooling
- Cooling:Central A/C
- Heating:Forced Air, Natural Gas
Structure and exterior
- Year built:1983
- Building area:1,452 sq. ft.
- Lot area:0.04 Acres
- Architectural Style:Colonial
- Construction Materials:Brick, Combination
- Exterior Features:Balcony, Deck(s)
- Foundation Description:Brick/Mortar
- Levels:3 Story
Utilities
- Water:Public
- Sewer:Public Sewer
Finances and disclosures
- Price:$589,000
- Price per sq. ft.:$405.65
- Tax amount:$6,799 (2026)
Features and amenities
- Laundry features:Dryer, Washer
- Amenities:Cable TV Available, Central Vaccum, Humidifer, Intercom, Window Treatments
Parking
- Parking description:Assigned, Parking Lot
New listings near 7304 Eggar Woods Ln
- Coming Soon
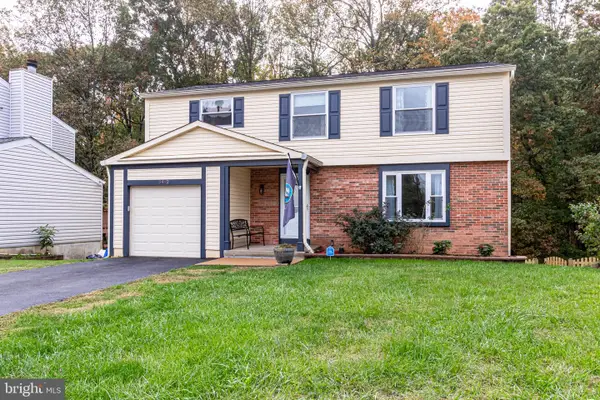 $749,900Coming Soon4 beds 3 baths2,634 sq. ft.
8492 Magic Tree Ct, SPRINGFIELD, VA 22153
MLS# VAFX2345048Listed by: PEARSON SMITH REALTY, LLC - Coming SoonOpen Sat, 12 to 2pm
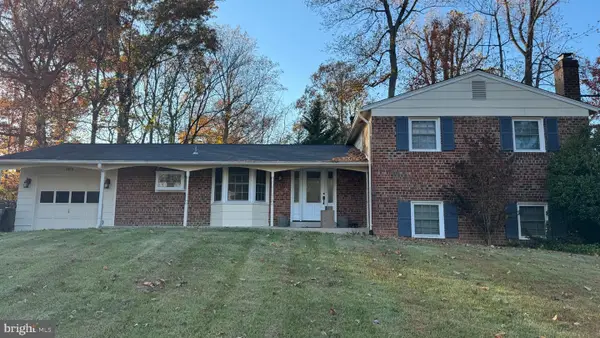 $850,000Coming Soon4 beds 3 baths2,533 sq. ft.
6614 Huntsman Blvd, SPRINGFIELD, VA 22152
MLS# VAFX2349972Listed by: CORCORAN MCENEARNEY - Coming Soon
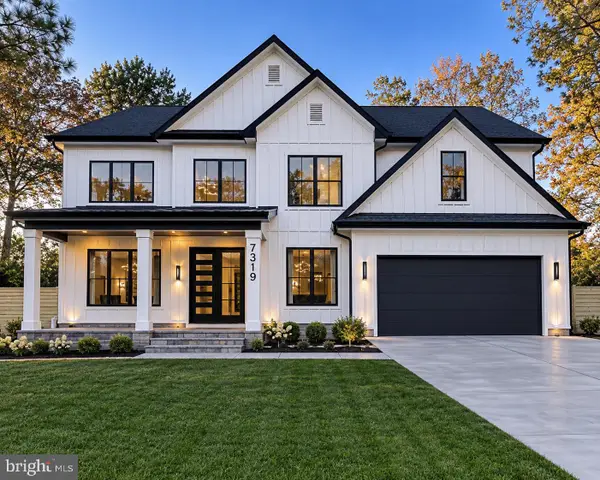 $1,599,989Coming Soon6 beds 7 baths5,295 sq. ft.
7319 Inzer St, SPRINGFIELD, VA 22151
MLS# VAFX2349974Listed by: EXP REALTY, LLC - Coming Soon
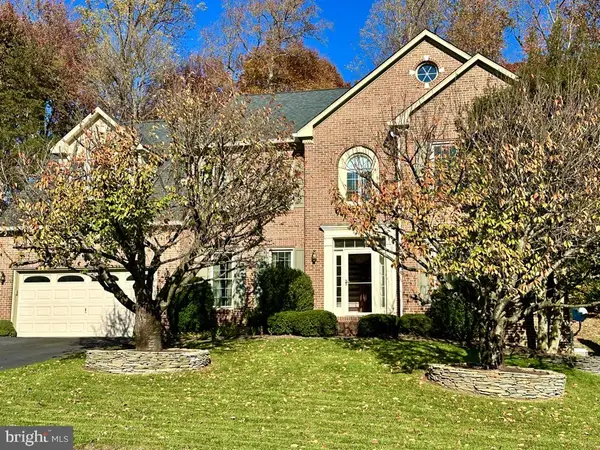 $1,399,000Coming Soon7 beds 7 baths6,564 sq. ft.
6295 Red Fox Estates Ct, SPRINGFIELD, VA 22152
MLS# VAFX2326132Listed by: JANET M BAHMER - Coming Soon
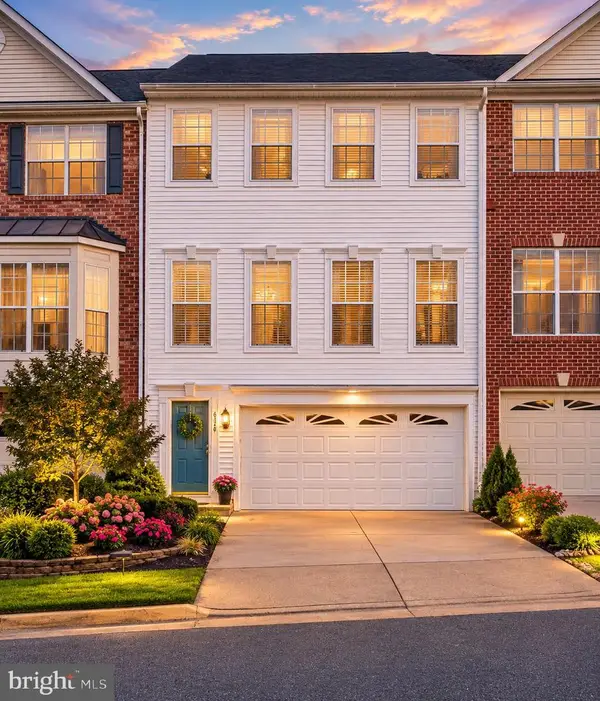 $759,900Coming Soon4 beds 4 baths1,760 sq. ft.
6356 Regal Oak Dr, SPRINGFIELD, VA 22152
MLS# VAFX2347716Listed by: SPRING HILL REAL ESTATE, LLC. - Coming Soon
 $825,000Coming Soon4 beds 3 baths2,250 sq. ft.
5232 Perth Ct, SPRINGFIELD, VA 22151
MLS# VAFX2344432Listed by: RE/MAX REALTY GROUP - Coming Soon
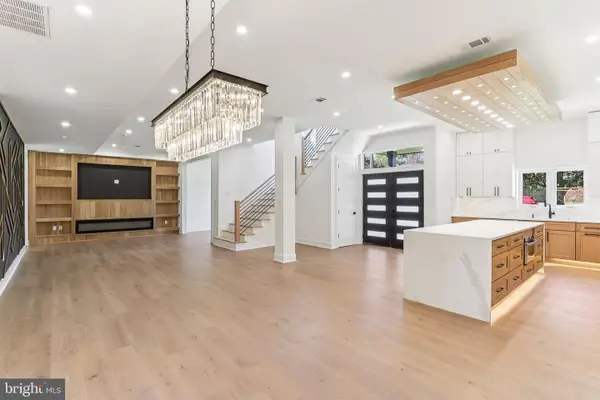 $1,495,000Coming Soon6 beds 6 baths4,500 sq. ft.
5419 Kempsville St, SPRINGFIELD, VA 22151
MLS# VAFX2303950Listed by: SAMSON PROPERTIES - New
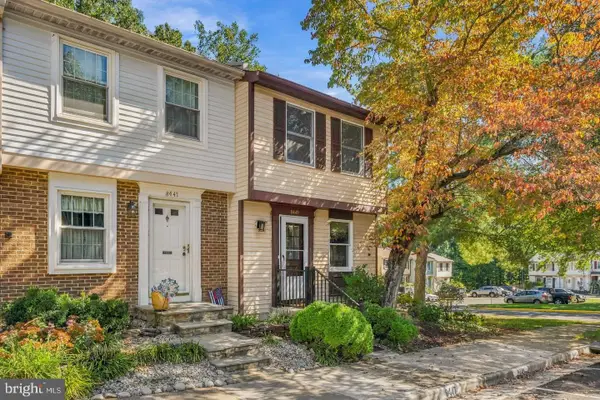 $465,000Active2 beds 2 baths1,380 sq. ft.
8449 Sugar Creek Ln, SPRINGFIELD, VA 22153
MLS# VAFX2350232Listed by: REDFIN CORPORATION - New
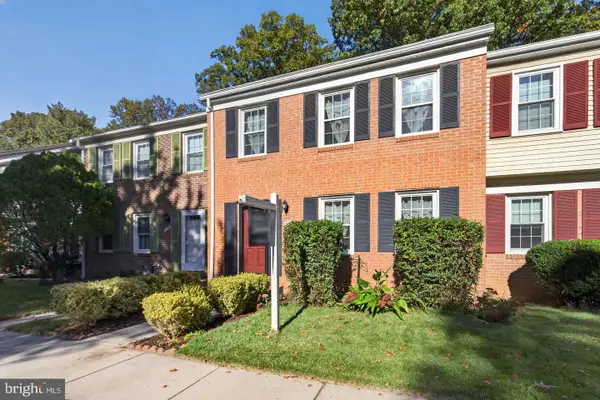 $540,000Active3 beds 3 baths1,724 sq. ft.
7734 Brandeis Way, SPRINGFIELD, VA 22153
MLS# VAFX2350236Listed by: LONG & FOSTER REAL ESTATE, INC.


Protect your home and budget from life's surprises with an Assurant Home Warranty, backed by a partner that supports you through every step of homeownership. Explore Plans.
© 2023 - 2026 ERA Franchise Systems LLC. All rights reserved. ERA Franchise Systems LLC fully supports the principles of the Fair Housing Act and the Equal Opportunity Act. ERA, ERA Real Estate powered, and their respective logos are registered service marks of ERA Franchise Systems LLC. Each office is independently owned and operated.