
8003 Rockwood Ct, Springfield, VA 22153
Local realty services provided by:Pagoda Realty ERA Powered
Upcoming open houses
- Sun, Nov 1501:00 pm - 03:00 pm
Listed by: jasmine vasquez
Office: corcoran mcenearney
MLS#:VAFX2327756
Source:BRIGHTMLS
Price summary
- Price:$780,000
- Price per sq. ft.:$339.72
- Monthly HOA dues:$8.33
About this home
**Fresh Paint throughout** TONS of updates- please look in the document section!
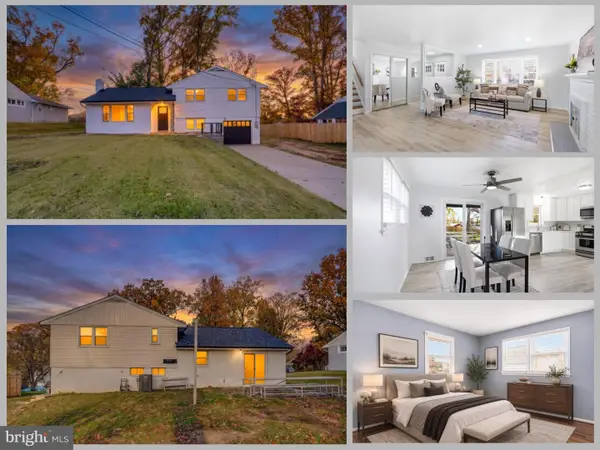
Welcome to this beautiful brick home tucked away on a premium, private 0.31-acre cul-de-sac lot in Springfield’s sought-after Saratoga community. Offering 5 bedrooms, 2.5 baths, and over 2,200 square feet of comfortable living space, this Van Metre “Morristown” model combines timeless charm with thoughtful updates throughout.
The bright, functional floor plan features a spacious living area, an updated kitchen with stainless steel appliances, refreshed bathrooms, hardwood floors, and an inviting family room with a cozy brick fireplace. A desirable main-level bedroom offers flexibility for guests, a home office, or multigenerational living.
Step outside to your own private retreat featuring mature landscaping, a large deck, brick patio, and a fully fenced backyard backing to trees—perfect for entertaining, gardening, or simply enjoying the peaceful setting. The walkout lower level provides additional living space and excellent potential for future expansion.
Recent updates include a newer roof and driveway, BRAND new HVAC, new microwave & dishwasher, new Gable Vents, Eaves, Spray Foam, Insulation Baffle, Rigid Insulation, & Weather Stripping, Cellulose loose fill insulation, ducts just cleaned out and more. Ideally located near major commuter routes, shopping, dining, parks, and top Fairfax County amenities, residents also enjoy access to the Saratoga community pool, walking trails, and common areas....
Contact an agent
Home facts
- Year built:1973
- Subdivision & Development:SARATOGA
- Listing ID #:VAFX2327756
- Added:121 day(s) ago
- Updated:November 13, 2026 at 07:53 PM
Rooms and interior
- Bedrooms:4
- Total bathrooms:3
- Full bathrooms:2
- Half bathrooms:1
- Kitchen Description:Built-In Microwave, Dishwasher, Disposal, Refrigerator, Stainless Steel Appliances, Stove
- Basement:Yes
- Basement Description:Connecting Stairway, Unfinished
- Living area:2,296 sq. ft.
Heating and cooling
- Cooling:Central A/C
- Heating:Central, Forced Air, Natural Gas
Structure and exterior
- Roof:Architectural Shingle
- Year built:1973
- Building area:2,296 sq. ft.
- Lot area:0.31 Acres
- Architectural Style:Colonial
- Construction Materials:Aluminum Siding, Brick
- Foundation Description:Crawl Space
- Levels:3 Story
Schools
- High school:JOHN R. LEWIS
- Middle school:KEY
- Elementary school:SARATOGA
Utilities
- Water:Public
- Sewer:Public Sewer
Finances and disclosures
- Price:$780,000
- Price per sq. ft.:$339.72
- Tax amount:$8,831 (2025)
Features and amenities
- Laundry features:Dryer, Washer
Parking
- Parking description:Attached Garage, Garage - Front Entry
- Garage:Yes
- Garage spaces:1
New listings near 8003 Rockwood Ct
- Coming Soon
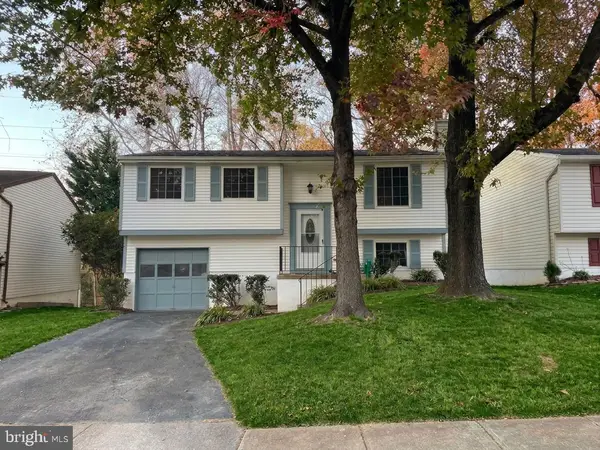 $649,900Coming Soon4 beds 2 baths1,466 sq. ft.
8464 Great Lake Ln, SPRINGFIELD, VA 22153
MLS# VAFX2349342Listed by: KELLER WILLIAMS REALTY - Coming Soon
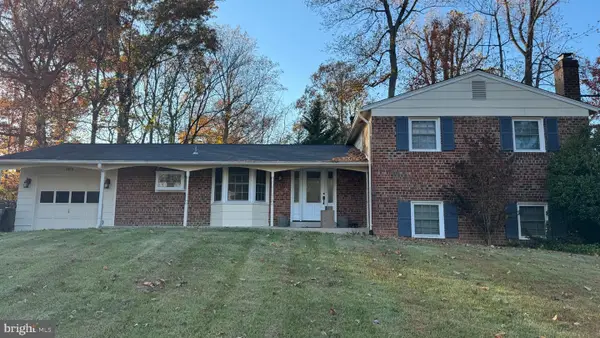 $850,000Coming Soon4 beds 3 baths2,533 sq. ft.
6614 Huntsman Blvd, SPRINGFIELD, VA 22152
MLS# VAFX2349972Listed by: CORCORAN MCENEARNEY - Coming Soon
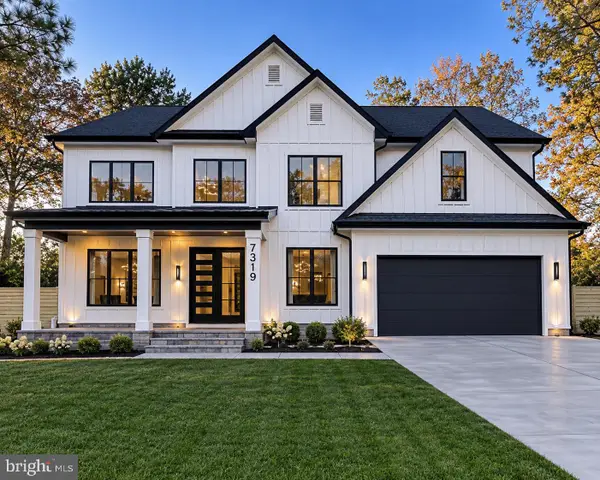 $1,599,989Coming Soon6 beds 7 baths5,295 sq. ft.
7319 Inzer St, SPRINGFIELD, VA 22151
MLS# VAFX2349974Listed by: EXP REALTY, LLC - Coming Soon
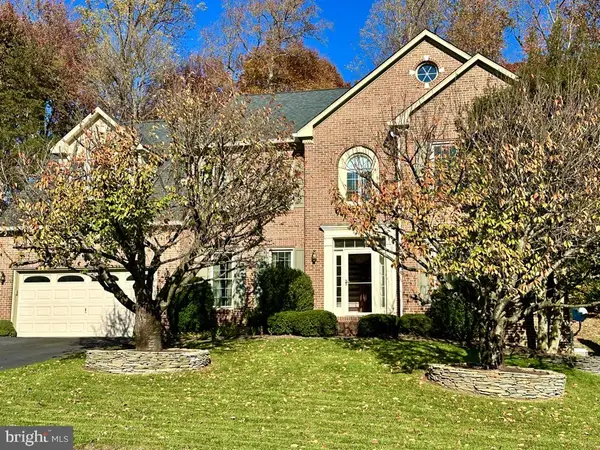 $1,399,000Coming Soon7 beds 7 baths6,564 sq. ft.
6295 Red Fox Estates Ct, SPRINGFIELD, VA 22152
MLS# VAFX2326132Listed by: JANET M BAHMER - Coming Soon
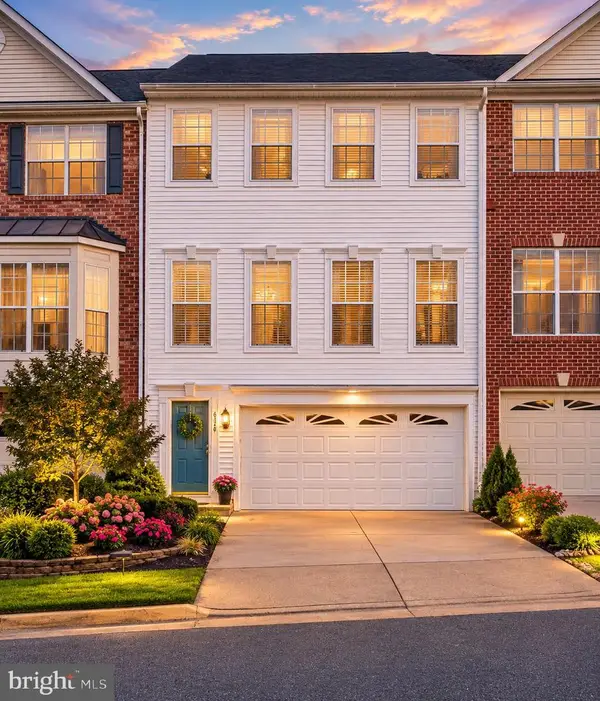 $759,900Coming Soon4 beds 4 baths1,760 sq. ft.
6356 Regal Oak Dr, SPRINGFIELD, VA 22152
MLS# VAFX2347716Listed by: SPRING HILL REAL ESTATE, LLC. - Coming Soon
 $825,000Coming Soon4 beds 3 baths2,250 sq. ft.
5232 Perth Ct, SPRINGFIELD, VA 22151
MLS# VAFX2344432Listed by: RE/MAX REALTY GROUP - Coming Soon
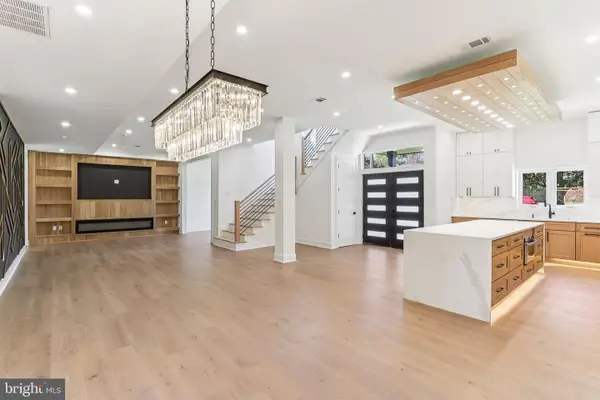 $1,495,000Coming Soon6 beds 6 baths4,500 sq. ft.
5419 Kempsville St, SPRINGFIELD, VA 22151
MLS# VAFX2303950Listed by: SAMSON PROPERTIES - Open Sat, 1 to 3pmNew
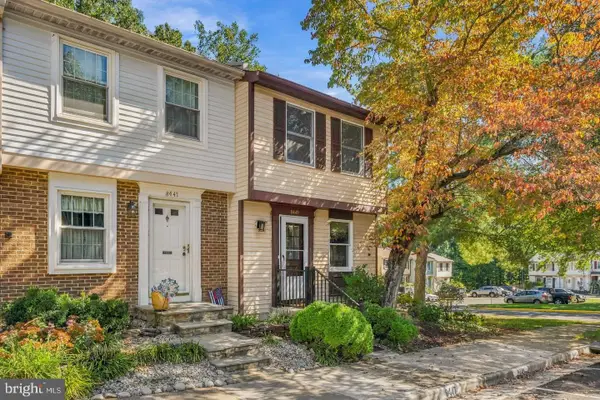 $465,000Active2 beds 2 baths1,380 sq. ft.
8449 Sugar Creek Ln, SPRINGFIELD, VA 22153
MLS# VAFX2350232Listed by: REDFIN CORPORATION - New
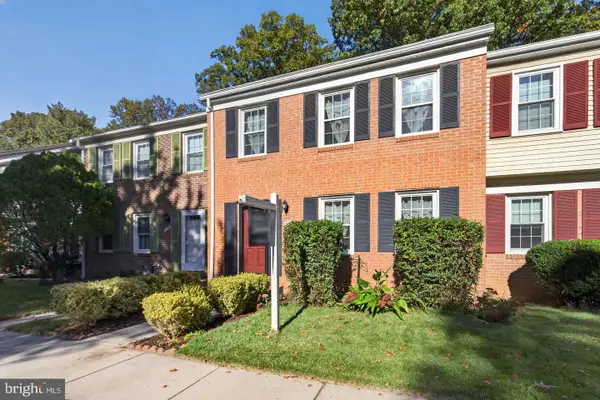 $540,000Active3 beds 3 baths1,724 sq. ft.
7734 Brandeis Way, SPRINGFIELD, VA 22153
MLS# VAFX2350236Listed by: LONG & FOSTER REAL ESTATE, INC. - Open Fri, 5 to 7pmNew
 $625,000Active3 beds 3 baths1,897 sq. ft.
7410 Dickenson St, SPRINGFIELD, VA 22150
MLS# VAFX2349140Listed by: EXP REALTY LLC


Protect your home and budget from life's surprises with an Assurant Home Warranty, backed by a partner that supports you through every step of homeownership. Explore Plans.
© 2023 - 2026 ERA Franchise Systems LLC. All rights reserved. ERA Franchise Systems LLC fully supports the principles of the Fair Housing Act and the Equal Opportunity Act. ERA, ERA Real Estate powered, and their respective logos are registered service marks of ERA Franchise Systems LLC. Each office is independently owned and operated.