
8055 Donegal Ln, Springfield, VA 22153
Local realty services provided by:ERA Liberty Realty
Upcoming open houses
- Sat, Nov 2101:00 pm - 03:00 pm
Listed by: judy g cranford
Office: cranford & associates
MLS#:VAFX2350762
Source:BRIGHTMLS
Price summary
- Price:$495,000
- Price per sq. ft.:$405.74
- Monthly HOA dues:$115
About this home
Recently refreshed with painting, wood flooring and carpeting. Wonderful area! Spacious in feel - bright and open living area. Large kitchen with eating space and breakfast bar peninsula opens onto deck overlooking trees. Powder room on main level. Three bedrooms, two full baths up. Level walkout lower level with large family room and full bath. Full of sunshine - great layout. Needs some updating but a lot to love and work with! Sold as-is and priced accordingly.
Contact an agent
Home facts
- Year built:1987
- Subdivision & Development:SUMMIT WALK
- Listing ID #:VAFX2350762
- Added:1 day(s) ago
- Updated:November 19, 2026 at 04:35 AM
Rooms and interior
- Bedrooms:3
- Total bathrooms:4
- Full bathrooms:3
- Half bathrooms:1
- Basement:Yes
- Basement Description:Connecting Stairway, Daylight, Full, Outside Entrance, Walkout Level
- Living area:1,220 sq. ft.
Heating and cooling
- Cooling:Central A/C
- Heating:Electric, Heat Pump(s)
Structure and exterior
- Year built:1987
- Building area:1,220 sq. ft.
- Lot area:0.05 Acres
- Architectural Style:Colonial
- Construction Materials:Vinyl Siding
- Exterior Features:Deck(s)
- Levels:3 Story
Utilities
- Water:Public
Finances and disclosures
- Price:$495,000
- Price per sq. ft.:$405.74
- Tax amount:$6,092 (2026)
Parking
- Parking description:Parking Lot
New listings near 8055 Donegal Ln
- Coming SoonOpen Sat, 11am to 1pm
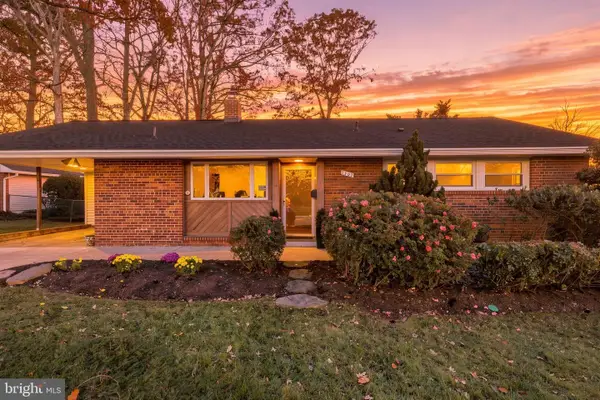 $647,000Coming Soon4 beds 2 baths1,636 sq. ft.
7507 Gresham St, SPRINGFIELD, VA 22151
MLS# VAFX2323586Listed by: PEARSON SMITH REALTY, LLC - Coming Soon
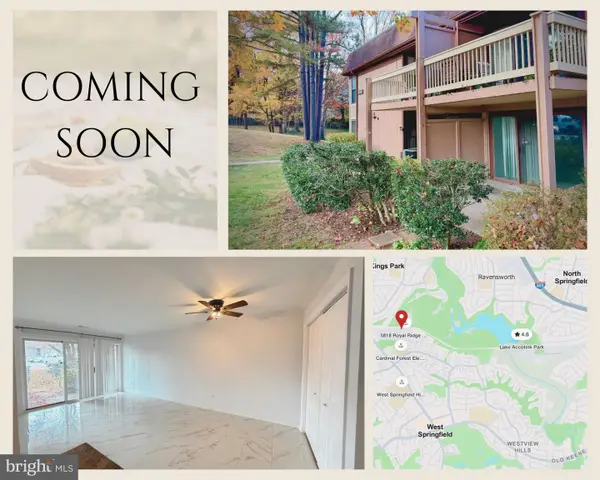 $290,000Coming Soon2 beds 1 baths800 sq. ft.
5818 Royal Ridge Dr #b, SPRINGFIELD, VA 22152
MLS# VAFX2350452Listed by: SAMSON PROPERTIES - Coming Soon
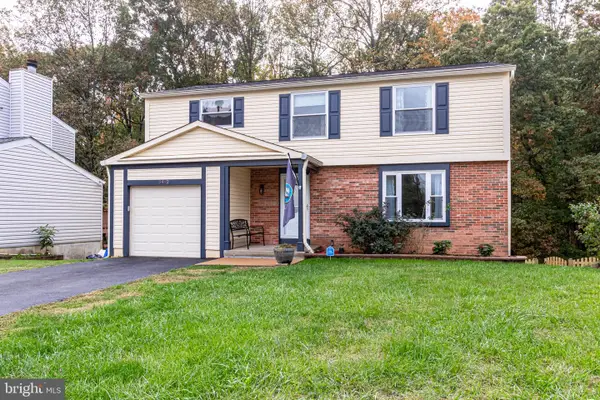 $749,900Coming Soon4 beds 3 baths2,634 sq. ft.
8492 Magic Tree Ct, SPRINGFIELD, VA 22153
MLS# VAFX2345048Listed by: PEARSON SMITH REALTY, LLC - Coming Soon
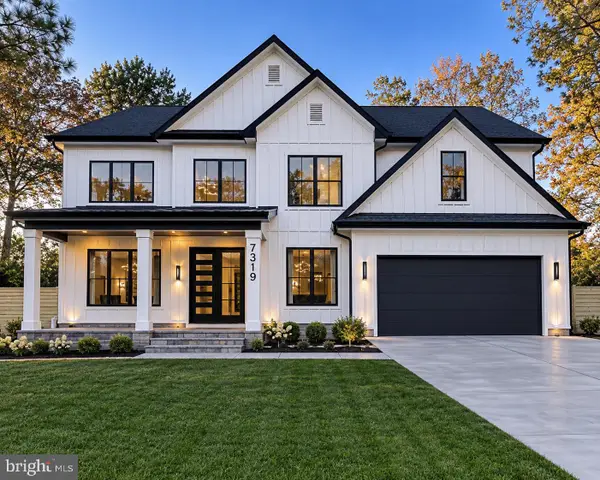 $1,599,989Coming Soon6 beds 7 baths5,295 sq. ft.
7319 Inzer St, SPRINGFIELD, VA 22151
MLS# VAFX2349974Listed by: EXP REALTY, LLC - Coming Soon
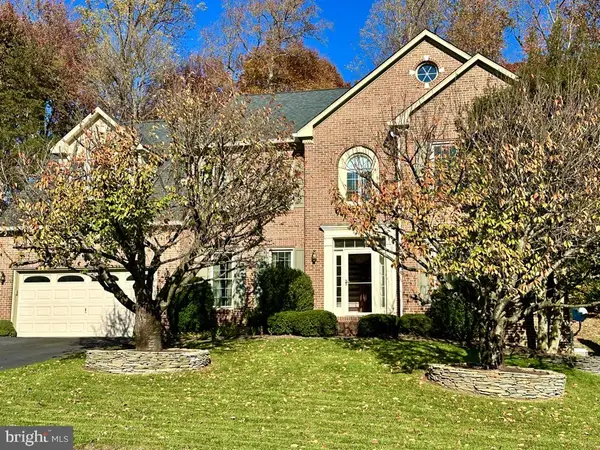 $1,399,000Coming Soon7 beds 7 baths6,564 sq. ft.
6295 Red Fox Estates Ct, SPRINGFIELD, VA 22152
MLS# VAFX2326132Listed by: JANET M BAHMER - Coming Soon
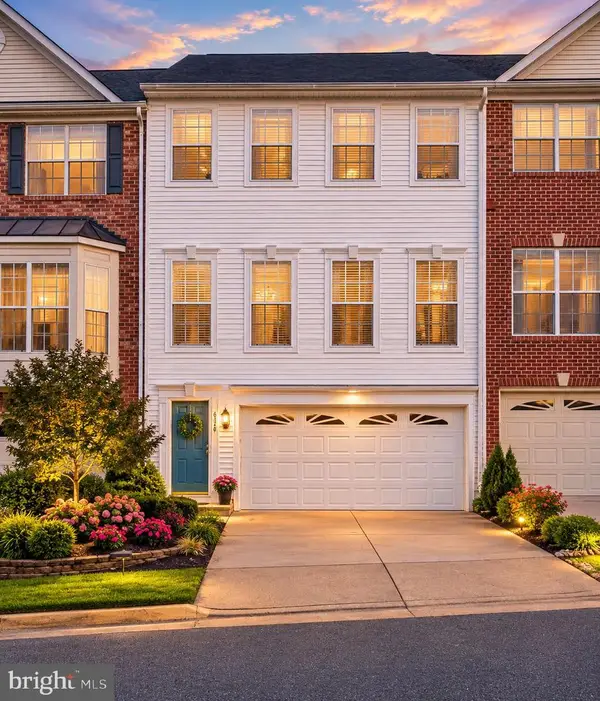 $769,900Coming Soon4 beds 4 baths1,760 sq. ft.
6356 Regal Oak Dr, SPRINGFIELD, VA 22152
MLS# VAFX2347716Listed by: SPRING HILL REAL ESTATE, LLC. - Coming Soon
 $825,000Coming Soon4 beds 3 baths2,250 sq. ft.
5232 Perth Ct, SPRINGFIELD, VA 22151
MLS# VAFX2344432Listed by: RE/MAX REALTY GROUP - Coming Soon
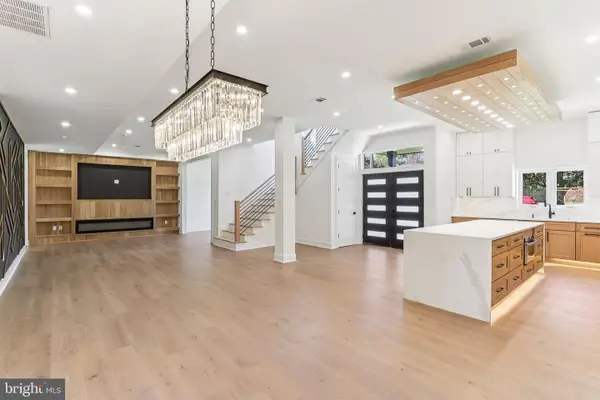 $1,495,000Coming Soon6 beds 6 baths4,500 sq. ft.
5419 Kempsville St, SPRINGFIELD, VA 22151
MLS# VAFX2303950Listed by: SAMSON PROPERTIES - Open Sat, 2 to 4pmNew
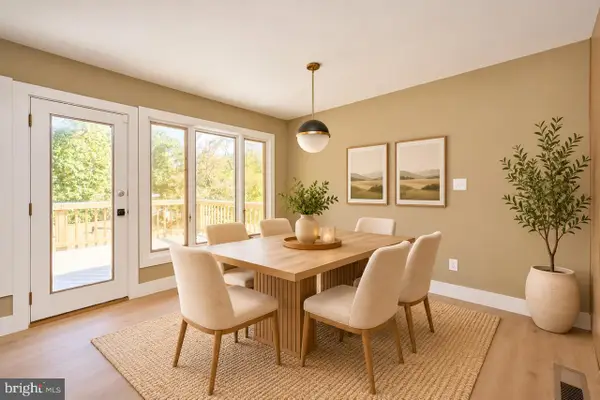 $849,999Active4 beds 3 baths2,060 sq. ft.
7718 Harwood Pl, SPRINGFIELD, VA 22152
MLS# VAFX2350718Listed by: KELLER WILLIAMS REALTY


Protect your home and budget from life's surprises with an Assurant Home Warranty, backed by a partner that supports you through every step of homeownership. Explore Plans.
© 2023 - 2026 ERA Franchise Systems LLC. All rights reserved. ERA Franchise Systems LLC fully supports the principles of the Fair Housing Act and the Equal Opportunity Act. ERA, ERA Real Estate powered, and their respective logos are registered service marks of ERA Franchise Systems LLC. Each office is independently owned and operated.