
8449 Sugar Creek Ln, Springfield, VA 22153
Local realty services provided by:ERA Liberty Realty
8449 Sugar Creek Ln,Springfield, VA 22153
$480,000
- 2 Beds
- 2 Baths
- 1,380 sq. ft.
- Townhouse
- Coming Soon
Upcoming open houses
- Sat, Oct 0301:00 pm - 03:00 pm
- Sun, Oct 0401:00 pm - 03:00 pm
Listed by: anthony h lam
Office: redfin corporation
MLS#:VAFX2344022
Source:BRIGHTMLS
Price summary
- Price:$480,000
- Price per sq. ft.:$347.83
- Monthly HOA dues:$91.67
About this home
Professional photos and remarks coming soon!
Contact an agent
Home facts
- Year built:1981
- Subdivision & Development:NEWINGTON FOREST
- Listing ID #:VAFX2344022
- Updated:October 01, 2026 at 08:44 PM
Rooms and interior
- Bedrooms:2
- Total bathrooms:2
- Full bathrooms:1
- Half bathrooms:1
- Flooring:Carpet, Laminated
- Dining Description:Combination Dining/Living
- Bathrooms Description:Primary Bath(s)
- Kitchen Description:Dishwasher, Disposal, Exhaust Fan, Icemaker, Oven/Range - Electric, Range Hood, Refrigerator, Stove
- Basement:Yes
- Basement Description:Full, Fully Finished, Rear Entrance, Walkout Level
- Living area:1,380 sq. ft.
Heating and cooling
- Cooling:Central A/C
- Heating:Electric, Heat Pump(s)
Structure and exterior
- Year built:1981
- Building area:1,380 sq. ft.
- Lot area:0.05 Acres
- Architectural Style:Colonial
- Construction Materials:Aluminum Siding
- Foundation Description:Permanent
- Levels:3 Story
Utilities
- Water:Public
- Sewer:Public Sewer
Finances and disclosures
- Price:$480,000
- Price per sq. ft.:$347.83
- Tax amount:$5,150 (2026)
Features and amenities
- Laundry features:Dryer, Has Laundry, Washer
Parking
- Parking description:Assigned, Parking Lot
New listings near 8449 Sugar Creek Ln
- Coming Soon
 $824,999Coming Soon4 beds 3 baths1,807 sq. ft.
9002 Teddy Rae Ct, SPRINGFIELD, VA 22152
MLS# VAFX2337296Listed by: SAMSON PROPERTIES - Coming SoonOpen Sun, 1 to 3pm
 $850,000Coming Soon4 beds 3 baths1,934 sq. ft.
8138 Viola St, SPRINGFIELD, VA 22152
MLS# VAFX2344238Listed by: SERHANT - Coming SoonOpen Fri, 6 to 8pm
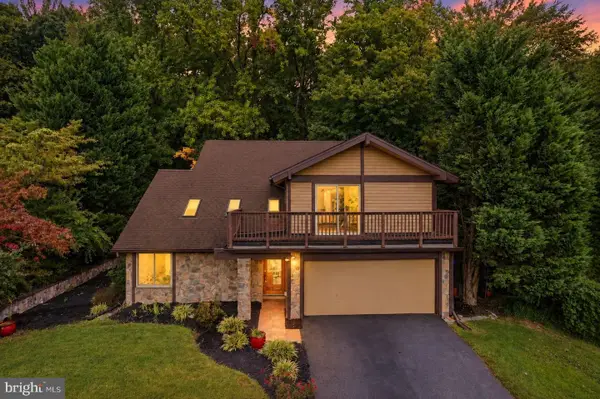 $699,900Coming Soon6 beds 4 baths2,588 sq. ft.
7818 Mulberry Bottom Ln, SPRINGFIELD, VA 22153
MLS# VAFX2340424Listed by: KELLER WILLIAMS CAPITAL PROPERTIES - Coming Soon
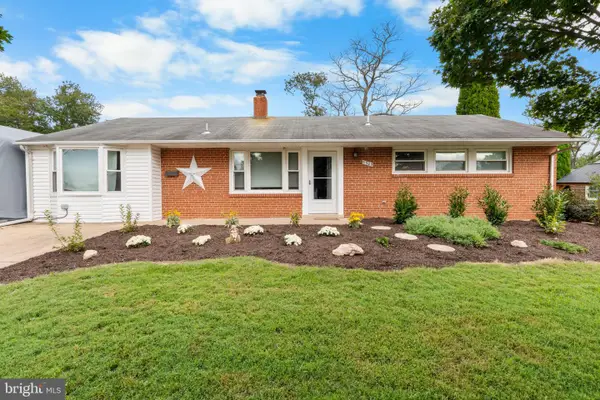 $659,900Coming Soon3 beds 2 baths1,416 sq. ft.
5305 Oldcastle Ln, SPRINGFIELD, VA 22151
MLS# VAFX2342882Listed by: SAMSON PROPERTIES - Coming Soon
 $675,000Coming Soon6 beds 2 baths1,220 sq. ft.
5903 Hanover Ave, SPRINGFIELD, VA 22150
MLS# VAFX2343998Listed by: VEACH REALTY GROUP - Coming Soon
 $649,999Coming Soon4 beds 2 baths2,182 sq. ft.
6105 Fernleigh Blvd, SPRINGFIELD, VA 22152
MLS# VAFX2343886Listed by: SAMSON PROPERTIES - Coming Soon
 $679,000Coming Soon3 beds 2 baths1,242 sq. ft.
6200 Kentland St, SPRINGFIELD, VA 22150
MLS# VAFX2343542Listed by: SAMSON PROPERTIES - Coming Soon
 $620,000Coming Soon3 beds 4 baths1,520 sq. ft.
9075 Gavelwood Ct, SPRINGFIELD, VA 22153
MLS# VAFX2343038Listed by: BERKSHIRE HATHAWAY HOMESERVICES PENFED REALTY - Coming SoonOpen Fri, 5:30 to 7pm
 $690,000Coming Soon3 beds 4 baths1,720 sq. ft.
7111 Tanworth Dr, SPRINGFIELD, VA 22152
MLS# VAFX2343226Listed by: PROPERTY COLLECTIVE


Protect your home and budget from life's surprises with an Assurant Home Warranty, backed by a partner that supports you through every step of homeownership. Explore Plans.
© 2023 - 2026 ERA Franchise Systems LLC. All rights reserved. ERA Franchise Systems LLC fully supports the principles of the Fair Housing Act and the Equal Opportunity Act. ERA, ERA Real Estate powered, and their respective logos are registered service marks of ERA Franchise Systems LLC. Each office is independently owned and operated.