
8622 Kenilworth Dr, Springfield, VA 22151
Local realty services provided by:Pagoda Realty ERA Powered
8622 Kenilworth Dr,Springfield, VA 22151
$804,900
- 4 Beds
- 3 Baths
- 2,100 sq. ft.
- Single family
- Active
Listed by: susan s metcalf
Office: corcoran mcenearney
MLS#:VAFX2329254
Source:BRIGHTMLS
Price summary
- Price:$804,900
- Price per sq. ft.:$383.29
About this home
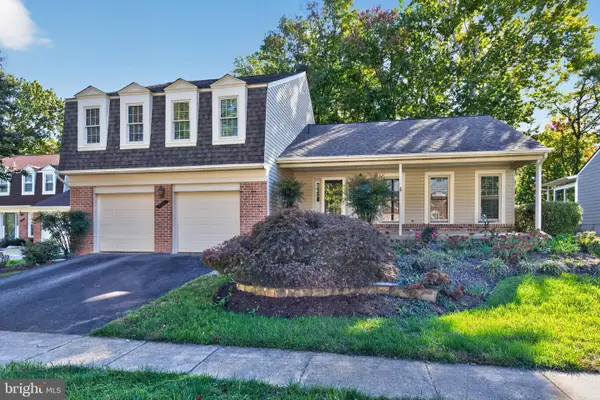
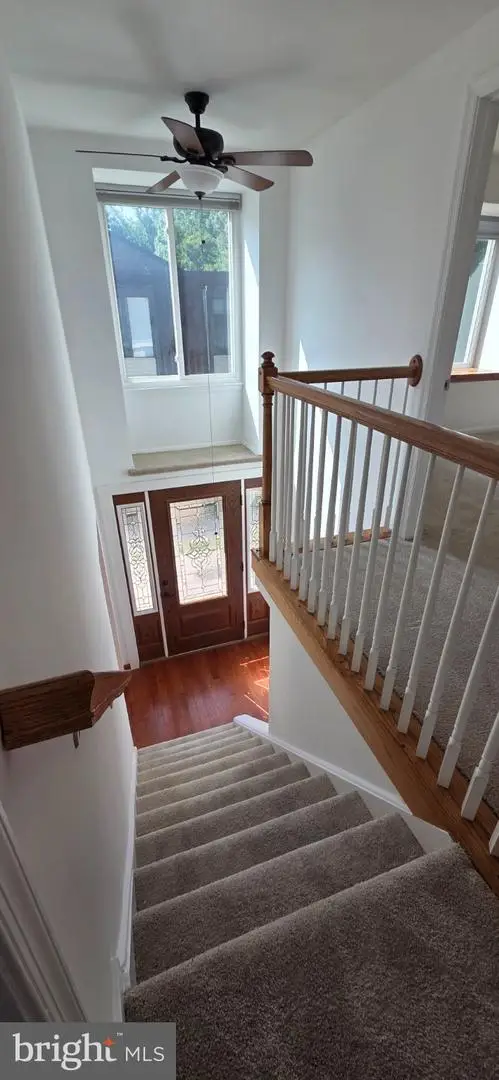
Gorgeous Four Bedroom Kings Park Home. Fully Remodeled Kitchen with Upgraded Silestone Counters, LVP Floor, Stainless Steel Appliances, Recessed and Pendant Lighting, Ceiling Fan, Breakfast/Homework Bar with Wood Counter, Wine Storage, Cathedral Ceiling, Subway Tile Backsplash, and White Shaker Style Cabinets with Quiet Drawers and Cabinet Close. Cathedral Ceiling in Living Room, Kitchen, and Dining Room. Three Fully Remodeled Full Baths. Gleaming, Newly Refinished Hardwood Floors Throughout Upper Level. Freshly Painted Throughout! Separate Dining Room with Slider Leading to Sunroom, Patio, and Rear Yard. Three Main Level Bedrooms. Oversized Family Room on Lower Level with Brand New Carpeting and Fully Renovated Wood Burning Fireplace. Fully Remodeled Full Bath on Lower Level. Office/Fourth Bedroom on Lower Level. Large Utility Room with Plenty of Room for Projects. Side Access to Yard from Utility Room. Freshly Painted Throughout.
Don’t miss the Fabulous Shed – Perfect for Storage, Wood Working Enthusiasts, Crafting, and Gardening. Shed is on a Separate Electric Circuit, Raised Up with a Crawl Space on Top of 24x12” Concrete Cylinders with a Large 4x8x24 ft Beam across the Top of the Roof Pinnacle, Windows, and Plenty of Lighting
Spacious Sunroom that is Perfect for Relaxing with a Cup of Coffee and a Book or Watching the Birds. Tranquil Backyard with Patio.
Brand New Roof and Portico. HVAC Five Years Old. Upgraded Electrical Box.
Can't Beat the Location – Close to Lake Accotink Park’s Two Trail Entrances, Kings Park and Kings Glen Elementary Schools, Easy Access to Kings Park Park with Basketball Hoops, Baseball/Softball Field, Tennis Courts, Playground, and Creek. Close to Rolling Road VRE, Metrobus Stop with Service Direct to Pentagon, Shopping, Public Library, and Neighborhood Pool. Close to I-495, Braddock Road, Ft Belvior, NGA, FFX Parkway - A Commuters Dream! Kings Park is a Sought After, Close Knit Neighborhood Where Neighbors Know Each Other. This House is Move In Ready....
Contact an agent
Home facts
- Year built:1965
- Subdivision & Development:KINGS PARK
- Listing ID #:VAFX2329254
- Added:97 day(s) ago
- Updated:October 23, 2026 at 02:00 PM
Rooms and interior
- Bedrooms:4
- Total bathrooms:3
- Full bathrooms:3
- Flooring:Carpet, Hardwood
- Dining Description:Dining Room
- Bathrooms Description:Primary Bath(s), Primary Bathroom
- Kitchen Description:Breakfast Area, Built-In Microwave, Built-Ins, Carpet, Dishwasher, Disposal, Exhaust Fan, Icemaker, Kitchen - Eat-In, Kitchen - Gourmet, Oven/Range - Gas, Recessed Lighting, Refrigerator, Stainless Steel Appliances, Water Heater
- Bedroom Description:Carpet, Entry Level Bedroom, Primary Bedroom, Walk In Closet(s)
- Basement:Yes
- Basement Description:Connecting Stairway, Daylight, Full, Improved, Interior Access, Outside Entrance, Side Entrance, Walkout Stairs, Windows, Workshop
- Living area:2,100 sq. ft.
Heating and cooling
- Cooling:Ceiling Fan(s), Central A/C
- Heating:Forced Air, Natural Gas
Structure and exterior
- Roof:Composite
- Year built:1965
- Building area:2,100 sq. ft.
- Lot area:0.24 Acres
- Architectural Style:Split Foyer
- Construction Materials:Concrete
- Exterior Features:Patio(s), Porch(es), Sidewalks, Street Lights
- Foundation Description:Block
- Levels:2 Stories
Schools
- High school:LAKE BRADDOCK SECONDARY SCHOOL
- Middle school:LAKE BRADDOCK SECONDARY SCHOOL
- Elementary school:KINGS PARK
Finances and disclosures
- Price:$804,900
- Price per sq. ft.:$383.29
- Tax amount:$8,135 (2026)
Features and amenities
- Laundry features:Dryer, Laundry, Washer
- Amenities:Built-Ins, Carpet, Ceiling Fan(s), Recessed Lighting, Replacement Windows, Skylight(s), Sliding Windows, Triple Pane Windows, Window Treatments
New listings near 8622 Kenilworth Dr
- Coming Soon
 $415,000Coming Soon2 beds 2 baths1,120 sq. ft.
8370 Forrester Blvd #477, SPRINGFIELD, VA 22152
MLS# VAFX2347134Listed by: REALTY ONE GROUP CAPITAL - Coming Soon
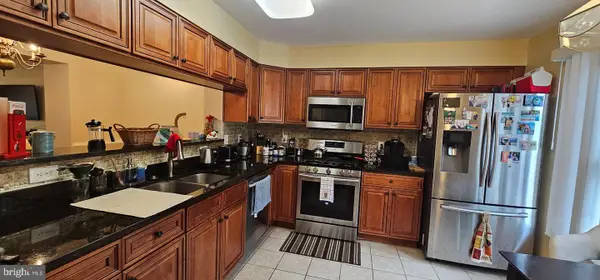 $675,000Coming Soon3 beds 4 baths1,655 sq. ft.
Address Withheld By Seller, SPRINGFIELD, VA 22150
MLS# VAFX2347500Listed by: LONG & FOSTER REAL ESTATE, INC. - Coming Soon
 $825,000Coming Soon4 beds 3 baths2,250 sq. ft.
5232 Perth Ct, SPRINGFIELD, VA 22151
MLS# VAFX2344432Listed by: RE/MAX REALTY GROUP - Coming Soon
 $260,000Coming Soon2 beds 2 baths961 sq. ft.
8360 Dunham Court #636, Springfield, VA 22152
MLS# 2627031Listed by: EXP REALTY LLC - Coming Soon
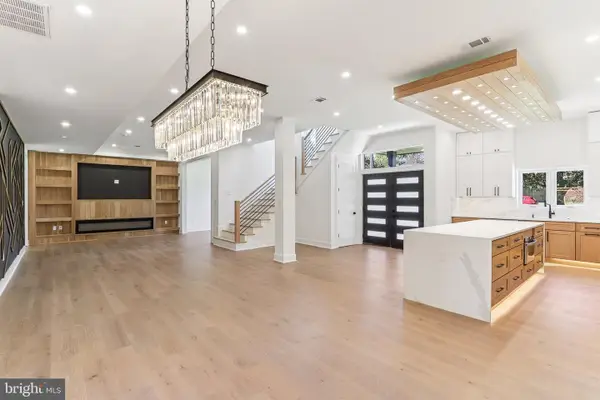 $1,495,000Coming Soon6 beds 6 baths4,500 sq. ft.
5419 Kempsville St, SPRINGFIELD, VA 22151
MLS# VAFX2303950Listed by: SAMSON PROPERTIES - Open Fri, 5 to 7pmNew
 $784,887Active4 beds 3 baths2,334 sq. ft.
8108 Gosport Ln, SPRINGFIELD, VA 22151
MLS# VAFX2313462Listed by: EXP REALTY LLC - Open Sat, 12:30 to 3:30pmNew
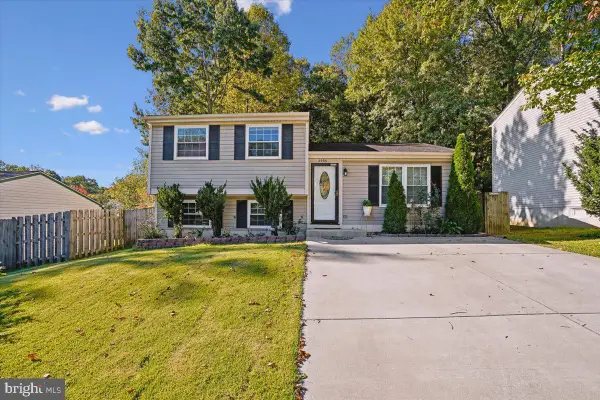 $629,900Active3 beds 2 baths1,080 sq. ft.
8460 Rippled Creek Ct, SPRINGFIELD, VA 22153
MLS# VAFX2347272Listed by: COLDWELL BANKER REALTY - Open Sat, 10am to 1pmNew
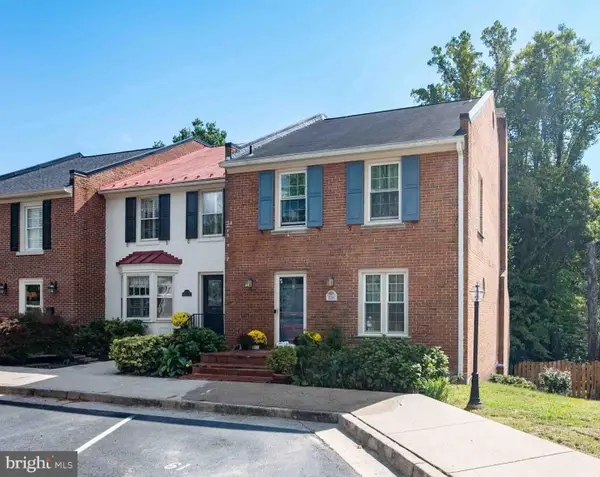 $649,900Active4 beds 4 baths2,228 sq. ft.
8261 Taunton Pl, SPRINGFIELD, VA 22152
MLS# VAFX2347266Listed by: KW METRO CENTER - Open Sat, 2 to 4pmNew
 $874,950Active4 beds 3 baths2,269 sq. ft.
7111 Carnation Ct, SPRINGFIELD, VA 22152
MLS# VAFX2347064Listed by: LONG & FOSTER REAL ESTATE, INC. - New
 $579,900Active4 beds 4 baths1,452 sq. ft.
6022 Forrest Hollow Ln, SPRINGFIELD, VA 22152
MLS# VAFX2347228Listed by: THOMAS MOORE REALTY


Protect your home and budget from life's surprises with an Assurant Home Warranty, backed by a partner that supports you through every step of homeownership. Explore Plans.
© 2023 - 2026 ERA Franchise Systems LLC. All rights reserved. ERA Franchise Systems LLC fully supports the principles of the Fair Housing Act and the Equal Opportunity Act. ERA, ERA Real Estate powered, and their respective logos are registered service marks of ERA Franchise Systems LLC. Each office is independently owned and operated.