
9025 Armendown Dr, Springfield, VA 22152
Local realty services provided by:ERA Valley Realty
9025 Armendown Dr,Springfield, VA 22152
$519,000
- 3 Beds
- 3 Baths
- 1,748 sq. ft.
- Townhouse
- Coming Soon
Listed by: stacy s rodgers
Office: berkshire hathaway homeservices penfed realty
MLS#:VAFX2344806
Source:BRIGHTMLS
Price summary
- Price:$519,000
- Price per sq. ft.:$296.91
- Monthly HOA dues:$96
About this home
Your chance to own in desirable West Springfield at an approachable price point! Three level BRICK-FRONT townhouse in sought-after Shannon Station, ideally located within the popular Keene Mill Elementary / Irving Middle / West Springfield HS pyramid AND convenient to shopping, dining, major roads and VRE. The main level features spacious living and dining rooms and kitchen with breakfast nook and access out to rear DECK BACKING TO TREES! Three upper level bedrooms, and a partially finished walk-out basement (with brand new door to backyard). TWO RESERVED PARKING SPOTS right in front of the house. Offered as-is and priced significantly below more updated homes in the community and below tax assessment, this is an opportunity to build equity and create a home that reflects your style (whether your goal is a thoughtful refresh or a more extensive renovation, 9025 Armendown Dr is a solid starting point!). HOA includes trash, pool, sports courts and tot lot - the semi-annual payments are equal to less than $96/month. This is a strategic investment in a PRIME SPRINGFIELD LOCATION. Commuters will appreciate proximity to 495/395/95, Fairfax County Pkwy, MetroBus routes, Rolling Rd/Burke VRE stations, and Franconia-Springfield Metro. Numerous nearby parks and recreation options (Lake Accotink, Burke Lake Park, South Run Rec Center, Hidden Pond Nature Center and more!). Tons of shopping and dining within just a few miles! Convenient to George Mason University and NVCC! Showings begin Saturday October 10th!...
Contact an agent
Home facts
- Year built:1983
- Subdivision & Development:SHANNON STATION
- Listing ID #:VAFX2344806
- Updated:October 08, 2026 at 01:37 PM
Rooms and interior
- Bedrooms:3
- Total bathrooms:3
- Full bathrooms:2
- Half bathrooms:1
- Dining Description:Formal/Separate Dining Room
- Kitchen Description:Breakfast Area, Carpet, Dishwasher, Disposal, Kitchen - Eat-In, Kitchen - Table Space, Oven/Range - Electric, Refrigerator, Water Heater
- Bedroom Description:Carpet
- Basement:Yes
- Basement Description:Daylight, Partial, Walkout Level
- Living area:1,748 sq. ft.
Heating and cooling
- Cooling:Ceiling Fan(s), Central A/C
- Heating:Electric, Heat Pump(s)
Structure and exterior
- Year built:1983
- Building area:1,748 sq. ft.
- Lot area:0.04 Acres
- Lot Features:Backs to Trees
- Architectural Style:Colonial
- Construction Materials:Aluminum Siding, Brick Front
- Exterior Features:Deck(s)
- Levels:3 Story
Schools
- High school:WEST SPRINGFIELD
- Middle school:IRVING
- Elementary school:KEENE MILL
Utilities
- Water:Public
- Sewer:Public Sewer
Finances and disclosures
- Price:$519,000
- Price per sq. ft.:$296.91
- Tax amount:$6,835 (2026)
Features and amenities
- Laundry features:Dryer, Washer
- Amenities:Carpet, Ceiling Fan(s), Chair Railings
Parking
- Parking description:Assigned, Off Street
New listings near 9025 Armendown Dr
- Coming Soon
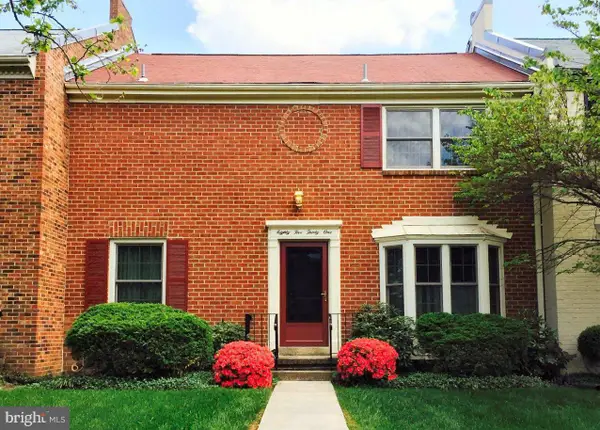 $700,000Coming Soon3 beds 3 baths1,812 sq. ft.
8531 Forrester Blvd, SPRINGFIELD, VA 22152
MLS# VAFX2344920Listed by: SAMSON PROPERTIES - Coming Soon
 $825,000Coming Soon4 beds 3 baths2,250 sq. ft.
5232 Perth Ct, SPRINGFIELD, VA 22151
MLS# VAFX2344432Listed by: RE/MAX REALTY GROUP - Coming Soon
 $699,950Coming Soon3 beds 3 baths1,840 sq. ft.
7767 Asterella Ct, SPRINGFIELD, VA 22152
MLS# VAFX2344768Listed by: LONG & FOSTER REAL ESTATE, INC. - Coming SoonOpen Sat, 1 to 3pm
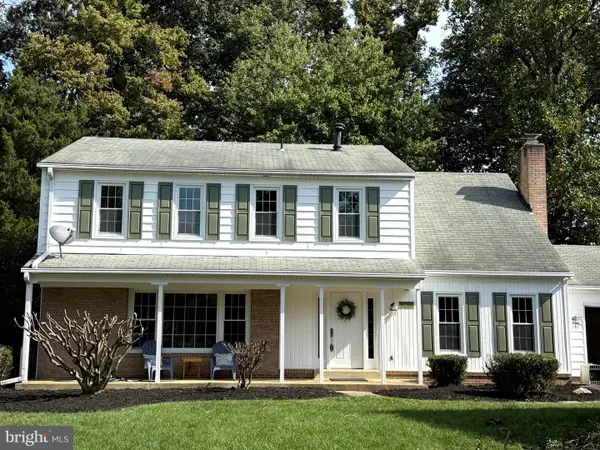 $799,900Coming Soon4 beds 3 baths2,272 sq. ft.
8014 W Point Dr, SPRINGFIELD, VA 22153
MLS# VAFX2344734Listed by: WEICHERT COMPANY OF VIRGINIA - Coming Soon
 $260,000Coming Soon2 beds 2 baths961 sq. ft.
8360 Dunham Court #636, Springfield, VA 22152
MLS# 2627031Listed by: EXP REALTY LLC - Coming Soon
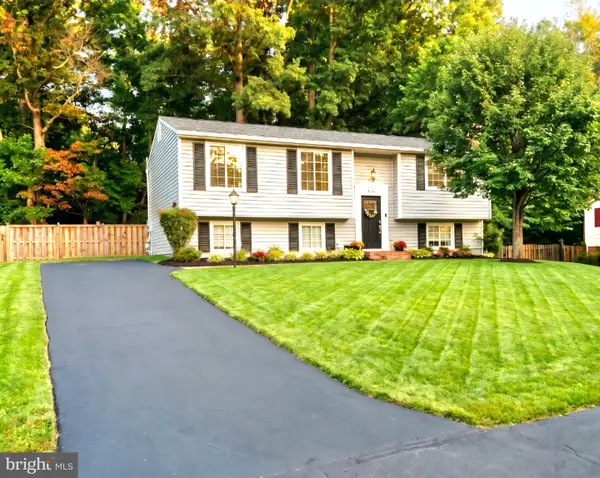 $749,900Coming Soon4 beds 3 baths2,068 sq. ft.
8734 Cold Plain Ct, SPRINGFIELD, VA 22153
MLS# VAFX2344326Listed by: CLASSIC REALTY LTD - Coming Soon
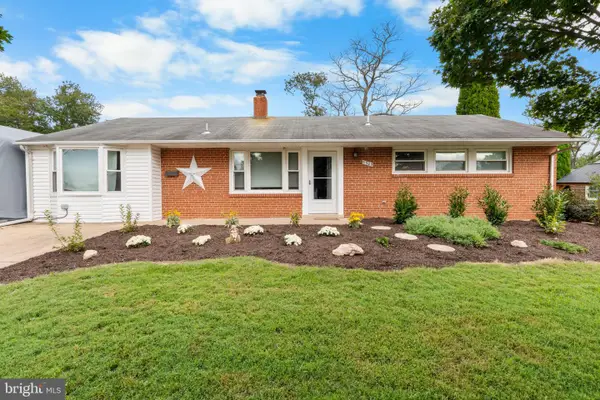 $659,900Coming Soon3 beds 2 baths1,416 sq. ft.
5305 Oldcastle Ln, SPRINGFIELD, VA 22151
MLS# VAFX2342882Listed by: SAMSON PROPERTIES - Coming Soon
 $679,000Coming Soon3 beds 2 baths1,242 sq. ft.
6200 Kentland St, SPRINGFIELD, VA 22150
MLS# VAFX2343542Listed by: SAMSON PROPERTIES - Coming Soon
 $550,000Coming Soon3 beds 3 baths1,724 sq. ft.
7734 Brandeis Way, SPRINGFIELD, VA 22153
MLS# VAFX2341466Listed by: LONG & FOSTER REAL ESTATE, INC.


Protect your home and budget from life's surprises with an Assurant Home Warranty, backed by a partner that supports you through every step of homeownership. Explore Plans.
© 2023 - 2026 ERA Franchise Systems LLC. All rights reserved. ERA Franchise Systems LLC fully supports the principles of the Fair Housing Act and the Equal Opportunity Act. ERA, ERA Real Estate powered, and their respective logos are registered service marks of ERA Franchise Systems LLC. Each office is independently owned and operated.