
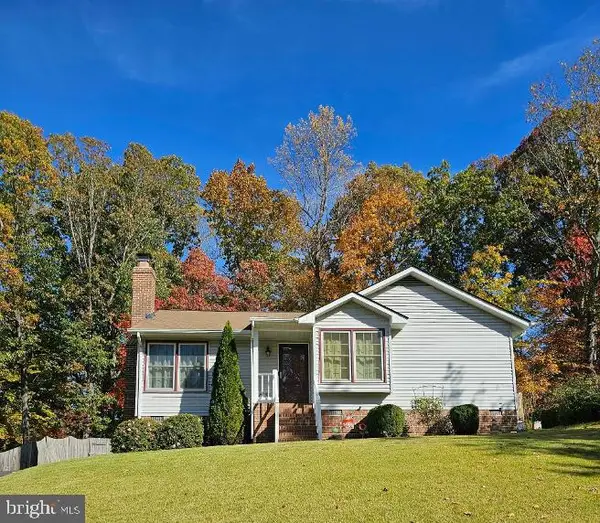
117 Hillside Ct, Stafford, VA 22554
Local realty services provided by:ERA Byrne Realty
117 Hillside Ct,Stafford, VA 22554
$479,999
- 3 Beds
- 4 Baths
- 2,596 sq. ft.
- Townhouse
- Coming Soon
Listed by: hasset hailu
Office: ikon realty
MLS#:VAST2055484
Source:BRIGHTMLS
Price summary
- Price:$479,999
- Price per sq. ft.:$184.9
- Monthly HOA dues:$115
About this home
Welcome to this beautiful, spacious, 3 level END UNIT townhouse filled with abundant natural light and featuring high ceilings throughout. The upper level offers three generously sized bedrooms and two bathrooms, providing comfort and plenty of space. The main level features hardwood floors, a cozy fireplace, stainless steel appliances, and a spacious open living area. Step out onto the private deck, perfect for relaxing or entertaining. A convenient half bathroom completes this level. The lower level offers additional living space, including a den that can be used as a fourth bedroom or home office. This level also features a full bathroom, a wet bar, and a walkout basement with easy outdoor access. With its spacious layout, abundant natural light, and flexible living spaces, this beautiful end-unit townhouse is a wonderful place to call home! Convenient to I95 and Rt1. Close to TBS and Commissary/PX gate of MCB Quantico .
Contact an agent
Home facts
- Year built:2004
- Subdivision & Development:HILLSIDE TERRACE
- Listing ID #:VAST2055484
- Updated:November 12, 2026 at 11:44 PM
Rooms and interior
- Bedrooms:3
- Total bathrooms:4
- Full bathrooms:3
- Half bathrooms:1
- Dining Description:Combination Dining/Living, Dining Area
- Bathrooms Description:Primary Bath(s)
- Kitchen Description:Built-In Microwave, Carpet, Dishwasher, Disposal, Exhaust Fan, Icemaker, Kitchen - Table Space, Refrigerator, Stove, Water Heater, Wet/Dry Bar
- Bedroom Description:Carpet
- Basement:Yes
- Basement Description:Fully Finished, Outside Entrance, Rear Entrance, Walkout Level
- Living area:2,596 sq. ft.
Heating and cooling
- Cooling:Central A/C
- Heating:Forced Air, Natural Gas
Structure and exterior
- Year built:2004
- Building area:2,596 sq. ft.
- Lot area:0.1 Acres
- Lot Features:Backs to Trees, Rear Yard, SideYard(s)
- Architectural Style:Colonial
- Construction Materials:Brick Front
- Exterior Features:Deck(s)
- Levels:3 Story
Schools
- High school:BROOKE POINT
- Middle school:SHIRLEY C. HEIM
- Elementary school:WIDEWATER
Utilities
- Water:Public
- Sewer:Public Sewer
Finances and disclosures
- Price:$479,999
- Price per sq. ft.:$184.9
- Tax amount:$4,368 (2026)
Features and amenities
- Laundry features:Dryer, Dryer In Unit, Has Laundry, Hookup, Washer, Washer In Unit
- Amenities:Bar, Carpet, Ceiling Fan(s), Wet/Dry Bar
Parking
- Parking description:Assigned, Parking Lot
New listings near 117 Hillside Ct
- Coming Soon
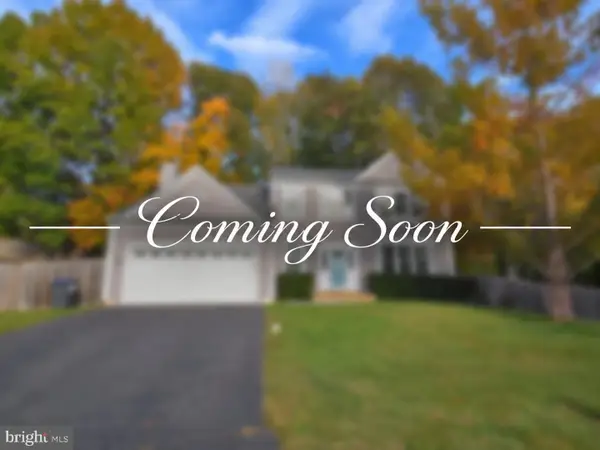 $635,000Coming Soon4 beds 4 baths3,314 sq. ft.
61 Blossom Wood Ct, STAFFORD, VA 22554
MLS# VAST2055352Listed by: KELLER WILLIAMS REALTY - Coming Soon
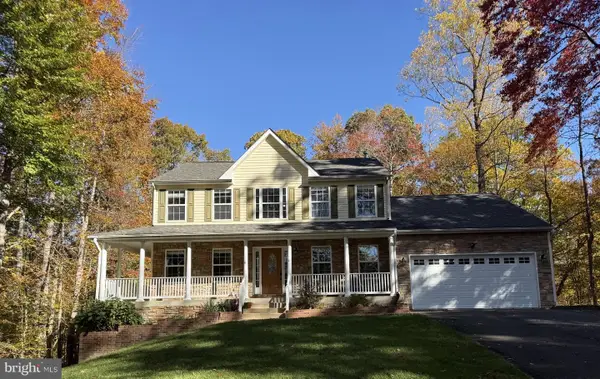 $759,000Coming Soon5 beds 4 baths3,728 sq. ft.
15 Caldwell Ln, STAFFORD, VA 22554
MLS# VAST2055360Listed by: COLDWELL BANKER ELITE - Coming Soon
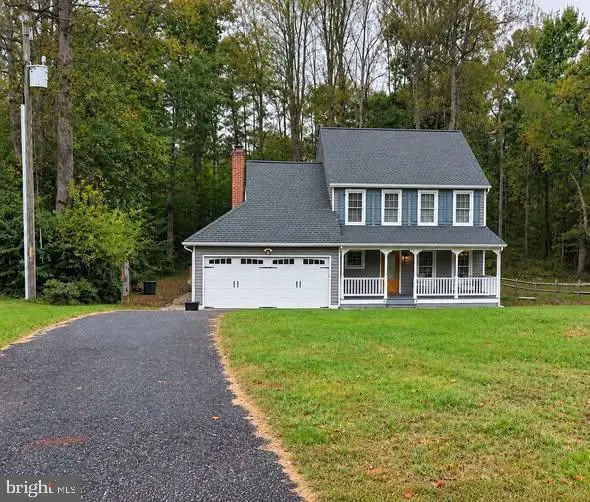 $460,000Coming Soon3 beds 3 baths1,824 sq. ft.
10 Barley Corn Dr, STAFFORD, VA 22556
MLS# VAST2055472Listed by: SAMSON PROPERTIES - Coming Soon
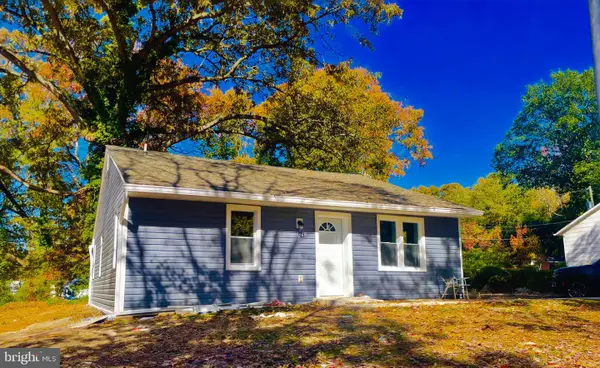 $399,000Coming Soon5 beds 2 baths2,070 sq. ft.
203 Telegraph Rd, STAFFORD, VA 22554
MLS# VAST2055498Listed by: CROSSROADS REALTORS - Coming Soon
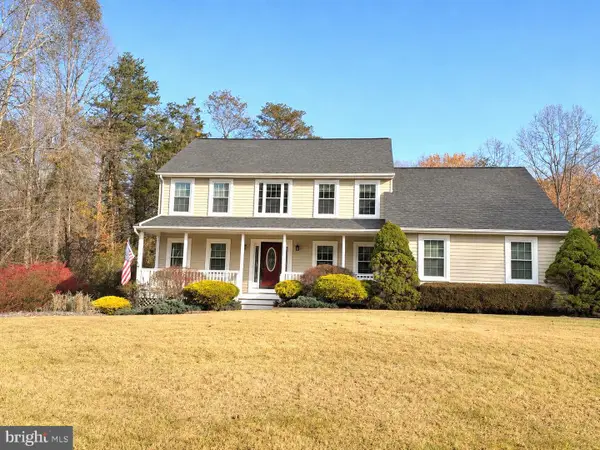 $790,000Coming Soon4 beds 3 baths2,500 sq. ft.
20 Timberland Dr, STAFFORD, VA 22556
MLS# VAST2055478Listed by: COLDWELL BANKER ELITE - Coming Soon
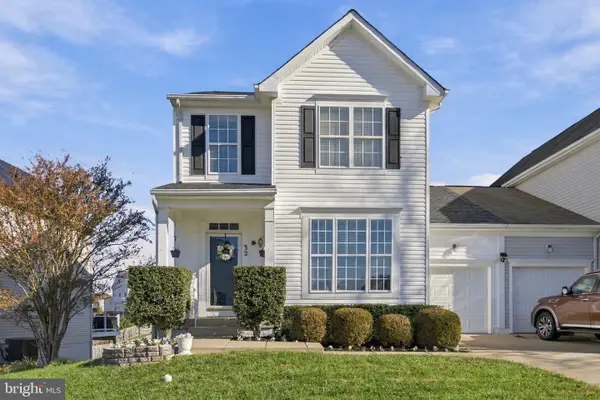 $500,000Coming Soon3 beds 4 baths2,712 sq. ft.
32 Hayes St, STAFFORD, VA 22556
MLS# VAST2055418Listed by: SAMSON PROPERTIES - Coming SoonOpen Sat, 2 to 4pm
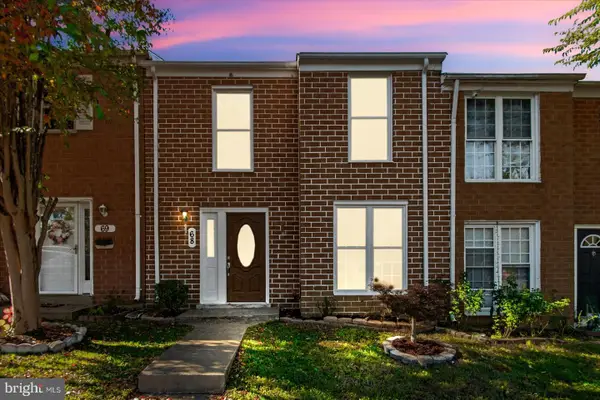 $295,000Coming Soon3 beds 2 baths1,276 sq. ft.
68 Chestnut Dr, STAFFORD, VA 22554
MLS# VAST2055416Listed by: SAMSON PROPERTIES - Coming SoonOpen Sat, 1 to 3pm
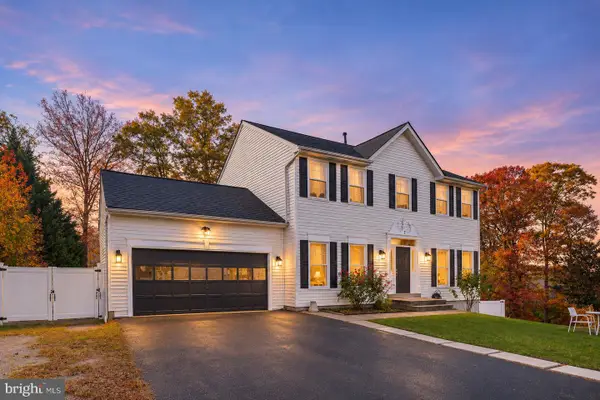 Coming Soon1 beds 7 baths2,754 sq. ft.
7 Beech Tree Ct, STAFFORD, VA 22554
MLS# VAST2055410Listed by: SAMSON PROPERTIES - Coming Soon
 $399,999Coming Soon3 beds 2 baths1,068 sq. ft.
116 Whitsons Run, STAFFORD, VA 22554
MLS# VAST2055356Listed by: PEARSON SMITH REALTY, LLC


Protect your home and budget from life's surprises with an Assurant Home Warranty, backed by a partner that supports you through every step of homeownership. Explore Plans.
© 2023 - 2026 ERA Franchise Systems LLC. All rights reserved. ERA Franchise Systems LLC fully supports the principles of the Fair Housing Act and the Equal Opportunity Act. ERA, ERA Real Estate powered, and their respective logos are registered service marks of ERA Franchise Systems LLC. Each office is independently owned and operated.