
15 Caldwell Ln, Stafford, VA 22554
Local realty services provided by:ERA Valley Realty
15 Caldwell Ln,Stafford, VA 22554
$759,000
- 5 Beds
- 4 Baths
- 3,728 sq. ft.
- Single family
- Coming Soon
Listed by: theresa b cassi-hook
Office: coldwell banker elite
MLS#:VAST2055360
Source:BRIGHTMLS
Price summary
- Price:$759,000
- Price per sq. ft.:$203.59
About this home
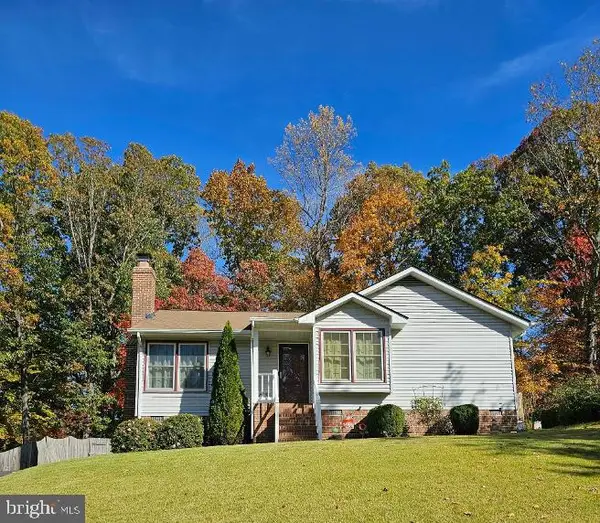
A rare opportunity to enjoy the perfect blend of space, privacy, and convenience! Nestled on approximately 14+ acres of beautiful land, featuring a wonderful combination of open pasture and mature wooded areas, this spacious Colonial offers approximately 3,728 square feet of living space, on 3 levels, 4 bedrooms, and 3.5 baths. A welcoming interior features an open floor plan, hardwood flooring, elegant architectural details, and inviting living spaces designed for everyday comfort and entertaining. The kitchen offers granite countertops, ample cabinetry, and a breakfast area, opening to the family room with vaulted ceilings and a fireplace. The spacious primary suite provides a relaxing retreat, with a beautifully remodeled primary bath (2019). The finished lower level offers additional flexible living space,and 5th bedroom, full bath, complete with a wood-burning stove converted to gas.
Numerous updates and improvements provide added comfort and peace of mind, including a water treatment system, new hot water heater (October 2026), new garage door and opener, updated interior door hardware, newly installed fencing, wireless security system, and generator transfer switch. Additional features include a propane gas line for an outdoor grill.
Enjoy the peaceful setting, expansive acreage, and room to explore, garden, entertain, or simply relax and appreciate the privacy of your own property. Whether envisioning a small hobby farm, outdoor recreation, or simply enjoying the beauty of country living, this property offers endless possibilities. Conveniently located near Route 1, I-95, VRE, shopping, restaurants, and hospitals. Experience the best of country living with convenient access to everyday amenities. Your new home awaits!...
Contact an agent
Home facts
- Year built:2002
- Subdivision & Development:NONE AVAILABLE
- Listing ID #:VAST2055360
- Updated:November 12, 2026 at 11:44 PM
Rooms and interior
- Bedrooms:5
- Total bathrooms:4
- Full bathrooms:3
- Half bathrooms:1
- Flooring:Carpet, Ceramic Tile, Hardwood, Luxury Vinyl Plank
- Dining Description:Combination Dining/Living, Dining Room, Formal/Separate Dining Room
- Bathrooms Description:Bathroom 2, Bathroom 3, Half Bath, Primary Bath(s), Primary Bathroom
- Kitchen Description:Breakfast Area, Built-In Microwave, Carpet, Dishwasher, Exhaust Fan, Extra Refrigerator/Freezer, Icemaker, Oven - Self Cleaning, Oven/Range - Gas, Refrigerator, Stainless Steel Appliances, Upgraded Countertops, Water Heater - High-Efficiency
- Bedroom Description:Carpet, Primary Bedroom, Walk In Closet(s)
- Basement:Yes
- Basement Description:Full, Fully Finished, Heated, Improved, Outside Entrance, Side Entrance, Walkout Level, Windows
- Living area:3,728 sq. ft.
Heating and cooling
- Cooling:Central A/C
- Heating:Electric, Forced Air, Heat Pump(s), Propane - Leased, Zoned
Structure and exterior
- Roof:Architectural Shingle
- Year built:2002
- Building area:3,728 sq. ft.
- Lot area:14.33 Acres
- Lot Features:Backs to Trees, Front Yard, Landscaping, Level, Partly Wooded, Private, Rear Yard, Secluded, Trees/Wooded
- Architectural Style:Colonial
- Construction Materials:Stone, Vinyl Siding
- Foundation Description:Concrete Perimeter
- Levels:3 Story
Utilities
- Water:Well Permit on File
- Sewer:Approved System, On Site Septic, Perc Approved Septic
Finances and disclosures
- Price:$759,000
- Price per sq. ft.:$203.59
- Tax amount:$6,111 (2026)
Features and amenities
- Laundry features:Dryer, Washer
- Amenities:Carpet, Ceiling Fan(s), Security System, Underground Utilities, Water Treat System
Parking
- Parking description:Asphalt Driveway, Attached Garage, Garage - Front Entry, Garage Door Opener
- Garage:Yes
- Garage spaces:2
New listings near 15 Caldwell Ln
- Coming Soon
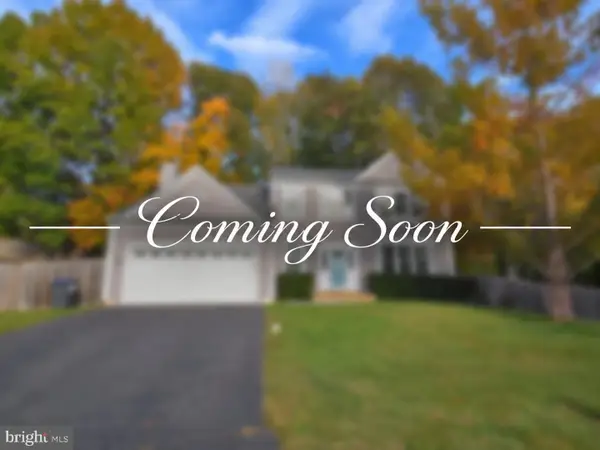 $635,000Coming Soon4 beds 4 baths3,314 sq. ft.
61 Blossom Wood Ct, STAFFORD, VA 22554
MLS# VAST2055352Listed by: KELLER WILLIAMS REALTY - Coming Soon
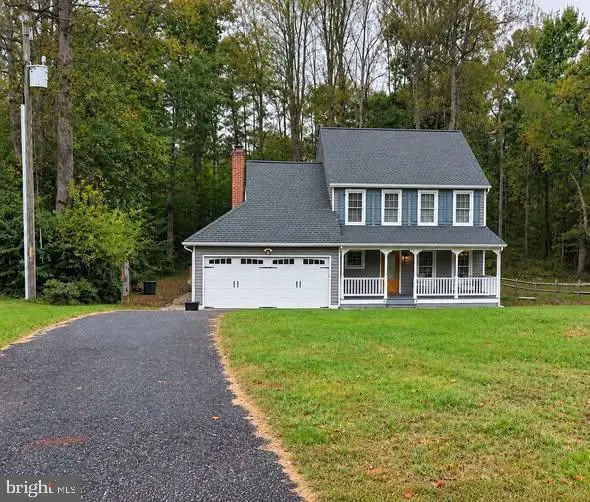 $460,000Coming Soon3 beds 3 baths1,824 sq. ft.
10 Barley Corn Dr, STAFFORD, VA 22556
MLS# VAST2055472Listed by: SAMSON PROPERTIES - Coming Soon
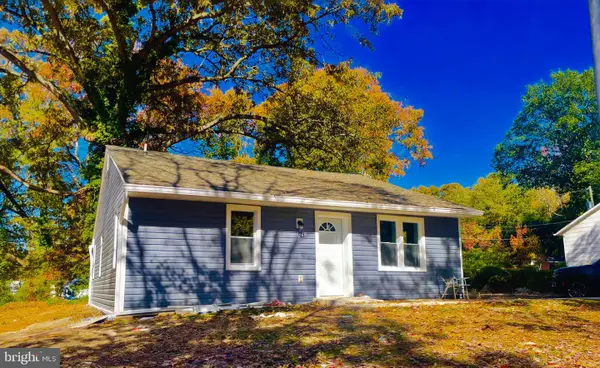 $399,000Coming Soon5 beds 2 baths2,070 sq. ft.
203 Telegraph Rd, STAFFORD, VA 22554
MLS# VAST2055498Listed by: CROSSROADS REALTORS - Coming Soon
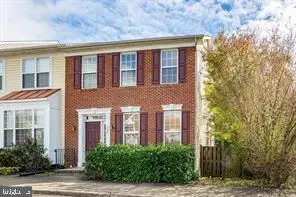 $479,999Coming Soon3 beds 4 baths2,596 sq. ft.
117 Hillside Ct, STAFFORD, VA 22554
MLS# VAST2055484Listed by: IKON REALTY - Coming Soon
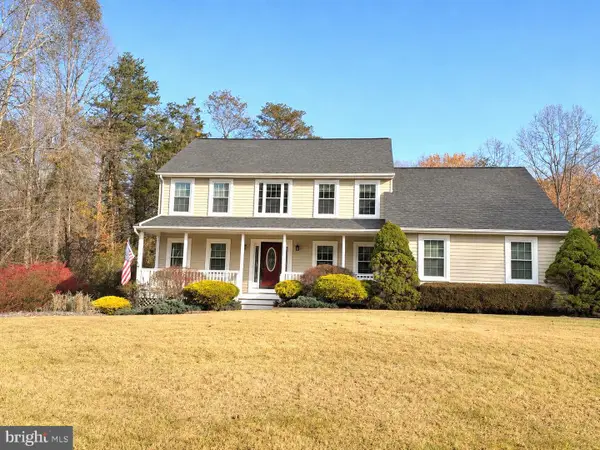 $790,000Coming Soon4 beds 3 baths2,500 sq. ft.
20 Timberland Dr, STAFFORD, VA 22556
MLS# VAST2055478Listed by: COLDWELL BANKER ELITE - Coming Soon
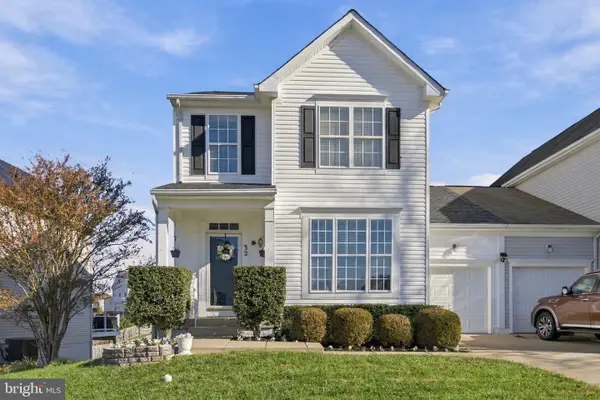 $500,000Coming Soon3 beds 4 baths2,712 sq. ft.
32 Hayes St, STAFFORD, VA 22556
MLS# VAST2055418Listed by: SAMSON PROPERTIES - Coming SoonOpen Sat, 2 to 4pm
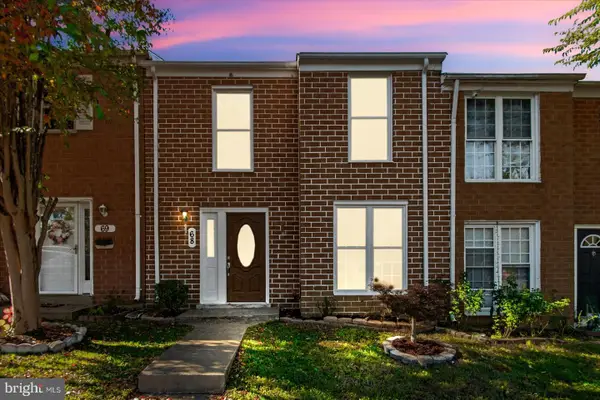 $295,000Coming Soon3 beds 2 baths1,276 sq. ft.
68 Chestnut Dr, STAFFORD, VA 22554
MLS# VAST2055416Listed by: SAMSON PROPERTIES - Coming SoonOpen Sat, 1 to 3pm
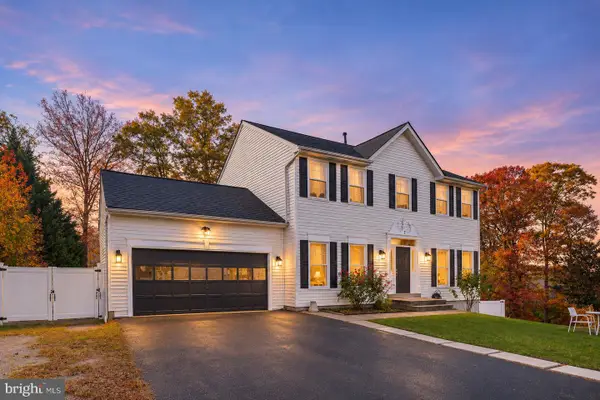 Coming Soon1 beds 7 baths2,754 sq. ft.
7 Beech Tree Ct, STAFFORD, VA 22554
MLS# VAST2055410Listed by: SAMSON PROPERTIES - Coming Soon
 $399,999Coming Soon3 beds 2 baths1,068 sq. ft.
116 Whitsons Run, STAFFORD, VA 22554
MLS# VAST2055356Listed by: PEARSON SMITH REALTY, LLC


Protect your home and budget from life's surprises with an Assurant Home Warranty, backed by a partner that supports you through every step of homeownership. Explore Plans.
© 2023 - 2026 ERA Franchise Systems LLC. All rights reserved. ERA Franchise Systems LLC fully supports the principles of the Fair Housing Act and the Equal Opportunity Act. ERA, ERA Real Estate powered, and their respective logos are registered service marks of ERA Franchise Systems LLC. Each office is independently owned and operated.