
120 Matthew Ct., Stafford, VA 22554
Local realty services provided by:ERA Liberty Realty
Listed by: karen renee powell
Office: berkshire hathaway homeservices penfed realty
MLS#:VAST2051324
Source:BRIGHTMLS
Price summary
- Price:$389,900
- Price per sq. ft.:$232.08
- Monthly HOA dues:$40
About this home
Talk about Location! Location! location! This home is located in North Stafford in a quiet Cul de sac with no through traffic! Raised foyer at the front door to head upstairs or step down in the living room. Freshly painted throughout. Spacious rooms and Updated Kitchen and Bathrooms. Kitchen counter tops are Italian Corian which are beautiful and durable as well as a beautiful large farm house sink. Vinyl plank flooring throughout the home except for carpeted Bedrooms. Laundry room is on the upper level for convivence. The welcoming living room offers a bright and comfortable space to relax and seamlessly flows into the dining area and spacious family room. Sliding doors to retreat to the deck and back yard with a full size wooden shed. The back yard is already fenced in for the family pet. Walking distance to several different locations. Close to the Quantico Base, shopping, Doctors, Hospital and Commuter parking lots. as well as the interstate 95. Make your appointment because this one will not last long....
Contact an agent
Home facts
- Year built:1980
- Subdivision & Development:COLONIAL TERRACE
- Listing ID #:VAST2051324
- Added:54 day(s) ago
- Updated:August 17, 2026 at 08:04 AM
Rooms and interior
- Bedrooms:3
- Total bathrooms:3
- Full bathrooms:2
- Half bathrooms:1
- Bathrooms Description:Bathroom 1
- Kitchen Description:Built-In Microwave, Dishwasher, Disposal, ENERGY STAR Refrigerator, Exhaust Fan, Extra Refrigerator/Freezer, Icemaker, Oven/Range - Electric, Refrigerator, Stove, Water Heater
- Living area:1,680 sq. ft.
Heating and cooling
- Cooling:Ceiling Fan(s), Central A/C
- Heating:Central, Electric
Structure and exterior
- Year built:1980
- Building area:1,680 sq. ft.
- Lot area:0.04 Acres
- Lot Features:Backs to Trees, Front Yard
- Architectural Style:Colonial
- Construction Materials:Stick Built
- Foundation Description:Permanent
- Levels:2 Stories
Utilities
- Water:Public
- Sewer:Public Septic
Finances and disclosures
- Price:$389,900
- Price per sq. ft.:$232.08
- Tax amount:$2,389 (2025)
Features and amenities
- Laundry features:Dryer - Front Loading, Washer - Front Loading
Parking
- Parking description:On Street
New listings near 120 Matthew Ct.
- New
 $295,000Active3 beds 2 baths1,222 sq. ft.
228 Hope, STAFFORD, VA 22554
MLS# VAST2052810Listed by: KELLER WILLIAMS RICHMOND WEST - Coming Soon
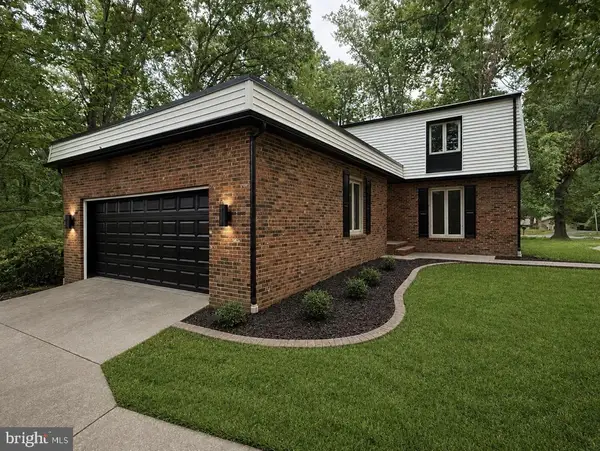 $535,000Coming Soon4 beds 4 baths
1002 Isabella Dr, STAFFORD, VA 22554
MLS# VAST2052936Listed by: PEARSON SMITH REALTY, LLC - New
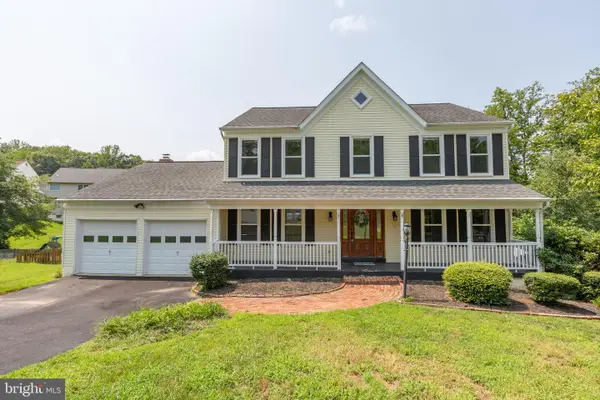 $480,000Active5 beds 4 baths3,969 sq. ft.
5 Ballantrae Ct, STAFFORD, VA 22554
MLS# VAST2051218Listed by: COLDWELL BANKER ELITE - New
 $735,000Active4 beds 3 baths4,020 sq. ft.
49 Dog Patch Ln, STAFFORD, VA 22554
MLS# VAST2052834Listed by: COLDWELL BANKER ELITE - Coming Soon
 $564,900Coming Soon3 beds 3 baths
207 Almond Dr, STAFFORD, VA 22554
MLS# VAST2052944Listed by: MILITARY PRIME PROPERTY MANAGEMENT - New
 $280,000Active2 beds 2 baths1,000 sq. ft.
200 Dover Pl #102, STAFFORD, VA 22556
MLS# VAST2052942Listed by: BERKSHIRE HATHAWAY HOMESERVICES PENFED REALTY - Coming Soon
 $775,000Coming Soon4 beds 4 baths
207 Southern View Dr, FREDERICKSBURG, VA 22405
MLS# VAST2052740Listed by: BERKSHIRE HATHAWAY HOMESERVICES PENFED REALTY - Coming Soon
 $875,000Coming Soon4 beds 4 baths
5 Beaver Ridge Rd, STAFFORD, VA 22556
MLS# VAST2052930Listed by: SERHANT - Coming Soon
 $835,000Coming Soon5 beds 6 baths
5 Lakewind Ln, STAFFORD, VA 22554
MLS# VAST2052920Listed by: REALTY OF AMERICA LLC - New
 $549,990Active5 beds 4 baths3,468 sq. ft.
22 Sandy Ln, STAFFORD, VA 22554
MLS# VAST2052786Listed by: SAMSON PROPERTIES


Protect your home and budget from life's surprises with an Assurant Home Warranty, backed by a partner that supports you through every step of homeownership. Explore Plans.
© 2023 - 2026 ERA Franchise Systems LLC. All rights reserved. ERA Franchise Systems LLC fully supports the principles of the Fair Housing Act and the Equal Opportunity Act. ERA, ERA Real Estate powered, and their respective logos are registered service marks of ERA Franchise Systems LLC. Each office is independently owned and operated.