
22 Sandy Ln, Stafford, VA 22554
Local realty services provided by:Mountain Realty ERA Powered
22 Sandy Ln,Stafford, VA 22554
$560,000
- 5 Beds
- 4 Baths
- 3,468 sq. ft.
- Single family
- Active
Listed by: jennifer l bridges, aaron m bridges
Office: samson properties
MLS#:VAST2052786
Source:BRIGHTMLS
Price summary
- Price:$560,000
- Price per sq. ft.:$161.48
- Monthly HOA dues:$25
About this home
Sellers are retiring and moving out of state. Beautiful waterfront community with optional HOA. Sellers willing to contribute 10k to closing costs for motivated buyers.
Nestled in the heart of Stafford County, this beautiful modern farmhouse-inspired home at 22 Sandy Lane offers the perfect blend of comfort, convenience, and waterfront community living. Situated on a spacious lot in an established neighborhood with an optional HOA, this water-oriented property provides a peaceful retreat while remaining just minutes from Quantico, I-95, shopping, dining, parks, and top-rated Stafford County schools.
Step inside to discover a light-filled layout with thoughtful updates throughout. The home features beautiful Cali Bamboo flooring on the lower level, newer wood and luxury vinyl plank flooring, updated ceiling fans in the upstairs bedrooms, and a cozy fireplace with a stove insert capable of warming much of the home. Existing firewood may also convey upon request.
Recent improvements include a newer roof, upgraded attic insulation, a newer deck, a new well tank, an updated artesian well, a whole-home Pure Water filtration system, and a newer washer for added convenience and peace of mind.
Outside, enjoy a spacious yard perfect for entertaining, gardening, or simply relaxing in the peaceful surroundings. The property also conveys with both the playset and trampoline, offering added enjoyment for the next owners, though the sellers are willing to remove them prior to settlement if preferred.
Enjoy a short walk to the waterfront and nearby Widewater State Park, where scenic trails, kayaking, fishing, and beautiful natural views await just moments from your doorstep.
Additional property features include an artesian well and septic system. Septic has been pumped and is ready for its new owner.
Fios available.
Conveniently located near major commuter routes, this home combines suburban tranquility with everyday accessibility. Whether you’re searching for your first home, additional space to grow, or a wonderful investment opportunity, 22 Sandy Lane presents a rare opportunity to own in one of Stafford County’s most desirable waterfront communities.
Don’t miss your chance to make this special property your own, schedule your private tour today!...
Contact an agent
Home facts
- Year built:1983
- Subdivision & Development:WIDEWATER BEACH
- Listing ID #:VAST2052786
- Added:1 day(s) ago
- Updated:August 15, 2026 at 12:46 AM
Rooms and interior
- Bedrooms:5
- Total bathrooms:4
- Full bathrooms:3
- Half bathrooms:1
- Flooring:Bamboo, Luxury Vinyl Plank, Wood
- Dining Description:Combination Dining/Living, Combination Kitchen/Dining, Dining Area, Dining Room
- Bathrooms Description:Half Bath, Primary Bathroom
- Kitchen Description:Built-In Microwave, Built-Ins, Dishwasher, Disposal, Exhaust Fan, Icemaker, Kitchen - Country, Kitchen - Island, Kitchen - Table Space, Oven/Range - Electric, Recessed Lighting, Refrigerator, Stainless Steel Appliances, Stove, Water Heater
- Bedroom Description:Entry Level Bedroom, Primary Bedroom, Walk In Closet(s)
- Living area:3,468 sq. ft.
Heating and cooling
- Cooling:Ceiling Fan(s), Central A/C, Programmable Thermostat
- Heating:Electric, Forced Air, Wood
Structure and exterior
- Roof:Composite, Shingle
- Year built:1983
- Building area:3,468 sq. ft.
- Lot area:1.37 Acres
- Lot Features:Cleared, Front Yard, Level, Rear Yard, Road Frontage
- Architectural Style:Colonial
- Construction Materials:Vinyl Siding
- Exterior Features:Chimney Cap(s), Deck(s), Flood Lights, Patio(s), Porch(es), Roof, Secure Storage, Wrap Around
- Foundation Description:Permanent, Slab
- Levels:2 Stories
Schools
- High school:BROOKE POINT
- Middle school:SHIRLEY C. HEIM
- Elementary school:WIDEWATER
Utilities
- Water:Conditioner, Well
- Sewer:On Site Septic, Private Septic Tank
Finances and disclosures
- Price:$560,000
- Price per sq. ft.:$161.48
- Tax amount:$4,545 (2026)
Features and amenities
- Laundry features:Dryer, Dryer - Electric, Dryer In Unit, Has Laundry, Washer, Washer In Unit
- Amenities:Attic, Bar, Built-Ins, Ceiling Fan(s), Double Hung Windows, Double Pane Windows, Electric Available, Main Entrance Lock, Recessed Lighting, Smoke Detector, Water Treat System
Parking
- Parking description:Attached Garage, Garage - Side Entry, Garage Door Opener, Paved Driveway
- Garage:Yes
- Garage spaces:2
New listings near 22 Sandy Ln
- Coming Soon
 $835,000Coming Soon5 beds 6 baths
5 Lakewind Ln, STAFFORD, VA 22554
MLS# VAST2052920Listed by: REALTY OF AMERICA LLC - New
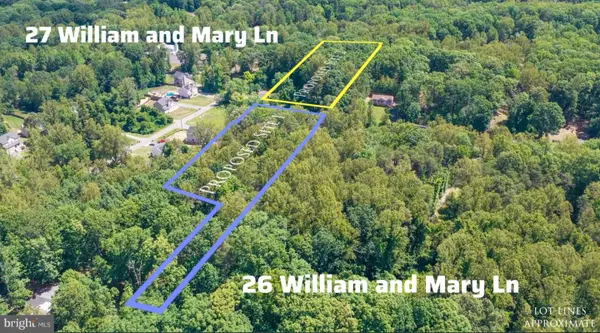 $130,000Active1.75 Acres
27 William And Mary Ln, STAFFORD, VA 22554
MLS# VAST2052922Listed by: KELLER WILLIAMS CAPITAL PROPERTIES - Coming Soon
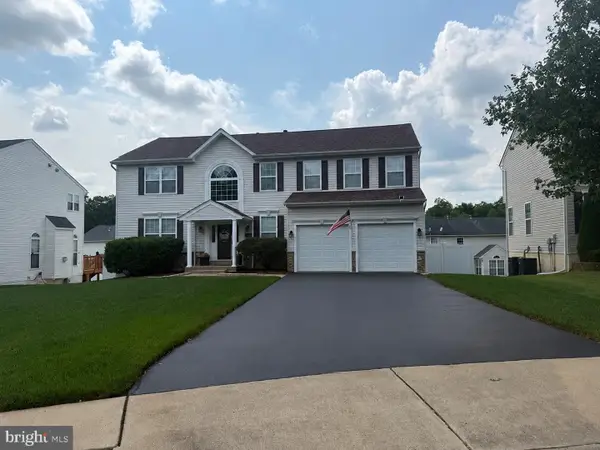 $640,000Coming Soon5 beds 4 baths
10 Pebble Beach Dr, STAFFORD, VA 22554
MLS# VAST2052938Listed by: BERKSHIRE HATHAWAY HOMESERVICES PENFED REALTY  $130,000Active1.89 Acres
26 William And Mary Ln, STAFFORD, VA 22554
MLS# VAST2050348Listed by: KELLER WILLIAMS CAPITAL PROPERTIES- New
 $379,900Active2 beds 3 baths1,466 sq. ft.
316 Tacketts Mill Rd, STAFFORD, VA 22556
MLS# VAST2052896Listed by: BERKSHIRE HATHAWAY HOMESERVICES PENFED REALTY - New
 $925,000Active5 beds 5 baths4,198 sq. ft.
1272 Coastal Ave, STAFFORD, VA 22554
MLS# VAST2052902Listed by: REALTYPEOPLE - New
 $534,900Active4 beds 4 baths2,698 sq. ft.
9 Hunter Trl, STAFFORD, VA 22554
MLS# VAST2052900Listed by: FIRST PRIORITY REALTY - Coming SoonOpen Sat, 12 to 3pm
 $574,900Coming Soon5 beds 3 baths
1228 Aquia Dr, STAFFORD, VA 22554
MLS# VAST2052466Listed by: KELLER WILLIAMS CAPITAL PROPERTIES - New
 $460,000Active3 beds 2 baths1,218 sq. ft.
45 Greenridge Dr, STAFFORD, VA 22554
MLS# VAST2052888Listed by: HAWKINS REAL ESTATE COMPANY


Protect your home and budget from life's surprises with an Assurant Home Warranty, backed by a partner that supports you through every step of homeownership. Explore Plans.
© 2023 - 2026 ERA Franchise Systems LLC. All rights reserved. ERA Franchise Systems LLC fully supports the principles of the Fair Housing Act and the Equal Opportunity Act. ERA, ERA Real Estate powered, and their respective logos are registered service marks of ERA Franchise Systems LLC. Each office is independently owned and operated.