
14 Rocky Stone Dr, Stafford, VA 22556
Local realty services provided by:ERA OakCrest Realty, Inc.
14 Rocky Stone Dr,Stafford, VA 22556
$515,000
- 3 Beds
- 3 Baths
- - sq. ft.
- Single family
- Sold
Listed by: virginia m walker
Office: coldwell banker elite
MLS#:VAST2051860
Source:BRIGHTMLS
Sorry, we are unable to map this address
Price summary
- Price:$515,000
About this home
The main level of this well maintained rambler in Stafford's Beverly Forest community is built for everyday ease, with three bedrooms and two full bathrooms, including the primary bedroom on the main level. A true front porch welcomes you in, and the layout keeps daily living centered on this level.
Once inside, the main level is built for everyday ease, with three bedrooms and two full bathrooms, including the primary bedroom on the main level with a renovated primary bathroom. Just off the kitchen, a sunroom has long been a favorite gathering spot in the home, adding a bright, versatile space for morning coffee or unwinding at the end of the day. The layout keeps daily living centered on this floor.
Downstairs, a fully finished walkout basement extends the home's usable space well beyond the main floor and offers genuine multigenerational living potential. Side entrance access and windows throughout bring in natural light, and the lower level includes a not to code fourth bedroom with its own private bathroom, along with a second fireplace, ideal as a guest room, home office, or private retreat. Just outside the basement door, a private patio adds outdoor space to this level.
Outdoor living continues to shine at the back of the property. A composite deck off the main level offers low maintenance space for everyday use, while the backyard features a huge patio and beautifully maintained, mature landscaping, ideal for entertaining or simply enjoying the outdoors. A spacious shed with its own AC unit rounds out the space, offering genuine workshop potential rather than basic storage. There is no HOA on this property, meaning no monthly dues, no architectural review board, and no restrictions on how the yard, driveway, or exterior space are used.
Beyond the property line, this location leaves little to be desired. Garrisonville Road is close by, putting grocery stores, restaurants, and everyday retail within a short drive. Commuters gain quick access to I-95, shortening the drive toward Quantico, Fredericksburg, and the greater Washington DC metro area. The property is zoned for Stafford County Public Schools.
This combination, a true front porch, main level primary living with a renovated bath, a finished lower level with multigenerational potential, a private backyard retreat, and a commuter friendly Stafford location, is not common at this price point. Showings begin July 24....
Contact an agent
Home facts
- Year built:1990
- Subdivision & Development:BEVERLY FOREST
- Listing ID #:VAST2051860
- Added:44 day(s) ago
- Updated:August 23, 2026 at 06:06 AM
Rooms and interior
- Bedrooms:3
- Total bathrooms:3
- Full bathrooms:3
- Basement:Yes
- Basement Description:Fully Finished, Side Entrance, Walkout Level, Windows
Heating and cooling
- Cooling:Central A/C
- Heating:Central, Electric
Structure and exterior
- Year built:1990
- Architectural Style:Ranch/Rambler
- Construction Materials:Vinyl Siding
- Foundation Description:Concrete Perimeter
- Levels:2 Stories
Utilities
- Water:Public
- Sewer:Public Sewer
Finances and disclosures
- Price:$515,000
- Tax amount:$4,471 (2026)
New listings near 14 Rocky Stone Dr
- Coming Soon
 $868,500Coming Soon4 beds 3 baths3,314 sq. ft.
55 Chriswood Ln, STAFFORD, VA 22556
MLS# VAST2052830Listed by: REALTY ONE GROUP KEY PROPERTIES - Coming Soon
 $799,900Coming Soon5 beds 5 baths3,859 sq. ft.
67 Indian View Ct, STAFFORD, VA 22554
MLS# VAST2053246Listed by: KELLER WILLIAMS FAIRFAX GATEWAY - Coming Soon
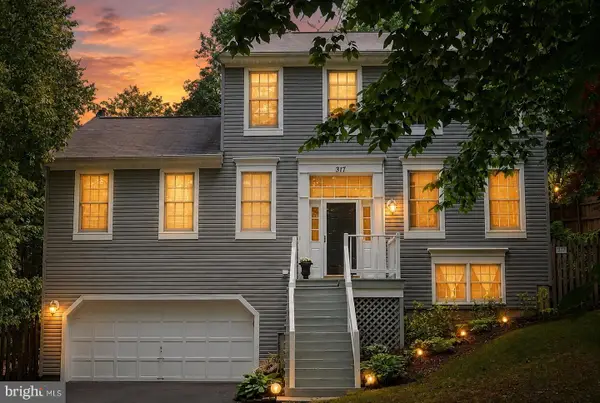 $545,000Coming Soon3 beds 4 baths2,606 sq. ft.
317 Cutter Cv, STAFFORD, VA 22554
MLS# VAST2053206Listed by: REDFIN CORPORATION - Coming Soon
 $514,999Coming Soon5 beds 4 baths1,640 sq. ft.
217 Pepper Tree Ln, STAFFORD, VA 22554
MLS# VAST2053162Listed by: KW UNITED - Coming Soon
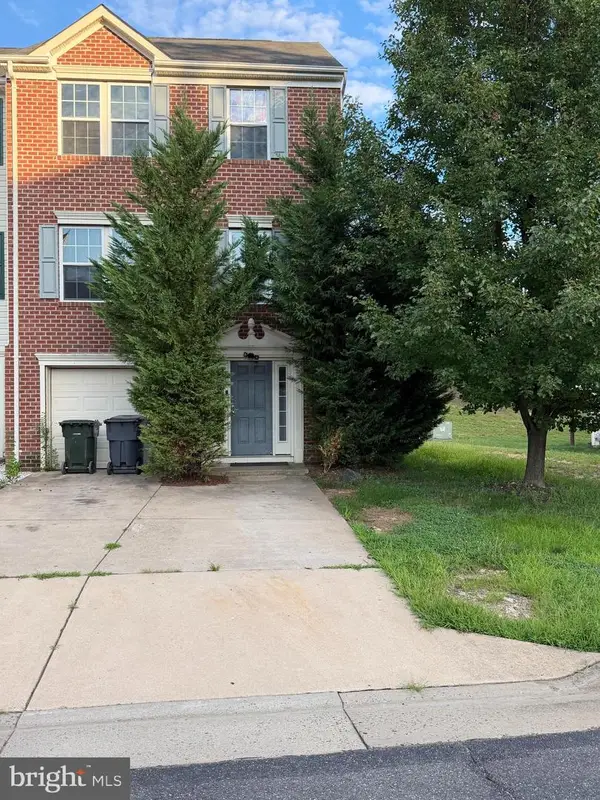 $505,000Coming Soon3 beds 3 baths1,672 sq. ft.
68 Hunting Creek Ln, STAFFORD, VA 22556
MLS# VAST2053084Listed by: FAIRFAX REALTY SELECT - Coming SoonOpen Sat, 12 to 3pm
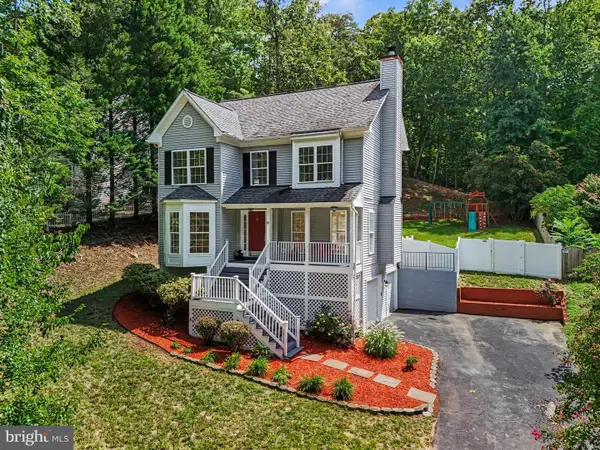 $499,900Coming Soon3 beds 3 baths1,785 sq. ft.
2019 Farragut Dr, STAFFORD, VA 22554
MLS# VAST2052958Listed by: KELLER WILLIAMS CAPITAL PROPERTIES - Coming SoonOpen Sat, 11am to 1pm
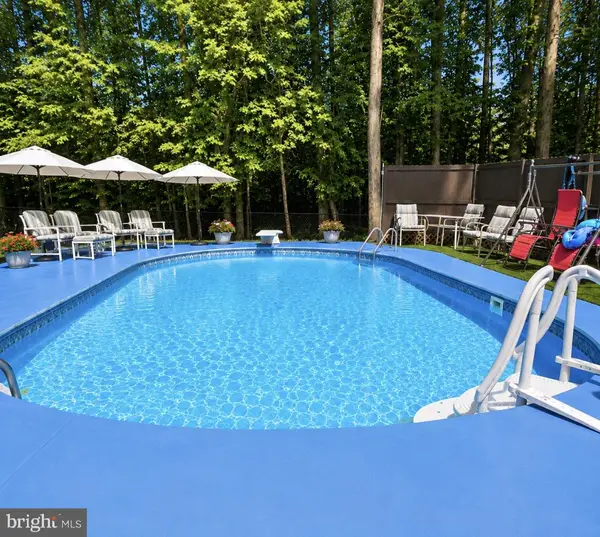 $550,000Coming Soon3 beds 2 baths2,010 sq. ft.
1015 Bailey Ct, STAFFORD, VA 22556
MLS# VAST2053086Listed by: PEARSON SMITH REALTY, LLC - Coming Soon
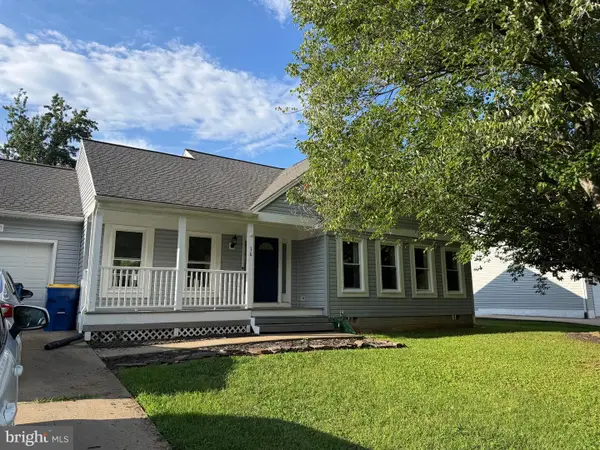 $469,900Coming Soon3 beds 2 baths1,442 sq. ft.
16 Kelly Way, STAFFORD, VA 22556
MLS# VAST2053102Listed by: SAMSON PROPERTIES - Coming Soon
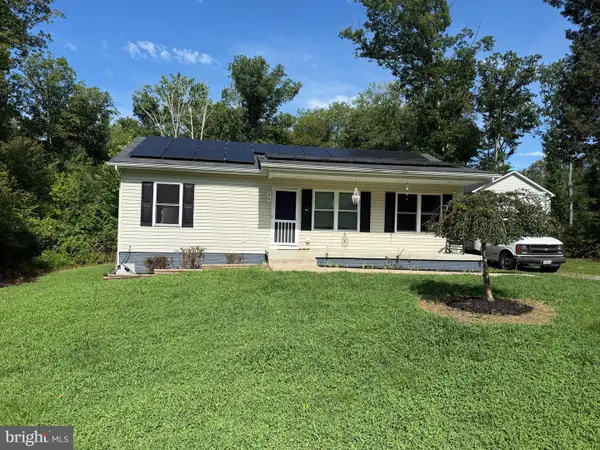 $400,000Coming Soon3 beds 2 baths960 sq. ft.
38 Blizzard Ct, STAFFORD, VA 22556
MLS# VAST2052700Listed by: LPT REALTY, LLC - Coming Soon
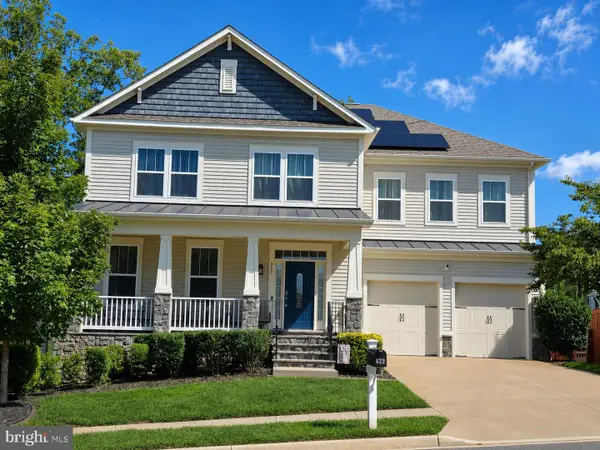 $895,000Coming Soon6 beds 5 baths5,805 sq. ft.
422 Alder Dr, STAFFORD, VA 22554
MLS# VAST2053060Listed by: KELLER WILLIAMS REALTY/LEE BEAVER & ASSOC.


Protect your home and budget from life's surprises with an Assurant Home Warranty, backed by a partner that supports you through every step of homeownership. Explore Plans.
© 2023 - 2026 ERA Franchise Systems LLC. All rights reserved. ERA Franchise Systems LLC fully supports the principles of the Fair Housing Act and the Equal Opportunity Act. ERA, ERA Real Estate powered, and their respective logos are registered service marks of ERA Franchise Systems LLC. Each office is independently owned and operated.