
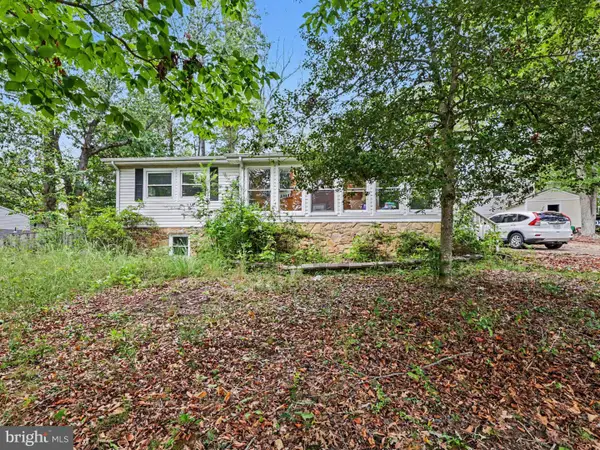
2019 Farragut Dr, Stafford, VA 22554
Local realty services provided by:O'BRIEN REALTY ERA POWERED
Listed by: michael v. unruh
Office: berkshire hathaway homeservices penfed realty
MLS#:VAST2052958
Source:BRIGHTMLS
Price summary
- Price:$499,900
- Price per sq. ft.:$280.06
- Monthly HOA dues:$174
About this home
Move-In Ready 3BR, 2.5BA, 3-Level Colonial w/2-Car Side-Load Garage, Large Tiered Deck & Fully Fenced Backyard! FRESH Paint Throughout; Hardwood flooring flows throughout the main living areas, beginning in the foyer with an insulated entry door, twin sidelights and coat closet. The dining room features a bay window, crown molding, chair rail and UPDATED chandelier, while the family room offers a wood-burning fireplace with brick hearth and wood mantel, ceiling fan and additional lighting. The kitchen features ceramic tile flooring, solid wood cabinetry, pantry, recessed lighting and stainless steel appliances including Refrigerator and Microwave(2025) with an adjoining breakfast room and atrium door leading to the rear deck. A convenient laundry closet with shelving and conveying Samsung Energy Star Washer and Dryer(2024) and an UPDATED(2024) powder room complete the main level. Upstairs, the primary suite features a tray ceiling, box window, ceiling fan, walk-in closet with organizer and an an NEW(2026) luxury bathroom with brand NEW LVP flooring, NEW dual-sink quartz-top vanity, NEW oversized tiled shower with stone basin, dual shower heads, and NEW glass enclosure. Two additional bedrooms, with NEW Carpet & both with ceiling fans and generous closets, share an UPDATED hall bath with LVP flooring, quartz-top vanity and tiled tub/shower. The lower level offers a mud room with direct access to the side-load 2-car garage featuring extra storage, insulated doors and dual openers, plus a separate utility room with built-in shelving. Outside, enjoy a LARGE tiered rear deck overlooking the fully fenced backyard with playground, along with a large paved driveway offering an additional parking pad/turnaround. Additional highlights include Interior Paint(2026), Trane heat pump (2015), 80-gallon water heater (2015), covered front porch with FRESHLY painted porch and trim, vinyl siding and roof w/architectural shingles. The Aquia Harbour Amenities include: Two Pools; State Certified Police Force; Fire Dept; Marina w/Boat Ramp & Fishing Pier; Two Kayak/Canoe Launches; Golf Course w/Pro Shop, Putting Green, Driving Range & the Clubhouse @ Aquia Harbour Restaurant; Dog Park; Horse Stables, Riding Areas/Trails & Pens; Secure Storage Lot; Community Garden; PreSchool; Fishing Park; 8 Other Parks w/Tot Lots, Tennis, Basketball & Abundant Wildlife Including Fox, Deer, Bald Eagles in the Sky Above and more! The Harbour also features Great Community Events including Independence Day Celebration w/Fireworks, Oktoberfest, Movie/Game Nights and So Much More!!!! Any Offer Submissions Prior To and Over the Weekend Need to be Received by Sunday Night 8/30 for Review and Response on Monday 8/31***...
Contact an agent
Home facts
- Year built:1994
- Subdivision & Development:AQUIA HARBOUR
- Listing ID #:VAST2052958
- Added:46 day(s) ago
- Updated:October 06, 2026 at 08:46 AM
Rooms and interior
- Bedrooms:3
- Total bathrooms:3
- Full bathrooms:2
- Half bathrooms:1
- Rooms Total:14
- Flooring:Carpet, Ceramic Tile, Hardwood, Luxury Vinyl Plank
- Dining Description:Dining Area, Dining Room, Formal/Separate Dining Room
- Bathrooms Description:Bathroom 2, Half Bath, Primary Bath(s), Primary Bathroom
- Kitchen Description:Breakfast Area, Built-In Microwave, Built-Ins, Carpet, Crown Moldings, Dishwasher, Disposal, Icemaker, Kitchen - Eat-In, Kitchen - Island, Oven - Double, Oven/Range - Electric, Pantry, Recessed Lighting, Refrigerator, Stainless Steel Appliances, Upgraded Countertops, Water Heater
- Bedroom Description:Carpet, Primary Bedroom, Walk In Closet(s)
- Basement:Yes
- Basement Description:Connecting Stairway, Garage Access, Heated, Improved, Interior Access
- Living area:1,785 sq. ft.
Heating and cooling
- Cooling:Ceiling Fan(s), Central A/C, Heat Pump(s), Programmable Thermostat
- Heating:Central, Electric, Forced Air, Heat Pump(s), Programmable Thermostat
Structure and exterior
- Roof:Architectural Shingle
- Year built:1994
- Building area:1,785 sq. ft.
- Lot area:0.29 Acres
- Lot Features:Backs to Trees, Front Yard, Landscaping, Partly Wooded, Rear Yard, SideYard(s), Sloping
- Architectural Style:Colonial
- Construction Materials:Vinyl Siding
- Exterior Features:Deck(s), Exterior Lighting, Gutter System, Play Equipment, Porch(es)
- Foundation Description:Concrete Perimeter
- Levels:3 Story
Schools
- High school:BROOKE POINT
- Middle school:SHIRLEY C. HEIM
- Elementary school:HAMPTON OAKS
Utilities
- Water:Public
- Sewer:Public Sewer
Finances and disclosures
- Price:$499,900
- Price per sq. ft.:$280.06
- Tax amount:$4,103 (2026)
Features and amenities
- Laundry features:Dryer, Dryer In Unit, Has Laundry, Laundry, Washer, Washer In Unit
- Amenities:200+ Amp Service, Atrium Windows, Attic, Bay/Bow Windows, Built-Ins, Cable TV Available, Carpet, Ceiling Fan(s), Chair Railings, Crown Moldings, Double Pane Windows, Electric Available, Main Entrance Lock, Phone Available, Recessed Lighting, Smoke Detector, Underground Utilities
Parking
- Parking description:Additional Storage Area, Asphalt Driveway, Attached Garage, Basement Garage, Built In, Covered Parking, Garage - Side Entry, Garage Door Opener, Inside Access, Off Street, Paved Driveway, Private, Secure Parking
- Garage:Yes
- Garage spaces:2
New listings near 2019 Farragut Dr
- Coming Soon
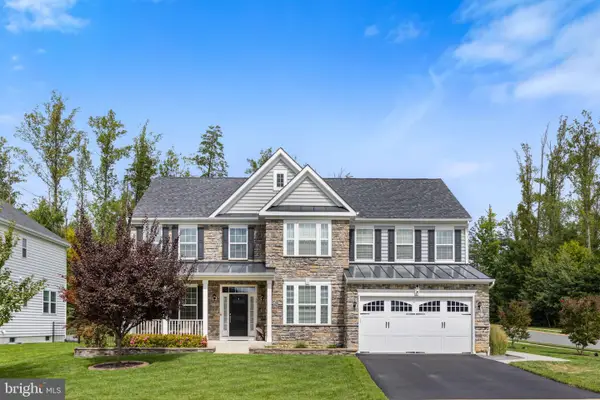 $795,000Coming Soon5 beds 4 baths2,946 sq. ft.
35 Elm St, STAFFORD, VA 22554
MLS# VAST2054400Listed by: CENTURY 21 REDWOOD REALTY - Coming SoonOpen Sat, 11am to 1pm
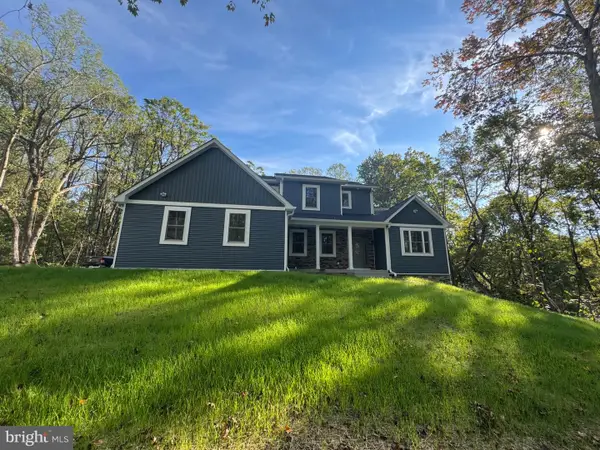 $925,000Coming Soon4 beds 5 baths4,553 sq. ft.
8 Cannon Bluff Dr, STAFFORD, VA 22554
MLS# VAST2054520Listed by: HUNTINGTON REAL ESTATE SERVICES, INC. - Coming SoonOpen Sat, 1 to 3pm
 $614,900Coming Soon4 beds 3 baths2,426 sq. ft.
2178 Harpoon Dr, STAFFORD, VA 22554
MLS# VAST2054474Listed by: REAL BROKER, LLC - Coming SoonOpen Sat, 10am to 12pm
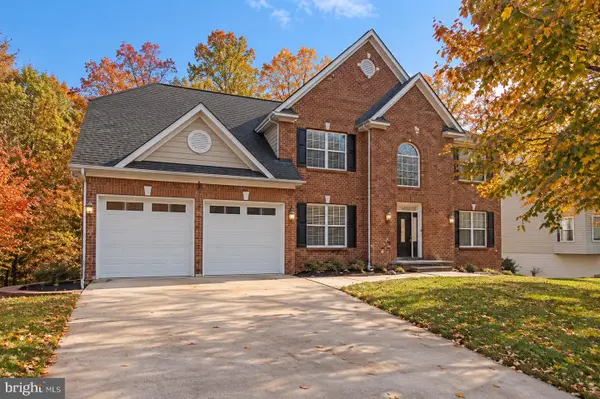 $825,000Coming Soon5 beds 5 baths5,742 sq. ft.
39 Easter Dr, STAFFORD, VA 22554
MLS# VAST2054508Listed by: BERKSHIRE HATHAWAY HOMESERVICES PENFED REALTY - Coming Soon
 $699,000Coming Soon5 beds 4 baths4,120 sq. ft.
37 Persevere Dr, STAFFORD, VA 22554
MLS# VAST2054230Listed by: CENTURY 21 NEW MILLENNIUM - Coming Soon
 $699,900Coming Soon4 beds 4 baths3,881 sq. ft.
3 Neville Ct, STAFFORD, VA 22554
MLS# VAST2054470Listed by: SMART REALTY, LLC - Coming Soon
 $460,000Coming Soon3 beds 4 baths1,600 sq. ft.
412 Park Dr, STAFFORD, VA 22554
MLS# VAST2054394Listed by: OMAN REALTY LLC - Coming SoonOpen Sat, 10am to 12pm
 $825,000Coming Soon4 beds 5 baths4,335 sq. ft.
510 Azolla Way, STAFFORD, VA 22554
MLS# VAST2054430Listed by: KW METRO CENTER - Coming SoonOpen Sat, 12 to 3pm
 $399,900Coming Soon4 beds 3 baths2,552 sq. ft.
211 Midshipman Cir, STAFFORD, VA 22554
MLS# VAST2054290Listed by: BERKSHIRE HATHAWAY HOMESERVICES PENFED REALTY - Coming SoonOpen Sat, 1 to 3pm
 $950,000Coming Soon4 beds 5 baths6,032 sq. ft.
104 Brittany Manor Way, STAFFORD, VA 22554
MLS# VAST2054390Listed by: BERKSHIRE HATHAWAY HOMESERVICES PENFED REALTY


Protect your home and budget from life's surprises with an Assurant Home Warranty, backed by a partner that supports you through every step of homeownership. Explore Plans.
© 2023 - 2026 ERA Franchise Systems LLC. All rights reserved. ERA Franchise Systems LLC fully supports the principles of the Fair Housing Act and the Equal Opportunity Act. ERA, ERA Real Estate powered, and their respective logos are registered service marks of ERA Franchise Systems LLC. Each office is independently owned and operated.