
164 Dolittle Farm Rd, Stafford, VA 22556
Local realty services provided by:ERA Valley Realty
164 Dolittle Farm Rd,Stafford, VA 22556
$1,050,000
- 5 Beds
- 5 Baths
- 4,692 sq. ft.
- Single family
- Active
Listed by: kimberly l inge
Office: century 21 new millennium
MLS#:VAST2051712
Source:BRIGHTMLS
Price summary
- Price:$1,050,000
- Price per sq. ft.:$223.79
- Monthly HOA dues:$50
About this home
Just 2 years young, this wonderful property offers space, style, privacy, and modern conveniences in an ideal setting. The open-concept floor plan is designed for both everyday living and entertaining, featuring a gourmet kitchen with an expansive center island, quartz countertops, stainless steel appliances, a cooktop with hood, double wall ovens, and conveniently connects to the elegant dining room with coffered ceiling and butler's pantry. Thoughtful upgrades throughout the home include modern smart-home features, 9" ceilings, LVP on every level, adding both comfort and sophistication.
The inviting family room flowing seamlessly from the dining room showcases a floor-to-ceiling stone-surround fireplace and the large windows fill the home with natural light, while the power blinds provide effortless privacy and light control. Step into the bright morning room with vaulted ceiling and scenic views of the backyard that leads to a composite deck great for grilling out.
Upstairs, the spacious primary suite serves as a private retreat with an oversized walk-in closet and a luxurious ensuite bath featuring upgraded tile, a modern soaking tub, dual vanities, and a separate walk-in shower. With an additional 3 bedrooms and 2 full baths which provide enough space for the family. No need to worry about the laundry, the laundry room is on the upper level near the bedrooms.
The finished lower level boasts incredible flexibility with a large recreation room perfect for entertaining, a bonus area ideal for a gym, game room, or hobby space. The basement also features a full bath, abundant storage, and a large fifth bedroom (NTC).
Outside, enjoy the privacy of a premium homesite backing to trees and open space. An oversized driveway and attached 3-car garage provide more than enough parking and convenience, while the home's setback from the main road offers additional privacy. Ideally located in the heart of Stafford County and in the sought after Mountain View, Rodney Thompson, and Margaret Brent school districts.
Combining thoughtful upgrades, smart-home amenities, generous living spaces, and a desirable setting, this home is truly a must-see....
Contact an agent
Home facts
- Year built:2024
- Subdivision & Development:DOLITTLE FARM
- Listing ID #:VAST2051712
- Added:49 day(s) ago
- Updated:August 21, 2026 at 01:53 PM
Rooms and interior
- Bedrooms:5
- Total bathrooms:5
- Full bathrooms:4
- Half bathrooms:1
- Flooring:Ceramic Tile, Luxury Vinyl Plank, Wood
- Dining Description:Dining Area, Dining Room, Formal/Separate Dining Room
- Bathrooms Description:Bathroom 2, Bathroom 3, Full Bath, Half Bath, Primary Bath(s), Primary Bathroom
- Kitchen Description:Breakfast Area, Built-In Microwave, Built-Ins, Butlers Pantry, Cooktop, Crown Moldings, Dishwasher, Disposal, Exhaust Fan, Icemaker, Kitchen - Eat-In, Kitchen - Gourmet, Kitchen - Island, Kitchen - Table Space, Microwave, Oven - Wall, Pantry, Recessed Lighting, Refrigerator, Upgraded Countertops, Water Heater
- Bedroom Description:Primary Bedroom, Walk In Closet(s)
- Basement:Yes
- Basement Description:Connecting Stairway, Daylight, Drain, Full, Improved, Interior Access, Outside Entrance, Partial, Rear Entrance, Sump Pump, Walkout Stairs, Windows
- Living area:4,692 sq. ft.
Heating and cooling
- Heating:Electric, Zoned
Structure and exterior
- Roof:Architectural Shingle
- Year built:2024
- Building area:4,692 sq. ft.
- Lot area:1.63 Acres
- Lot Features:Adjoins - Open Space, Backs to Trees, Landscaping, Partly Wooded
- Architectural Style:Colonial
- Construction Materials:Concrete, Vinyl Siding
- Exterior Features:Bump-outs, Deck(s), Porch(es)
- Foundation Description:Slab
- Levels:3 Story
Schools
- High school:MOUNTAIN VIEW
- Middle school:RODNEY E THOMPSON
- Elementary school:MARGARET BRENT
Utilities
- Water:Public
- Sewer:Private Septic Tank
Finances and disclosures
- Price:$1,050,000
- Price per sq. ft.:$223.79
- Tax amount:$6,505 (2025)
Features and amenities
- Laundry features:Laundry
- Amenities:Attic, Built-Ins, Ceiling Fan(s), Chair Railings, Crown Moldings, Recessed Lighting, Sprinkler System, Window Treatments
- Smart home:Yes
Parking
- Parking description:Asphalt Driveway, Attached Garage, Garage - Front Entry, Garage Door Opener, Inside Access, Off Street, On Street, Paved Driveway
- Garage:Yes
- Garage spaces:3
New listings near 164 Dolittle Farm Rd
- Coming Soon
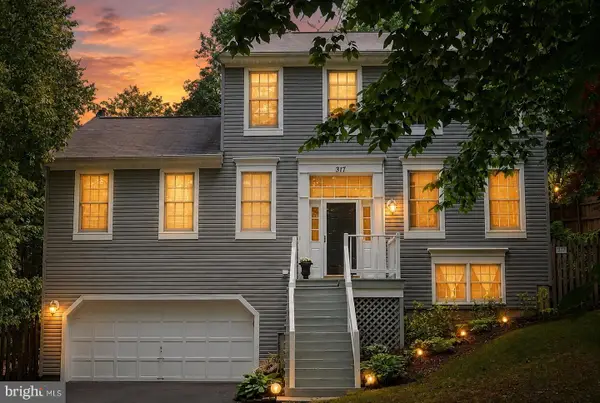 $545,000Coming Soon3 beds 4 baths2,606 sq. ft.
317 Cutter Cv, STAFFORD, VA 22554
MLS# VAST2053206Listed by: REDFIN CORPORATION - Coming Soon
 $514,999Coming Soon5 beds 4 baths1,640 sq. ft.
217 Pepper Tree Ln, STAFFORD, VA 22554
MLS# VAST2053162Listed by: KW UNITED - Coming Soon
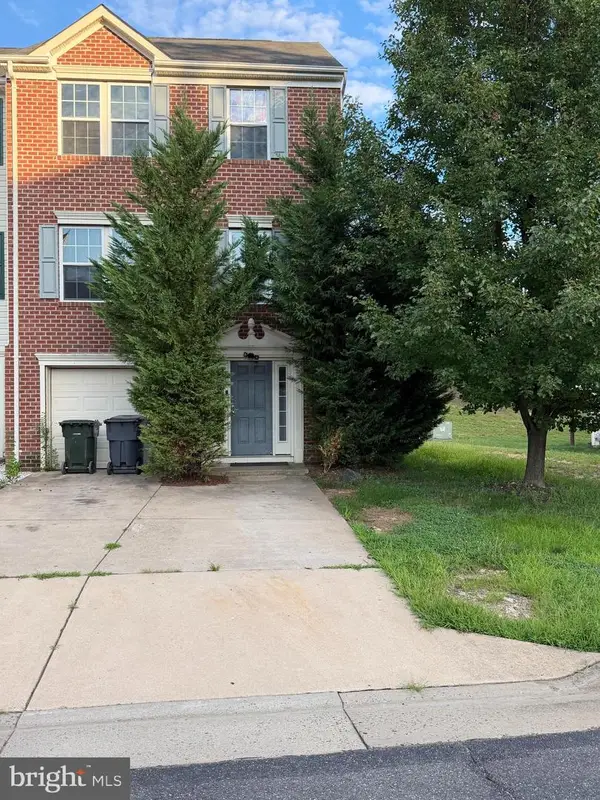 $505,000Coming Soon3 beds 3 baths1,672 sq. ft.
68 Hunting Creek Ln, STAFFORD, VA 22556
MLS# VAST2053084Listed by: FAIRFAX REALTY SELECT - Coming Soon
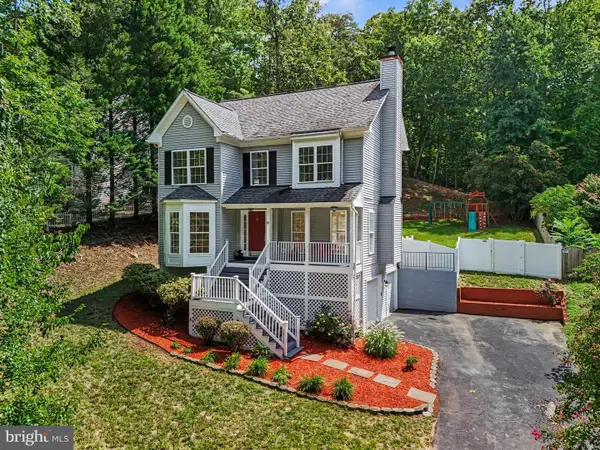 $499,900Coming Soon3 beds 3 baths1,785 sq. ft.
2019 Farragut Dr, STAFFORD, VA 22554
MLS# VAST2052958Listed by: KELLER WILLIAMS CAPITAL PROPERTIES - Coming Soon
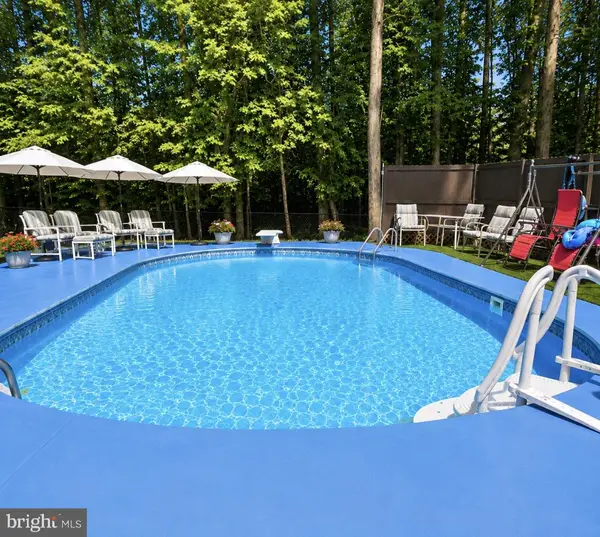 $550,000Coming Soon3 beds 2 baths2,010 sq. ft.
1015 Bailey Ct, STAFFORD, VA 22556
MLS# VAST2053086Listed by: PEARSON SMITH REALTY, LLC - Coming Soon
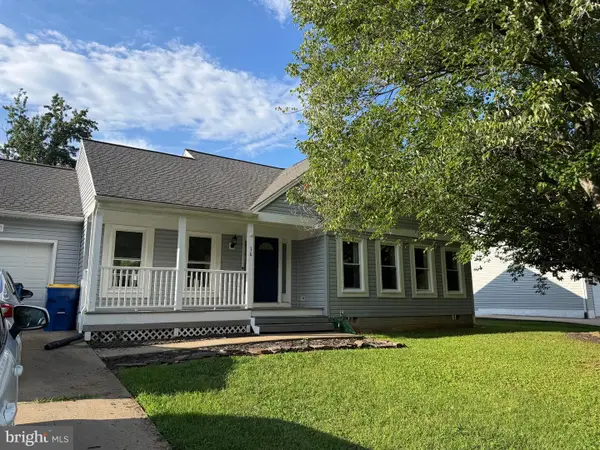 $469,900Coming Soon3 beds 2 baths1,442 sq. ft.
16 Kelly Way, STAFFORD, VA 22556
MLS# VAST2053102Listed by: SAMSON PROPERTIES - Coming Soon
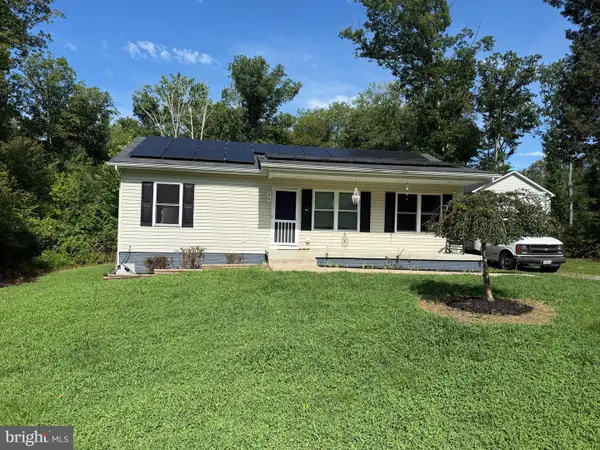 $400,000Coming Soon3 beds 2 baths960 sq. ft.
38 Blizzard Ct, STAFFORD, VA 22556
MLS# VAST2052700Listed by: LPT REALTY, LLC - Coming Soon
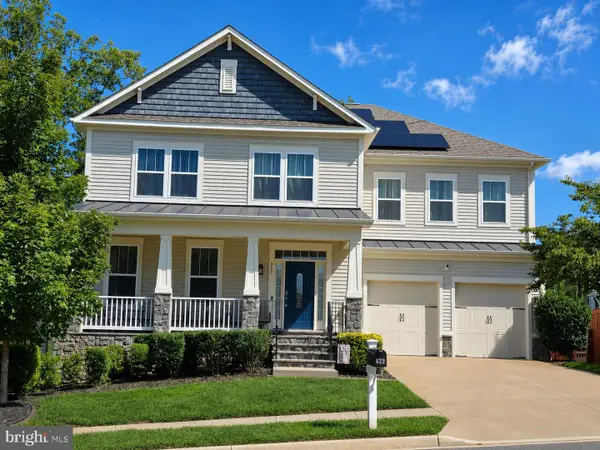 $895,000Coming Soon6 beds 5 baths5,805 sq. ft.
422 Alder Dr, STAFFORD, VA 22554
MLS# VAST2053060Listed by: KELLER WILLIAMS REALTY/LEE BEAVER & ASSOC. - Coming Soon
 $675,000Coming Soon4 beds 4 baths4,008 sq. ft.
7 Red Cedar Cir, STAFFORD, VA 22554
MLS# VAST2052954Listed by: CENTURY 21 NEW MILLENNIUM - Coming Soon
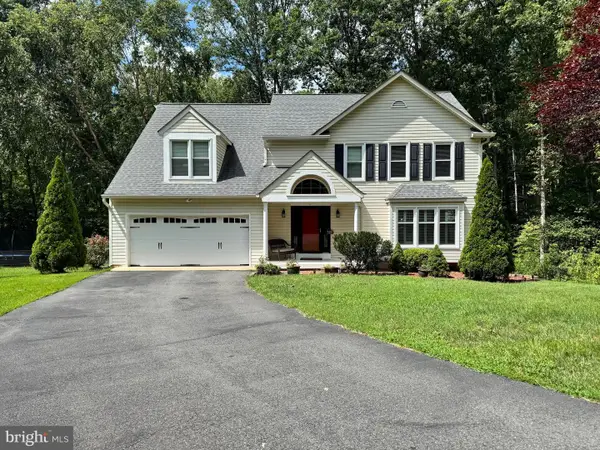 $710,000Coming Soon4 beds 3 baths2,532 sq. ft.
10 Timothy Ln, STAFFORD, VA 22556
MLS# VAST2052812Listed by: SMART REALTY, LLC


Protect your home and budget from life's surprises with an Assurant Home Warranty, backed by a partner that supports you through every step of homeownership. Explore Plans.
© 2023 - 2026 ERA Franchise Systems LLC. All rights reserved. ERA Franchise Systems LLC fully supports the principles of the Fair Housing Act and the Equal Opportunity Act. ERA, ERA Real Estate powered, and their respective logos are registered service marks of ERA Franchise Systems LLC. Each office is independently owned and operated.