
174 Verbena Dr, Stafford, VA 22554
Local realty services provided by:ERA Liberty Realty
174 Verbena Dr,Stafford, VA 22554
$699,000
- 4 Beds
- 5 Baths
- 3,859 sq. ft.
- Single family
- Active
Listed by: joseph perkins v
Office: century 21 new millennium
MLS#:VAST2052768
Source:BRIGHTMLS
Price summary
- Price:$699,000
- Price per sq. ft.:$181.14
- Monthly HOA dues:$143
About this home
Space to grow. Room to entertain. A location you'll love. Welcome to 174 Verbena Drive.
Nestled on a quiet cul-de-sac in sought-after Embrey Mill Phase 1, this beautifully appointed home offers nearly 4,000 finished square feet, 4 bedrooms, 4.5 bathrooms, and three finished levels designed to provide exceptional space, privacy, and versatility.
One of the home's standout features is the fully finished, above-grade lower level with its own private egress, kitchenette, full bathroom, and expansive living space. With excellent separation from the main living areas, it's ideally suited for multigenerational living, extended-stay guests, a private in-law suite, or an independent living arrangement—all while providing the flexibility to adapt as your needs change.
From the moment you step inside, soaring ceilings, abundant natural light, and thoughtfully designed living spaces create a warm, inviting atmosphere. At the heart of the home is a gourmet kitchen featuring granite countertops, an oversized center island, a gas range with range hood, stainless steel appliances, tile backsplash, and an expansive walk-in pantry—all opening seamlessly to the spacious family room for everyday living and effortless entertaining. A dedicated mudroom adds everyday convenience and helps keep everything organized as you come and go.
The private owner's suite offers a peaceful retreat with a generous sitting area, spa-inspired bath with soaking tub, separate shower, dual vanities, and an oversized walk-in closet. A finished third-floor loft adds even more flexibility as a home office, media room, fitness space, playroom, or guest retreat.
Start your mornings with coffee on the screened porch, host family and friends on the extended deck, and enjoy the privacy and peaceful setting this exceptional homesite provides.
Life in Embrey Mill is about more than a beautiful home. Residents enjoy resort-style pools, parks, playgrounds, miles of walking trails, a fitness center, community events, and convenient access to I-95, Route 1, VRE, Downtown Fredericksburg, Quantico, shopping, and dining.
Homes offering this combination of space, privacy, versatility, and location are increasingly difficult to find in Embrey Mill. The photos are beautiful—but the feeling of walking through the front door is even better. Schedule your private showing and experience 174 Verbena Drive for yourself....
Contact an agent
Home facts
- Year built:2017
- Subdivision & Development:EMBREY MILL
- Listing ID #:VAST2052768
- Added:9 day(s) ago
- Updated:August 17, 2026 at 02:05 PM
Rooms and interior
- Bedrooms:4
- Total bathrooms:5
- Full bathrooms:4
- Half bathrooms:1
- Flooring:Carpet, Ceramic Tile, Wood
- Dining Description:Combination Dining/Living, Dining Area
- Bathrooms Description:Primary Bath(s)
- Kitchen Description:Breakfast Area, Built-In Microwave, Built-Ins, Carpet, Cooktop, Crown Moldings, Dishwasher, Disposal, Kitchen - Eat-In, Kitchen - Gourmet, Kitchen - Island, Kitchen - Table Space, Oven - Double, Pantry, Recessed Lighting, Refrigerator, Stainless Steel Appliances, Upgraded Countertops
- Bedroom Description:Carpet, Walk In Closet(s)
- Basement:Yes
- Basement Description:Connecting Stairway, Daylight, Full, Fully Finished, Heated, Improved, Interior Access, Outside Entrance, Shelving, Space For Rooms, Walkout Level, Windows
- Living area:3,859 sq. ft.
Heating and cooling
- Cooling:Central A/C
- Heating:Central, Natural Gas
Structure and exterior
- Roof:Shingle
- Year built:2017
- Building area:3,859 sq. ft.
- Lot area:0.14 Acres
- Lot Features:Backs to Trees, Cul-de-sac, No Thru Street
- Architectural Style:Colonial
- Construction Materials:Brick, Brick Front, Combination, Vinyl Siding
- Exterior Features:Chimney Cap(s), Deck(s), Enclosed, Extensive Hardscape, Exterior Lighting, Porch(es), Screened, Sidewalks
- Levels:3 Story
Schools
- High school:COLONIAL FORGE
Utilities
- Water:Public
- Sewer:Public Sewer
Finances and disclosures
- Price:$699,000
- Price per sq. ft.:$181.14
- Tax amount:$6,677 (2026)
Features and amenities
- Laundry features:Dryer In Unit, Has Laundry, Washer In Unit
- Amenities:Attic, Built-Ins, Carpet, Chair Railings, Crown Moldings, Recessed Lighting, Store/Office, Window Treatments
Parking
- Parking description:Asphalt Driveway, Attached Garage, Garage - Front Entry, Garage Door Opener, Inside Access, Public, Surface
- Garage:Yes
- Garage spaces:2
New listings near 174 Verbena Dr
- Coming Soon
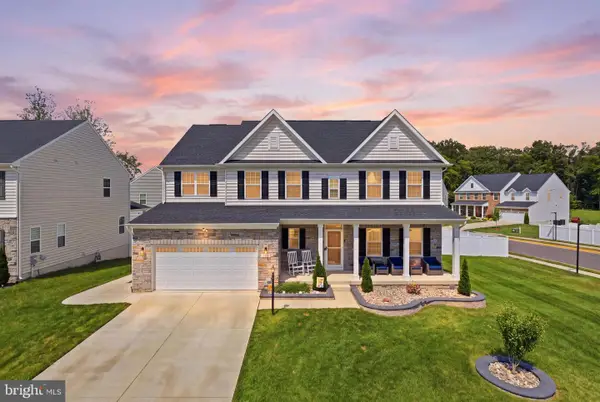 $819,900Coming Soon5 beds 4 baths
121 Grisham Rd, STAFFORD, VA 22554
MLS# VAST2052962Listed by: TAKE 2 REAL ESTATE LLC - New
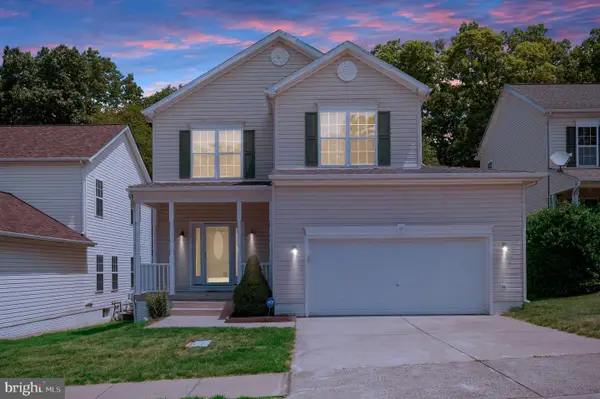 $519,900Active4 beds 4 baths3,444 sq. ft.
45 Denali Dr, STAFFORD, VA 22554
MLS# VAST2052972Listed by: HUWAR & ASSOCIATES, INC - New
 $295,000Active3 beds 2 baths1,222 sq. ft.
228 Hope, STAFFORD, VA 22554
MLS# VAST2052810Listed by: KELLER WILLIAMS RICHMOND WEST - Coming Soon
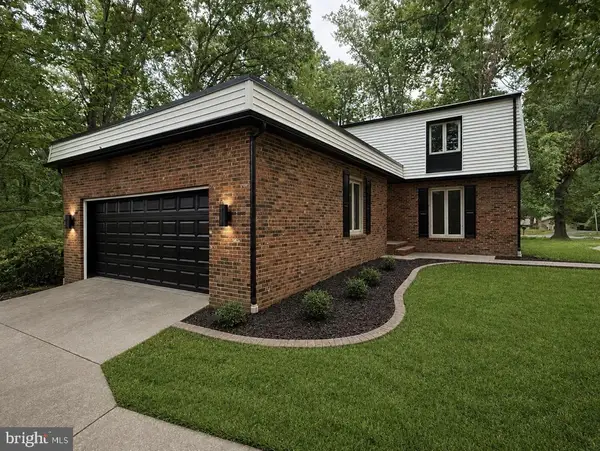 $535,000Coming Soon4 beds 4 baths
1002 Isabella Dr, STAFFORD, VA 22554
MLS# VAST2052936Listed by: PEARSON SMITH REALTY, LLC - New
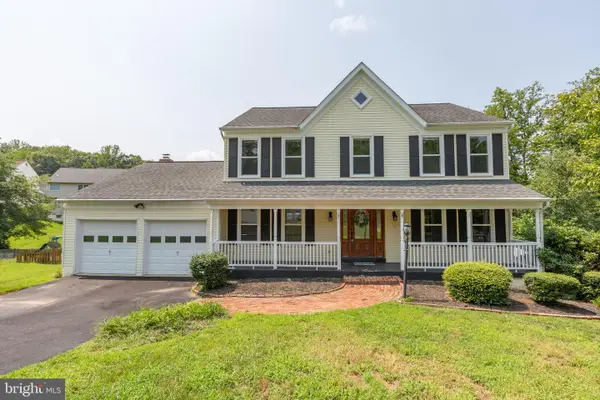 $480,000Active5 beds 4 baths3,969 sq. ft.
5 Ballantrae Ct, STAFFORD, VA 22554
MLS# VAST2051218Listed by: COLDWELL BANKER ELITE - New
 $735,000Active4 beds 3 baths4,020 sq. ft.
49 Dog Patch Ln, STAFFORD, VA 22554
MLS# VAST2052834Listed by: COLDWELL BANKER ELITE - Coming Soon
 $564,900Coming Soon3 beds 3 baths
207 Almond Dr, STAFFORD, VA 22554
MLS# VAST2052944Listed by: MILITARY PRIME PROPERTY MANAGEMENT - New
 $280,000Active2 beds 2 baths1,000 sq. ft.
200 Dover Pl #102, STAFFORD, VA 22556
MLS# VAST2052942Listed by: BERKSHIRE HATHAWAY HOMESERVICES PENFED REALTY - Coming Soon
 $775,000Coming Soon4 beds 4 baths
207 Southern View Dr, FREDERICKSBURG, VA 22405
MLS# VAST2052740Listed by: BERKSHIRE HATHAWAY HOMESERVICES PENFED REALTY - Coming Soon
 $875,000Coming Soon4 beds 4 baths
5 Beaver Ridge Rd, STAFFORD, VA 22556
MLS# VAST2052930Listed by: SERHANT


Protect your home and budget from life's surprises with an Assurant Home Warranty, backed by a partner that supports you through every step of homeownership. Explore Plans.
© 2023 - 2026 ERA Franchise Systems LLC. All rights reserved. ERA Franchise Systems LLC fully supports the principles of the Fair Housing Act and the Equal Opportunity Act. ERA, ERA Real Estate powered, and their respective logos are registered service marks of ERA Franchise Systems LLC. Each office is independently owned and operated.