
121 Grisham Rd, Stafford, VA 22554
Local realty services provided by:ERA Martin Associates
Listed by: paul thistle
Office: take 2 real estate llc.
MLS#:VAST2052962
Source:BRIGHTMLS
Price summary
- Price:$819,900
- Price per sq. ft.:$192.6
- Monthly HOA dues:$75
About this home
Stunning 5 bedroom, 4 bath Saint Lawrence model located in Stafford on a private, level, fenced .25 acre corner lot. This 3 year old home has been meticulously maintained, shows like a brand new home, and offers a thoughtful blend of modern finishes, custom upgrades, and functional living spaces. The main level features LVP flooring, recessed lighting, an open floor plan, and a spacious office with French doors. The gourmet kitchen offers quartz countertops, oversized island, stainless steel appliances, upgraded refrigerator, wall oven, built-in microwave, subway tile backsplash, custom pendant lighting, and a large pantry with built-in shelving. The inviting living room features a gas fireplace, and abundant natural light. Sliding glass doors open to a large screened in porch and massive paver patio, creating an ideal space for grilling, entertaining, or relaxing while enjoying the private fenced rear yard. A main level bedroom and full bath offers flexible space for guests, or additional office space. Upstairs features a spacious loft, four bedrooms, and a convenient laundry area with cabinetry. The primary suite includes a tray ceiling, huge walk-in closet and a luxurious bath with tile shower and dual-sink vanity. Additional upgrades include custom blinds throughout, along with upgraded wood stairs! The fully finished walk up lower level provides additional living space, recessed lighting, carpeting, and a finished tile full bathroom. A large utility/storage room offers ample storage. Outside, enjoy a flat private lot, full-yard irrigation, white vinyl privacy fence, custom paver patio, concrete walkway from the driveway to the rear yard, and custom hardscape flower beds. The two-car garage includes additional storage, while the stone and vinyl siding exterior, and concrete driveway add curb appeal. Conveniently located near shopping, Publix, schools, I-95, Route 1, and commuter lots, this move-in-ready home combines modern upgrades, versatile living space, and a desirable private setting in a convenient Stafford location....
Contact an agent
Home facts
- Year built:2023
- Subdivision & Development:NONE AVAILABLE
- Listing ID #:VAST2052962
- Added:44 day(s) ago
- Updated:October 01, 2026 at 09:03 AM
Rooms and interior
- Bedrooms:5
- Total bathrooms:4
- Full bathrooms:4
- Flooring:Carpet, Ceramic Tile, Luxury Vinyl Plank
- Kitchen Description:Built-In Microwave, Carpet, Combination Kitchen/Living, Dishwasher, Disposal, Extra Refrigerator/Freezer, Icemaker, Kitchen - Gourmet, Kitchen - Island, Oven - Wall, Oven/Range - Electric, Recessed Lighting, Refrigerator, Stainless Steel Appliances, Upgraded Countertops
- Bedroom Description:Carpet, Entry Level Bedroom, Walk In Closet(s)
- Basement:Yes
- Basement Description:Daylight, Fully Finished, Partial, Walkout Stairs
- Living area:4,257 sq. ft.
Heating and cooling
- Cooling:Central A/C
- Heating:Forced Air, Natural Gas
Structure and exterior
- Year built:2023
- Building area:4,257 sq. ft.
- Lot area:0.25 Acres
- Lot Features:Corner
- Architectural Style:Craftsman
- Construction Materials:Masonry, Stone, Vinyl Siding
- Exterior Features:Extensive Hardscape, Patio(s), Porch(es), Screened, Underground Lawn Sprinkler
- Foundation Description:Concrete Perimeter
- Levels:3 Story
Schools
- High school:NORTH STAFFORD
Utilities
- Water:Public
- Sewer:Public Sewer
Finances and disclosures
- Price:$819,900
- Price per sq. ft.:$192.6
- Tax amount:$7,345 (2026)
Features and amenities
- Laundry features:Dryer - Front Loading, Washer - Front Loading
- Amenities:Carpet, Recessed Lighting
Parking
- Parking description:Attached Garage, Garage - Front Entry
- Garage:Yes
- Garage spaces:2
New listings near 121 Grisham Rd
- Coming Soon
 $519,900Coming Soon3 beds 3 baths1,890 sq. ft.
40 Thornberry Ln, STAFFORD, VA 22556
MLS# VAST2054384Listed by: LPT REALTY, LLC - Coming Soon
 $399,900Coming Soon3 beds 2 baths1,196 sq. ft.
6 W Briar Dr, STAFFORD, VA 22556
MLS# VAST2054392Listed by: BERKSHIRE HATHAWAY HOMESERVICES PENFED REALTY - Coming Soon
 $995,000Coming Soon4 beds 4 baths3,956 sq. ft.
185 Dolittle Farm Rd, STAFFORD, VA 22556
MLS# VAST2054388Listed by: KELLER WILLIAMS REALTY - Coming Soon
 $509,900Coming Soon4 beds 2 baths1,846 sq. ft.
9 Princess St, STAFFORD, VA 22556
MLS# VAST2054306Listed by: SAMSON PROPERTIES - Coming Soon
 $440,000Coming Soon3 beds 3 baths1,988 sq. ft.
51 Bryant Blvd, STAFFORD, VA 22556
MLS# VAST2054338Listed by: CTI REAL ESTATE - Coming Soon
 $319,900Coming Soon-- beds 1 baths1,120 sq. ft.
Address Withheld By Seller, STAFFORD, VA 22556
MLS# VAST2054310Listed by: FAIRFAX REALTY SELECT - Coming Soon
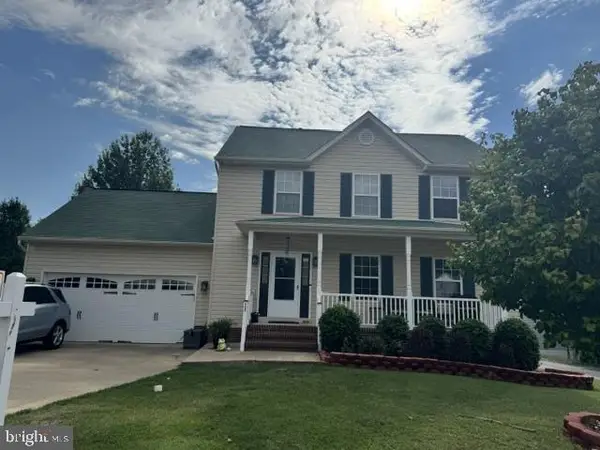 $570,000Coming Soon3 beds 4 baths2,313 sq. ft.
20 Sassafras Ln, STAFFORD, VA 22554
MLS# VAST2054122Listed by: CTI REAL ESTATE - Coming SoonOpen Sat, 2 to 4:30pm
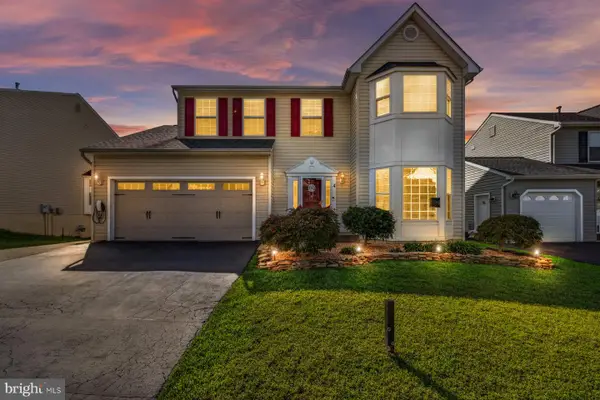 $589,900Coming Soon4 beds 4 baths2,806 sq. ft.
4 Carissa Ct, STAFFORD, VA 22554
MLS# VAST2053998Listed by: REALTY ONE GROUP KEY PROPERTIES - Coming Soon
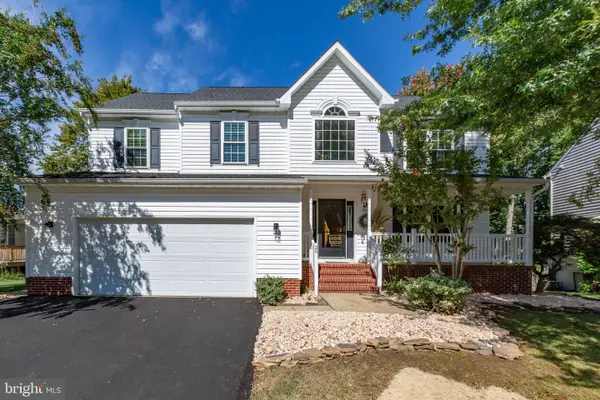 $635,000Coming Soon4 beds 4 baths3,496 sq. ft.
26 Live Oak Ln, STAFFORD, VA 22554
MLS# VAST2053946Listed by: BERKSHIRE HATHAWAY HOMESERVICES PENFED REALTY - Coming SoonOpen Sun, 1 to 3pm
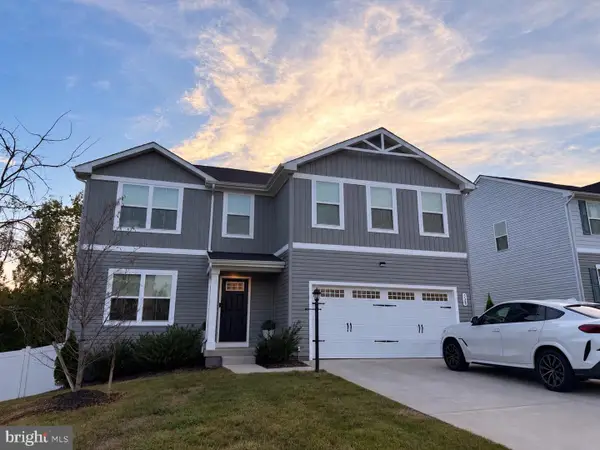 $660,000Coming Soon4 beds 4 baths3,000 sq. ft.
528 Old Potomac Church Rd, STAFFORD, VA 22554
MLS# VAST2053882Listed by: CTI REAL ESTATE


Protect your home and budget from life's surprises with an Assurant Home Warranty, backed by a partner that supports you through every step of homeownership. Explore Plans.
© 2023 - 2026 ERA Franchise Systems LLC. All rights reserved. ERA Franchise Systems LLC fully supports the principles of the Fair Housing Act and the Equal Opportunity Act. ERA, ERA Real Estate powered, and their respective logos are registered service marks of ERA Franchise Systems LLC. Each office is independently owned and operated.