
22 Rock Hill Church Rd, Stafford, VA 22556
Local realty services provided by:Mountain Realty ERA Powered
22 Rock Hill Church Rd,Stafford, VA 22556
$799,899
- 5 Beds
- 4 Baths
- 3,619 sq. ft.
- Single family
- Active
Listed by: dilara juliana-daglar wentz
Office: kw metro center
MLS#:VAST2051752
Source:BRIGHTMLS
Price summary
- Price:$799,899
- Price per sq. ft.:$221.03
About this home
Why wait to build when you can move right into this stunning, brand new home in Stafford! Set on what was two lots, this home offers plenty of space for future gardens, play sets, and entertaining space. A welcoming covered front porch leads inside to an open, light filled floor plan featuring luxury vinyl plank flooring, soaring ceilings, recessed lighting, and a beautiful staircase with modern spindles. The inviting living room is anchored by a sleek electric fireplace and flows seamlessly into the designer kitchen complete with quartz countertops, light shaker cabinetry, stainless steel appliances, a deep sink, and stylish black fixtures and hardware. Venture outside to the rear deck overlooking the spacious backyard, offering endless possibilities for entertaining, play, gardening, or simply relaxing in your own private outdoor retreat. Upstairs, the spacious primary suite features two closets with custom shelving and a spa inspired bath with dual vanities, elegant tile flooring, a soaking tub, and a separate tiled shower. The additional bedrooms are generously sized, while the hall bath also includes double vanities, tile flooring, and a tub/shower combination. With expansive front and rear yards, there is plenty of room to enjoy outdoor living in every season. Conveniently located with easy access to I-95, Route 1, and Route 17, this home is ideal for commuters traveling to Northern Virginia, Washington, D.C., or Richmond. Nearby are Marine Corps Base Quantico,, along with shopping, dining, parks, and all that Stafford County has to offer....
Contact an agent
Home facts
- Year built:2025
- Subdivision & Development:RUBY
- Listing ID #:VAST2051752
- Added:88 day(s) ago
- Updated:October 04, 2026 at 01:57 PM
Rooms and interior
- Bedrooms:5
- Total bathrooms:4
- Full bathrooms:3
- Half bathrooms:1
- Flooring:Ceramic Tile, Hardwood, Luxury Vinyl Plank
- Dining Description:Dining Area, Dining Room, Formal/Separate Dining Room
- Bathrooms Description:Primary Bath(s)
- Kitchen Description:Breakfast Area, Built-In Microwave, Crown Moldings, Dishwasher, Disposal, Exhaust Fan, Icemaker, Kitchen - Gourmet, Kitchen - Island, Pantry, Recessed Lighting, Refrigerator, Stainless Steel Appliances, Stove, Upgraded Countertops
- Bedroom Description:Primary Bedroom, Walk In Closet(s)
- Basement:Yes
- Basement Description:Fully Finished, Walkout Stairs
- Living area:3,619 sq. ft.
Heating and cooling
- Cooling:Ceiling Fan(s), Central A/C
- Heating:Electric, Heat Pump(s)
Structure and exterior
- Roof:Shingle
- Year built:2025
- Building area:3,619 sq. ft.
- Lot area:1.67 Acres
- Lot Features:Backs - Open Common Area, Corner, Corner Lot/Unit, Level
- Architectural Style:Colonial
- Construction Materials:Vinyl Siding
- Exterior Features:Deck(s), Porch(es)
- Levels:3 Story
Utilities
- Water:Private, Well
Finances and disclosures
- Price:$799,899
- Price per sq. ft.:$221.03
- Tax amount:$6,581 (2026)
Features and amenities
- Laundry features:Washer/Dryer Hookups Only
- Amenities:Ceiling Fan(s), Crown Moldings, Recessed Lighting
Parking
- Parking description:Asphalt Driveway, Attached Garage, Garage - Front Entry
- Garage:Yes
- Garage spaces:2
New listings near 22 Rock Hill Church Rd
- Coming SoonOpen Sat, 10am to 12pm
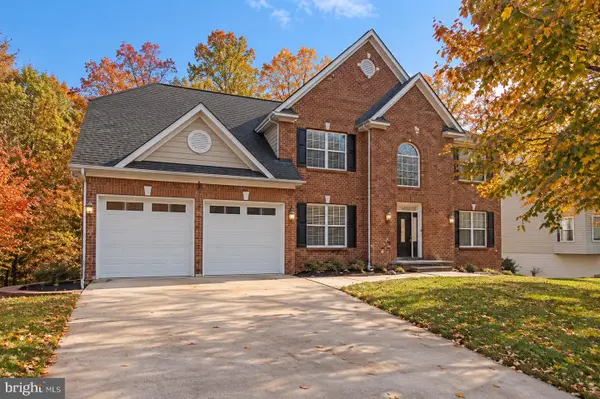 $825,000Coming Soon5 beds 5 baths5,742 sq. ft.
39 Easter Dr, STAFFORD, VA 22554
MLS# VAST2054508Listed by: BERKSHIRE HATHAWAY HOMESERVICES PENFED REALTY - Coming Soon
 $699,000Coming Soon5 beds 4 baths4,120 sq. ft.
37 Persevere Dr, STAFFORD, VA 22554
MLS# VAST2054230Listed by: CENTURY 21 NEW MILLENNIUM - Coming Soon
 $699,900Coming Soon4 beds 4 baths3,881 sq. ft.
3 Neville Ct, STAFFORD, VA 22554
MLS# VAST2054470Listed by: SMART REALTY, LLC - Coming Soon
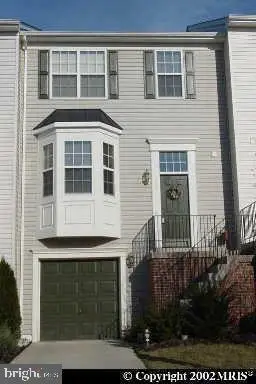 $460,000Coming Soon3 beds 4 baths1,600 sq. ft.
412 Park Dr, STAFFORD, VA 22554
MLS# VAST2054394Listed by: OMAN REALTY LLC - Coming Soon
 $825,000Coming Soon4 beds 5 baths4,335 sq. ft.
510 Azolla Way, STAFFORD, VA 22554
MLS# VAST2054430Listed by: KW METRO CENTER - Coming SoonOpen Sat, 12 to 3pm
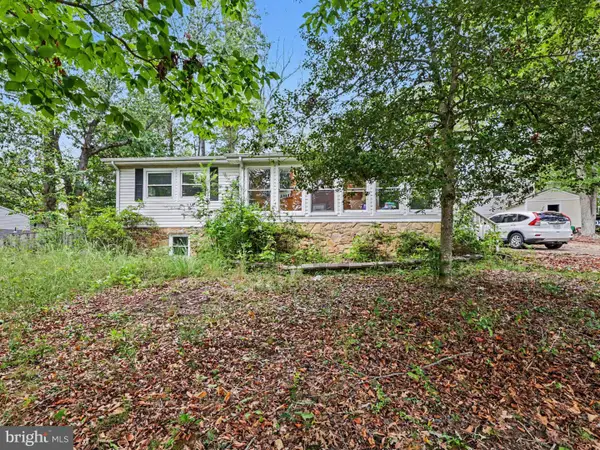 $399,900Coming Soon4 beds 3 baths2,552 sq. ft.
211 Midshipman Cir, STAFFORD, VA 22554
MLS# VAST2054290Listed by: BERKSHIRE HATHAWAY HOMESERVICES PENFED REALTY - Coming SoonOpen Sat, 1 to 3pm
 $950,000Coming Soon4 beds 5 baths6,032 sq. ft.
104 Brittany Manor Way, STAFFORD, VA 22554
MLS# VAST2054390Listed by: BERKSHIRE HATHAWAY HOMESERVICES PENFED REALTY - Coming Soon
 $399,900Coming Soon3 beds 2 baths1,196 sq. ft.
6 W Briar Dr, STAFFORD, VA 22556
MLS# VAST2054392Listed by: BERKSHIRE HATHAWAY HOMESERVICES PENFED REALTY - Coming Soon
 $509,900Coming Soon4 beds 2 baths1,846 sq. ft.
9 Princess St, STAFFORD, VA 22556
MLS# VAST2054306Listed by: SAMSON PROPERTIES - Coming Soon
 $440,000Coming Soon3 beds 3 baths1,988 sq. ft.
51 Bryant Blvd, STAFFORD, VA 22556
MLS# VAST2054338Listed by: CTI REAL ESTATE


Protect your home and budget from life's surprises with an Assurant Home Warranty, backed by a partner that supports you through every step of homeownership. Explore Plans.
© 2023 - 2026 ERA Franchise Systems LLC. All rights reserved. ERA Franchise Systems LLC fully supports the principles of the Fair Housing Act and the Equal Opportunity Act. ERA, ERA Real Estate powered, and their respective logos are registered service marks of ERA Franchise Systems LLC. Each office is independently owned and operated.