
437 Daylily Ln, Stafford, VA 22554
Local realty services provided by:Pagoda Realty ERA Powered
437 Daylily Ln,Stafford, VA 22554
$895,000
- 5 Beds
- 5 Baths
- 4,744 sq. ft.
- Single family
- Active
Upcoming open houses
- Sun, Nov 2201:00 pm - 03:00 pm
Listed by: monica b hugie
Office: compass
MLS#:VAST2054276
Source:BRIGHTMLS
Price summary
- Price:$895,000
- Price per sq. ft.:$188.66
- Monthly HOA dues:$145
About this home
This property has a 2.5% assumable VA interest rate! Welcome to 437 Daylily Lane! Prepare to fall in love with this nearly new high-quality build by Drees Homes. This sought-after Rowan model in Embrey Mill is sited on a premium lot and backs to trees. Offering nearly 5,000 finished square feet of thoughtfully designed living space with 5 spacious bedrooms and 4.5 bathrooms, this gorgeous home is a dream come true! At the heart of the home, the gourmet kitchen features quartz countertops and a large island that opens to the family room, making it easy to stay connected while relaxing after a busy day or preparing a meal for a cozy night in. Natural light fills the breakfast area, while the formal dining room and butler’s pantry make hosting dinner a pleasure. The primary suite offers a quiet retreat with separate walk-in closets and a spa-like bathroom featuring a soaking tub and a walk-in shower. A big plus is the main-level bedroom offering welcoming space for guests or a convenient home office. The spacious walkout basement includes ample storage and flexibility for adding to the current finished living space or for potential rental use—a great complement to the already existing oversized recreation room and full bathroom. The 0.19-acre lot provides room for outdoor activities, while the upper deck and lower patio create the perfect setting for outdoor enjoyment and entertainment overlooking a peaceful backdrop. Enjoy the convenience of an attached two-car garage and driveway offering ample parking. One of the best homes in one of Stafford County’s premier neighborhoods, Embrey Mill— a planned community with incredible amenities including fitness center, pools, tennis and basketball courts, community space, multiple playgrounds, nature trails, and community gardens. Don’t miss the opportunity to make this absolutely gorgeous home yours!...
Contact an agent
Home facts
- Year built:2021
- Subdivision & Development:STAFFORD COUNTY
- Listing ID #:VAST2054276
- Added:1 day(s) ago
- Updated:November 21, 2026 at 01:36 PM
Rooms and interior
- Bedrooms:5
- Total bathrooms:5
- Full bathrooms:4
- Half bathrooms:1
- Basement:Yes
- Basement Description:Full, Rear Entrance, Walkout Level
- Living area:4,744 sq. ft.
Heating and cooling
- Cooling:Ceiling Fan(s), Central A/C
- Heating:Forced Air, Natural Gas
Structure and exterior
- Year built:2021
- Building area:4,744 sq. ft.
- Lot area:0.19 Acres
- Architectural Style:Colonial
- Construction Materials:Vinyl Siding
- Foundation Description:Brick/Mortar
- Levels:3 Story
Schools
- High school:NORTH STAFFORD
- Middle school:H. H. POOLE
- Elementary school:PARK RIDGE
Utilities
- Water:Public
- Sewer:Public Sewer
Finances and disclosures
- Price:$895,000
- Price per sq. ft.:$188.66
- Tax amount:$7,756 (2026)
Parking
- Parking description:Attached Garage, Garage - Front Entry, Garage Door Opener, Inside Access
- Garage:Yes
- Garage spaces:2
New listings near 437 Daylily Ln
- Coming Soon
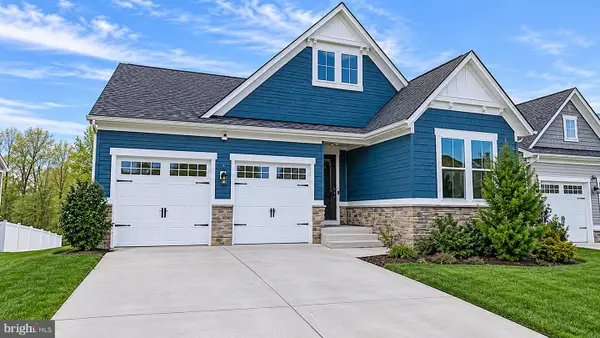 Coming Soon4 beds 4 baths3,228 sq. ft.
1081 Aspen Rd, STAFFORD, VA 22554
MLS# VAST2055542Listed by: RE/MAX DISTINCTIVE REAL ESTATE, INC. - Coming Soon
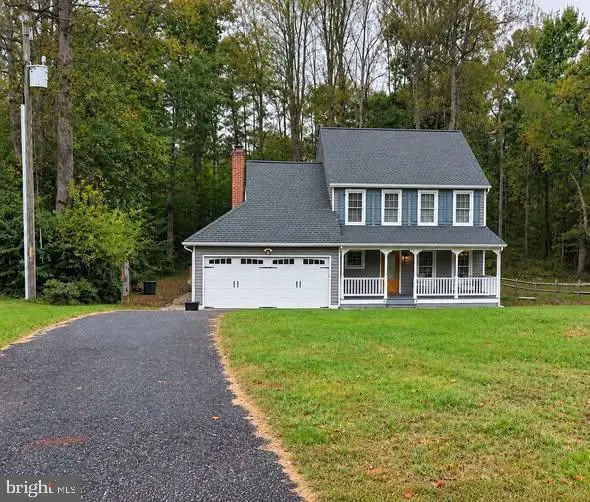 $460,000Coming Soon3 beds 3 baths1,824 sq. ft.
10 Barley Corn Dr, STAFFORD, VA 22556
MLS# VAST2055472Listed by: SAMSON PROPERTIES - Coming Soon
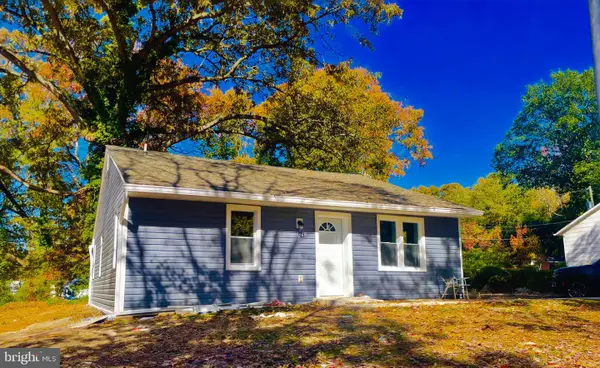 $399,000Coming Soon5 beds 2 baths2,070 sq. ft.
203 Telegraph Rd, STAFFORD, VA 22554
MLS# VAST2055498Listed by: CROSSROADS REALTORS - Coming Soon
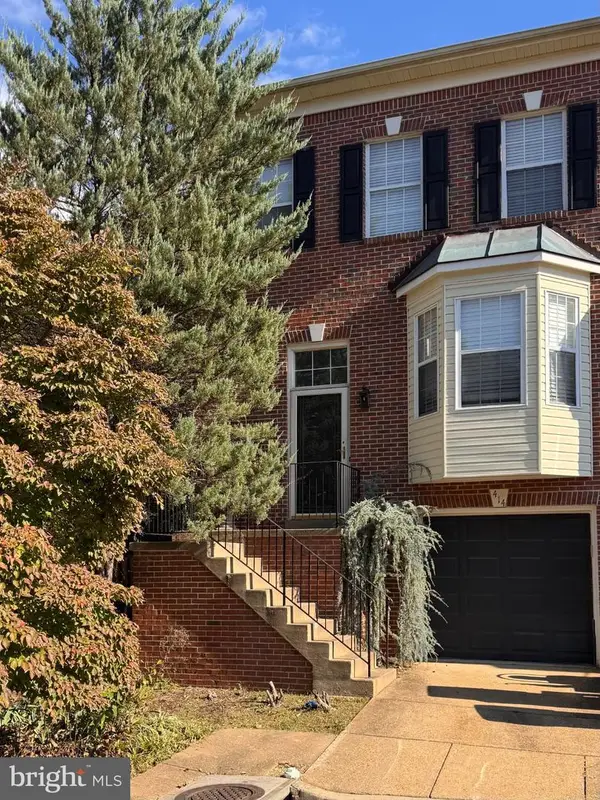 $375,000Coming Soon4 beds 4 baths2,390 sq. ft.
414 Waters Cove Ct, STAFFORD, VA 22554
MLS# VAST2055350Listed by: SAMSON PROPERTIES - Coming Soon
 $525,000Coming Soon4 beds 4 baths2,190 sq. ft.
320 Destroyer Cv, STAFFORD, VA 22554
MLS# VAST2054906Listed by: SAMSON PROPERTIES - Coming Soon
 $625,000Coming Soon5 beds 3 baths3,173 sq. ft.
2 Marquis Ct, STAFFORD, VA 22554
MLS# VAST2054620Listed by: KELLER WILLIAMS CAPITAL PROPERTIES - Coming Soon
 $525,000Coming Soon4 beds 4 baths2,243 sq. ft.
101 Germanna Way, STAFFORD, VA 22554
MLS# VAST2052070Listed by: EXP REALTY, LLC - Coming Soon
 $775,000Coming Soon6 beds 4 baths3,700 sq. ft.
3270 Titanic Dr, STAFFORD, VA 22554
MLS# VAST2050754Listed by: EXP REALTY, LLC - New
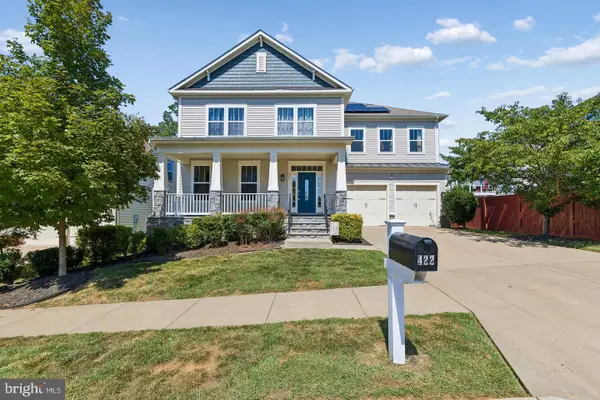 $849,000Active6 beds 5 baths5,805 sq. ft.
422 Alder Dr, STAFFORD, VA 22554
MLS# VAST2055658Listed by: KELLER WILLIAMS REALTY/LEE BEAVER & ASSOC. - New
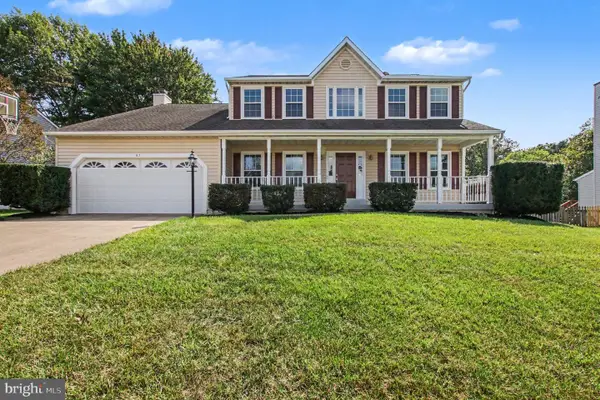 $549,000Active4 beds 3 baths2,622 sq. ft.
57 Cookson Dr, STAFFORD, VA 22556
MLS# VAST2055580Listed by: COLDWELL BANKER ELITE


Protect your home and budget from life's surprises with an Assurant Home Warranty, backed by a partner that supports you through every step of homeownership. Explore Plans.
© 2023 - 2026 ERA Franchise Systems LLC. All rights reserved. ERA Franchise Systems LLC fully supports the principles of the Fair Housing Act and the Equal Opportunity Act. ERA, ERA Real Estate powered, and their respective logos are registered service marks of ERA Franchise Systems LLC. Each office is independently owned and operated.