
223 Andrew Chapel Rd, Stafford, VA 22554
Local realty services provided by:ERA Central Realty Group
Listed by: brandy a glauner
Office: century 21 new millennium
MLS#:VAST2051656
Source:BRIGHTMLS
Price summary
- Price:$489,000
- Price per sq. ft.:$242.8
About this home
Renovated on 1.2 Acres with Character, Comfort & Convenience
If you’ve been looking for a home that combines timeless farmhouse charm with thoughtful modern updates, this beautifully renovated 4-bedroom, 3-full-bathroom home is ready to welcome you. Set on a 1.2-acre lot, it offers plenty of room to enjoy the outdoors while providing a warm, inviting interior designed for everyday living.
The heart of the home is the bright, open-concept main level, where the living and kitchen spaces flow seamlessly together. A coffered ceiling adds architectural character, while granite countertops, stainless steel appliances, luxury vinyl plank flooring, and a large center island create a stylish and functional gathering space. The main floor also features a convenient laundry area, full bathroom, and a versatile bedroom or recreation room with beautiful original-style hardwood flooring.
Upstairs, you’ll find three generously sized bedrooms, including an impressive primary suite designed as a true retreat. The suite features a private sitting room, walk-in closet, remodeled full bathroom, and sliding glass doors leading to your own private deck. Whether you’re enjoying your morning coffee or unwinding at the end of the day, this peaceful outdoor space is sure to become a favorite.
Major updates provide peace of mind, including a newer roof and water heater, both approximately 5 years old, an updated HVAC system, and extensive renovations completed from 2018 to the present. The seller is also offering a 1-year HSA home warranty.
With easy access to I-95, dining, shopping, schools, and medical facilities, daily conveniences are close at hand. Commuters will appreciate being just around the corner from the Brooke VRE Station.
And for those who appreciate the beauty and history of the area, you’ll be minutes from the Crow’s Nest Natural Area Preserve and Aquia Landing Park, offering opportunities to explore, relax, and enjoy the outdoors.
A unique farmhouse, thoughtfully updated and ideally located—this is one you won’t want to miss!...
Contact an agent
Home facts
- Year built:1900
- Subdivision & Development:NONE AVAILABLE
- Listing ID #:VAST2051656
- Added:45 day(s) ago
- Updated:August 21, 2026 at 01:53 PM
Rooms and interior
- Bedrooms:4
- Total bathrooms:3
- Full bathrooms:3
- Dining Description:Dining Room
- Bathrooms Description:Primary Bath(s)
- Kitchen Description:Dishwasher, Icemaker, Kitchen - Island, Microwave, Oven - Self Cleaning, Oven - Single, Oven/Range - Electric, Refrigerator, Upgraded Countertops, Water Heater
- Bedroom Description:Entry Level Bedroom, Primary Bedroom
- Living area:2,014 sq. ft.
Heating and cooling
- Cooling:Central A/C
- Heating:Central, Electric
Structure and exterior
- Roof:Architectural Shingle
- Year built:1900
- Building area:2,014 sq. ft.
- Lot area:1.2 Acres
- Lot Features:Partly Wooded, Private
- Architectural Style:Traditional
- Construction Materials:Aluminum Siding
- Foundation Description:Crawl Space
- Levels:2 Stories
Schools
- High school:BROOKE POINT
Utilities
- Water:Well
- Sewer:Septic Exists
Finances and disclosures
- Price:$489,000
- Price per sq. ft.:$242.8
- Tax amount:$3,838 (2026)
Features and amenities
- Laundry features:Dryer, Dryer In Unit, Laundry, Washer, Washer In Unit
- Amenities:Ceiling Fan(s), Chair Railings
Parking
- Parking description:Asphalt Driveway
New listings near 223 Andrew Chapel Rd
- Coming Soon
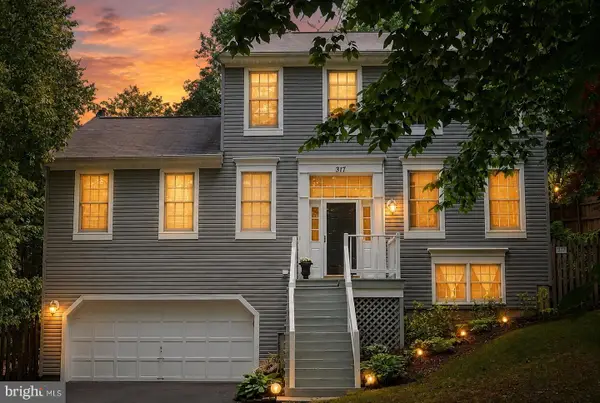 $545,000Coming Soon3 beds 4 baths2,606 sq. ft.
317 Cutter Cv, STAFFORD, VA 22554
MLS# VAST2053206Listed by: REDFIN CORPORATION - Coming Soon
 $514,999Coming Soon5 beds 4 baths1,640 sq. ft.
217 Pepper Tree Ln, STAFFORD, VA 22554
MLS# VAST2053162Listed by: KW UNITED - Coming Soon
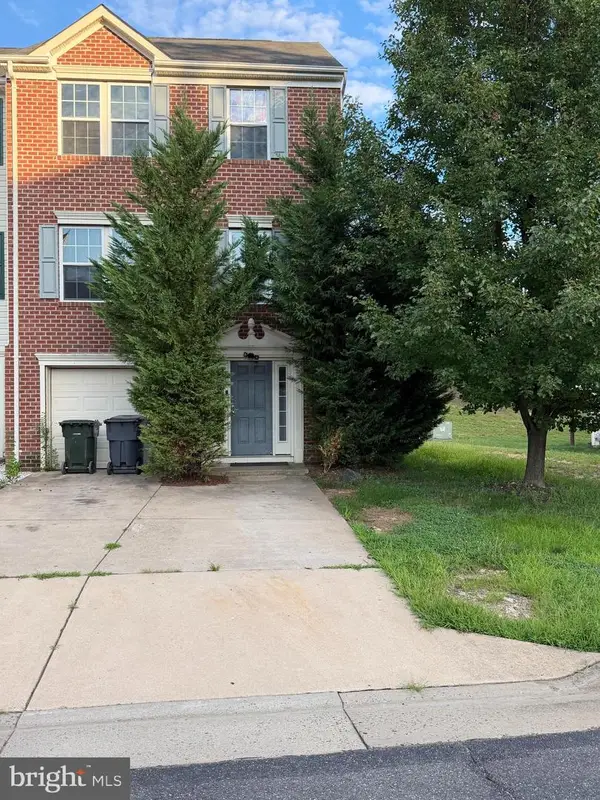 $505,000Coming Soon3 beds 3 baths1,672 sq. ft.
68 Hunting Creek Ln, STAFFORD, VA 22556
MLS# VAST2053084Listed by: FAIRFAX REALTY SELECT - Coming Soon
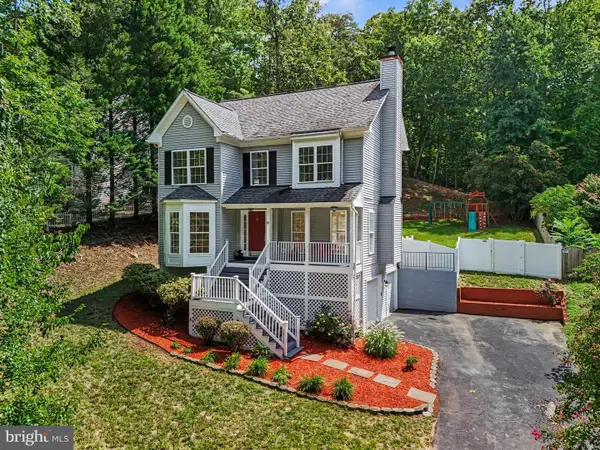 $499,900Coming Soon3 beds 3 baths1,785 sq. ft.
2019 Farragut Dr, STAFFORD, VA 22554
MLS# VAST2052958Listed by: KELLER WILLIAMS CAPITAL PROPERTIES - Coming Soon
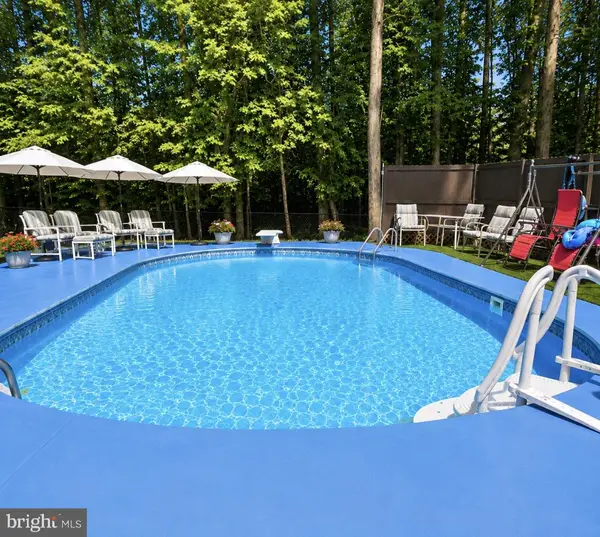 $550,000Coming Soon3 beds 2 baths2,010 sq. ft.
1015 Bailey Ct, STAFFORD, VA 22556
MLS# VAST2053086Listed by: PEARSON SMITH REALTY, LLC - Coming Soon
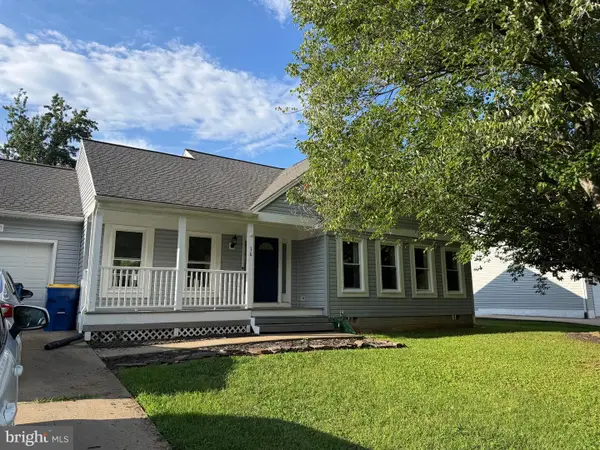 $469,900Coming Soon3 beds 2 baths1,442 sq. ft.
16 Kelly Way, STAFFORD, VA 22556
MLS# VAST2053102Listed by: SAMSON PROPERTIES - Coming Soon
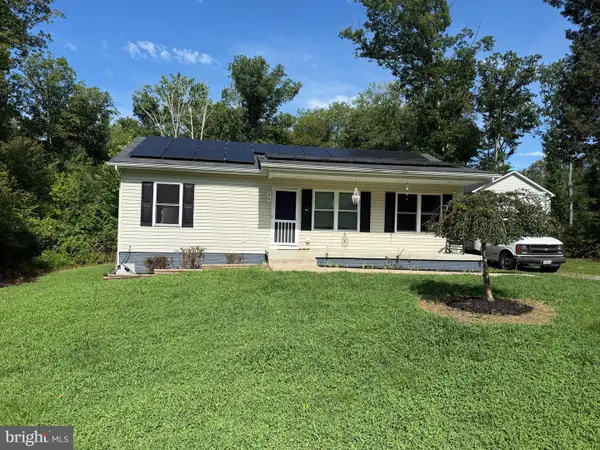 $400,000Coming Soon3 beds 2 baths960 sq. ft.
38 Blizzard Ct, STAFFORD, VA 22556
MLS# VAST2052700Listed by: LPT REALTY, LLC - Coming Soon
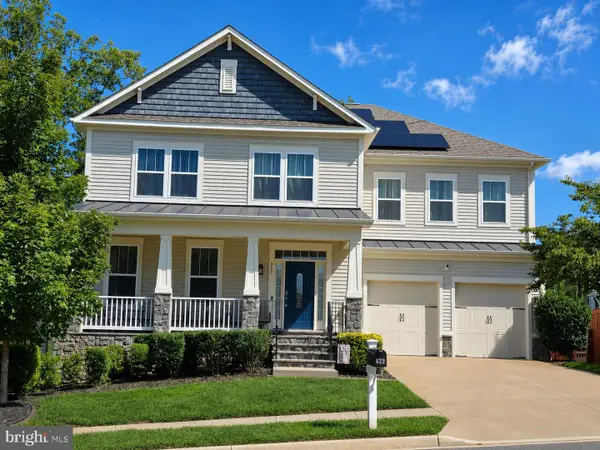 $895,000Coming Soon6 beds 5 baths5,805 sq. ft.
422 Alder Dr, STAFFORD, VA 22554
MLS# VAST2053060Listed by: KELLER WILLIAMS REALTY/LEE BEAVER & ASSOC. - Coming Soon
 $675,000Coming Soon4 beds 4 baths4,008 sq. ft.
7 Red Cedar Cir, STAFFORD, VA 22554
MLS# VAST2052954Listed by: CENTURY 21 NEW MILLENNIUM - Coming Soon
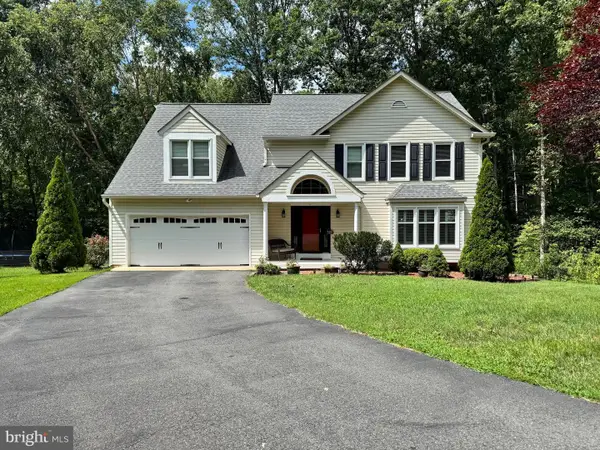 $710,000Coming Soon4 beds 3 baths2,532 sq. ft.
10 Timothy Ln, STAFFORD, VA 22556
MLS# VAST2052812Listed by: SMART REALTY, LLC


Protect your home and budget from life's surprises with an Assurant Home Warranty, backed by a partner that supports you through every step of homeownership. Explore Plans.
© 2023 - 2026 ERA Franchise Systems LLC. All rights reserved. ERA Franchise Systems LLC fully supports the principles of the Fair Housing Act and the Equal Opportunity Act. ERA, ERA Real Estate powered, and their respective logos are registered service marks of ERA Franchise Systems LLC. Each office is independently owned and operated.