
29 Breezy Hill Dr, Stafford, VA 22556
Local realty services provided by:ERA Byrne Realty
Upcoming open houses
- Sat, Aug 2210:00 am - 12:00 pm
Listed by: anne marley green
Office: century 21 new millennium
MLS#:VAST2052978
Source:BRIGHTMLS
Price summary
- Price:$499,900
- Price per sq. ft.:$277.26
About this home
Move-in ready split foyer with water access to Lake Arrowhead! Main level boasts a freshly painted open floor plan with LVP flooring (2019), vaulted ceilings, and an updated kitchen. The kitchen is nicely sized with stainless appliances, upgraded counters, under sink water filtration and a designated pantry. The primary bedroom has LVP flooring (2025) a large walk-in closet and ensuite bathroom with soaking tub and dual vanities. Two more nicely sized bedrooms, both with new carpet, and another full bathroom finish off this level. Head downstairs to the large recreation room complete with wood burning fireplace, LVP flooring (2022) and new built-in shelving. On this level you'll also find the fourth bedroom, a half bathroom and laundry with washer and dryer (2019) that convey. Enjoy the milder months out back on the new composite deck with built-in stair lighting. The yard is fully fenced and backs to trees, giving plenty of privacy! The Lake Arrowhead community has no HOA, but does offer amenities to include a playground, picnic pavilion and water access. A short drive to shopping and restaurants, while still offering the peace and tranquility of country living, this location is the best of both worlds!...
Contact an agent
Home facts
- Year built:2004
- Subdivision & Development:LAKE ARROWHEAD
- Listing ID #:VAST2052978
- Added:2 day(s) ago
- Updated:August 21, 2026 at 04:34 AM
Rooms and interior
- Bedrooms:4
- Total bathrooms:3
- Full bathrooms:2
- Half bathrooms:1
- Flooring:Carpet, Ceramic Tile, Hardwood, Laminated
- Dining Description:Combination Kitchen/Dining, Dining Area
- Bathrooms Description:Primary Bath(s)
- Kitchen Description:Breakfast Area, Built-In Microwave, Built-Ins, Carpet, Dishwasher, Icemaker, Kitchen - Island, Kitchen - Table Space, Oven - Single, Pantry, Recessed Lighting, Refrigerator, Stainless Steel Appliances, Upgraded Countertops, Water Heater
- Bedroom Description:Carpet, Walk In Closet(s)
- Basement:Yes
- Basement Description:Full
- Living area:1,803 sq. ft.
Heating and cooling
- Cooling:Ceiling Fan(s), Central A/C
- Heating:Electric, Heat Pump(s)
Structure and exterior
- Roof:Shingle
- Year built:2004
- Building area:1,803 sq. ft.
- Lot area:0.45 Acres
- Lot Features:Backs to Trees
- Architectural Style:Split Foyer
- Construction Materials:Brick Front, Vinyl Siding
- Exterior Features:Deck(s), Porch(es)
- Foundation Description:Permanent
- Levels:2 Stories
Schools
- High school:MOUNTAIN VIEW
- Middle school:AG WRIGHT
- Elementary school:ROCKHILL
Utilities
- Water:Well
- Sewer:On Site Septic
Finances and disclosures
- Price:$499,900
- Price per sq. ft.:$277.26
- Tax amount:$4,405 (2026)
Features and amenities
- Laundry features:Dryer, Washer
- Amenities:Attic, Built-Ins, Carpet, Ceiling Fan(s), Recessed Lighting, Smoke Detector, Water Treat System
Parking
- Parking description:Attached Garage, Garage - Front Entry, Garage Door Opener, Inside Access, Off Street
- Garage:Yes
- Garage spaces:2
New listings near 29 Breezy Hill Dr
- Coming Soon
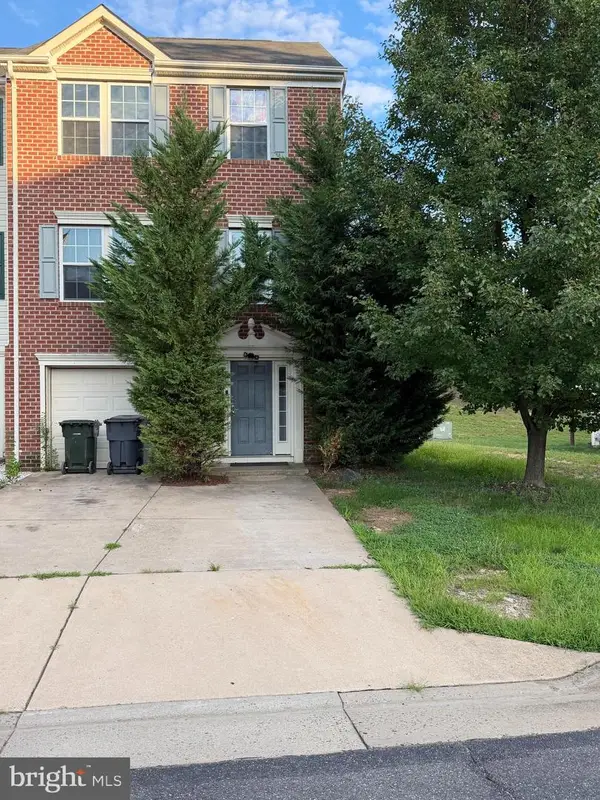 $505,000Coming Soon3 beds 3 baths1,672 sq. ft.
68 Hunting Creek Ln, STAFFORD, VA 22556
MLS# VAST2053084Listed by: FAIRFAX REALTY SELECT - Coming Soon
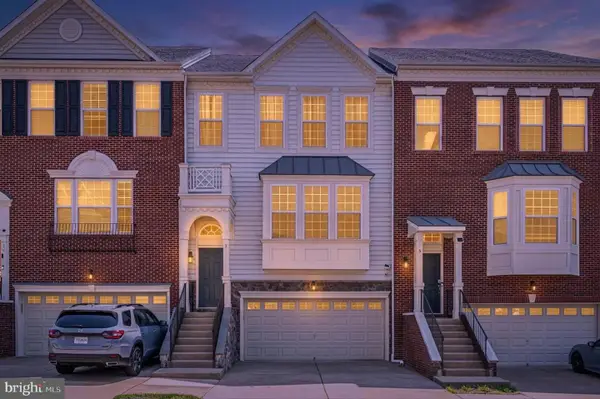 $545,500Coming Soon3 beds 2 baths1,931 sq. ft.
3 Ballister Pl, STAFFORD, VA 22554
MLS# VAST2052948Listed by: SAMSON PROPERTIES - Coming Soon
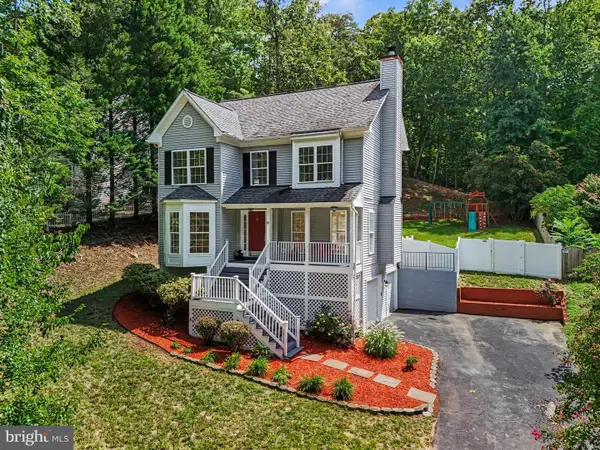 $499,900Coming Soon3 beds 3 baths1,785 sq. ft.
2019 Farragut Dr, STAFFORD, VA 22554
MLS# VAST2052958Listed by: KELLER WILLIAMS CAPITAL PROPERTIES - Coming Soon
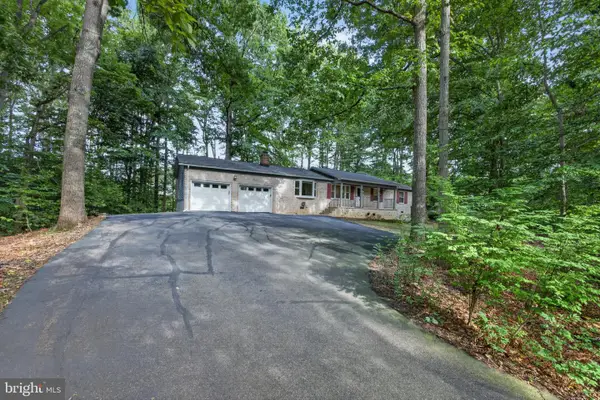 $545,000Coming Soon4 beds 2 baths2,197 sq. ft.
23 Greenridge Dr, STAFFORD, VA 22554
MLS# VAST2053182Listed by: EXP REALTY, LLC - Coming Soon
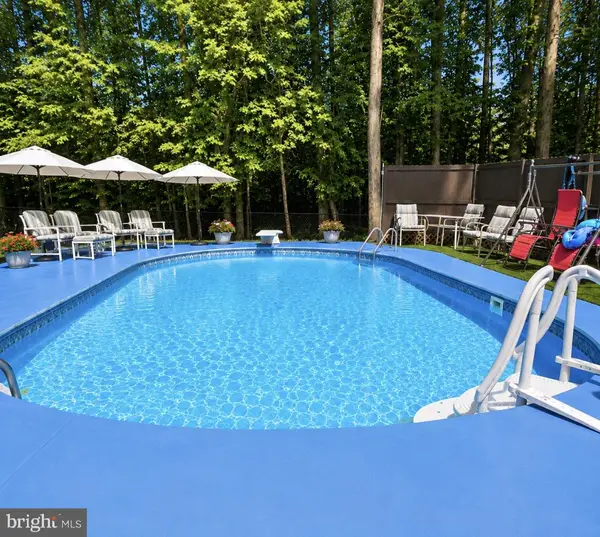 $550,000Coming Soon3 beds 2 baths2,010 sq. ft.
1015 Bailey Ct, STAFFORD, VA 22556
MLS# VAST2053086Listed by: PEARSON SMITH REALTY, LLC - Coming Soon
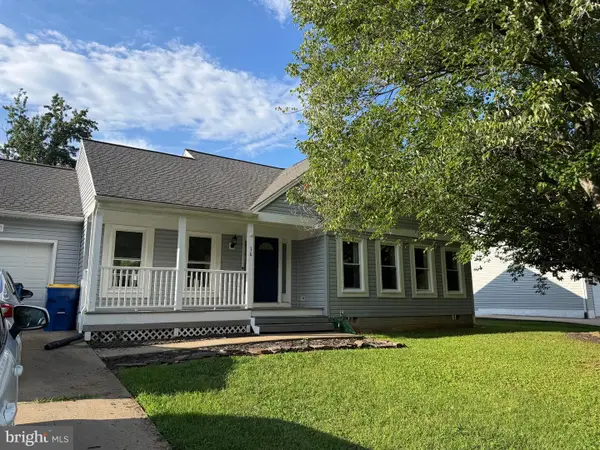 $469,900Coming Soon3 beds 2 baths1,442 sq. ft.
16 Kelly Way, STAFFORD, VA 22556
MLS# VAST2053102Listed by: SAMSON PROPERTIES - Coming Soon
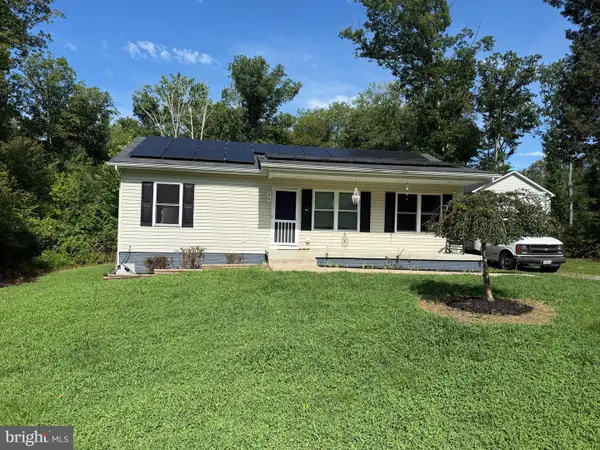 $400,000Coming Soon3 beds 2 baths960 sq. ft.
38 Blizzard Ct, STAFFORD, VA 22556
MLS# VAST2052700Listed by: LPT REALTY, LLC - Coming Soon
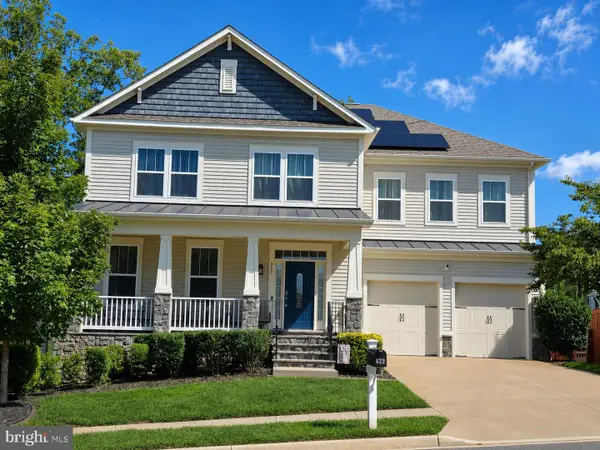 $895,000Coming Soon6 beds 5 baths5,805 sq. ft.
422 Alder Dr, STAFFORD, VA 22554
MLS# VAST2053060Listed by: KELLER WILLIAMS REALTY/LEE BEAVER & ASSOC. - Coming Soon
 $675,000Coming Soon4 beds 4 baths4,008 sq. ft.
7 Red Cedar Cir, STAFFORD, VA 22554
MLS# VAST2052954Listed by: CENTURY 21 NEW MILLENNIUM


Protect your home and budget from life's surprises with an Assurant Home Warranty, backed by a partner that supports you through every step of homeownership. Explore Plans.
© 2023 - 2026 ERA Franchise Systems LLC. All rights reserved. ERA Franchise Systems LLC fully supports the principles of the Fair Housing Act and the Equal Opportunity Act. ERA, ERA Real Estate powered, and their respective logos are registered service marks of ERA Franchise Systems LLC. Each office is independently owned and operated.