
39 Easter Dr, Stafford, VA 22554
Local realty services provided by:ERA Liberty Realty
Listed by: juliette sherrill
Office: samson properties
MLS#:VAST2052234
Source:BRIGHTMLS
Price summary
- Price:$875,000
- Price per sq. ft.:$152.39
- Monthly HOA dues:$87
About this home
Nestled in the highly desirable Berkshire community, this move-in-ready home is beautifully appointed, shows like a model, and offers 5 true bedrooms, 4.5 baths, and a private main-level dedicated office, with custom built-ins, blending elegance, comfort, and everyday functionality.
This exceptional residence showcases an open floor plan enhanced by impressive architectural details, including a dramatic two-story foyer, dual staircase, elegant tray ceilings, and hardwood flooring throughout most of the main living areas. The gourmet kitchen serves as the heart of the home and flows seamlessly into the spacious step-down family room, creating an inviting space for entertaining or everyday living. Just off the kitchen, the sunroom is bathed in natural light, offering the perfect place to enjoy your morning coffee, relax with a good book, or simply unwind while taking in the view. The private main-level office with custom built-ins provides a quiet, functional workspace ideal for working from home, studying, or pursuing hobbies.
Upstairs, retreat to the expansive owner's suite featuring a spacious sitting area and a luxurious en-suite bath designed for comfort and relaxation. The generously sized secondary bedrooms provide ample space, including a convenient Jack-and-Jill bathroom connecting two of the bedrooms.
The finished walkout basement is filled with natural daylight and features a legal fifth bedroom and full bath, offering exceptional flexibility for guests, a home office, or additional living space. Already plumbed for a future wet bar, the lower level also includes a dedicated theater room complete with a projector and built-in surround sound, creating the ultimate movie-night experience.
Welcome guests through the beautiful hardscape entryway, then step outside to enjoy the expansive patio—perfect for outdoor dining, entertaining, or simply unwinding.
Ideally located within some of Stafford County's most sought-after school attendance zones, Berkshire offers sidewalks and bike paths connecting to the community and is within walking distance of the middle school. Enjoy convenient access to I-95, commuter lots, shopping, dining, and everyday conveniences.
Homes offering this combination of thoughtful design, exceptional condition, and prime location rarely come to market....
Contact an agent
Home facts
- Year built:2005
- Subdivision & Development:BERKSHIRE
- Listing ID #:VAST2052234
- Added:34 day(s) ago
- Updated:August 25, 2026 at 02:01 PM
Rooms and interior
- Bedrooms:5
- Total bathrooms:5
- Full bathrooms:4
- Half bathrooms:1
- Dining Description:Formal/Separate Dining Room
- Kitchen Description:Built-In Microwave, Built-Ins, Cooktop, Dishwasher, Disposal, Double/Dual Staircase, Icemaker, Kitchen - Gourmet, Kitchen - Island, Kitchen - Table Space, Oven - Double, Oven - Wall, Pantry, Recessed Lighting, Refrigerator
- Bedroom Description:Walk In Closet(s)
- Basement:Yes
- Basement Description:Daylight, Fully Finished, Partial, Walkout Level
- Living area:5,742 sq. ft.
Heating and cooling
- Cooling:Central A/C
- Heating:Central, Natural Gas
Structure and exterior
- Year built:2005
- Building area:5,742 sq. ft.
- Lot area:0.55 Acres
- Lot Features:Backs to Trees, Level, No Thru Street, Premium
- Architectural Style:Colonial
- Construction Materials:Brick Front
- Exterior Features:Extensive Hardscape, Exterior Lighting, Sidewalks, Street Lights
- Foundation Description:Slab
- Levels:3 Story
Schools
- High school:COLONIAL FORGE
- Middle school:RODNEY THOMPSON
- Elementary school:WINDING CREEK
Utilities
- Water:Public
- Sewer:Public Sewer
Finances and disclosures
- Price:$875,000
- Price per sq. ft.:$152.39
- Tax amount:$7,157 (2026)
Features and amenities
- Laundry features:Dryer, Washer
- Amenities:Built-Ins, Curved Staircase, Double/Dual Staircase, Electric Available, Natural Gas Available, Recessed Lighting, Sound System, Window Treatments
Parking
- Parking description:Attached Garage, Garage - Front Entry, Garage Door Opener, On Street, Oversized
- Garage:Yes
- Garage spaces:2
New listings near 39 Easter Dr
- Coming Soon
 $574,000Coming Soon4 beds 3 baths3,585 sq. ft.
2018 Schooner Dr, STAFFORD, VA 22554
MLS# VAST2053210Listed by: COLDWELL BANKER ELITE - Coming Soon
 $739,900Coming Soon6 beds 5 baths4,407 sq. ft.
3 Gallery Rd, STAFFORD, VA 22554
MLS# VAST2053064Listed by: CENTURY 21 REDWOOD REALTY - Coming Soon
 $210,000Coming Soon3.43 Acres
17h Stefaniga Rd, STAFFORD, VA 22556
MLS# VAST2052612Listed by: PEARSON SMITH REALTY, LLC - Coming Soon
 $249,999Coming Soon6.87 Acres
17j Stefaniga Rd, STAFFORD, VA 22556
MLS# VAST2053202Listed by: PEARSON SMITH REALTY, LLC - Coming Soon
 $868,500Coming Soon4 beds 3 baths3,314 sq. ft.
55 Chriswood Ln, STAFFORD, VA 22556
MLS# VAST2052830Listed by: REALTY ONE GROUP KEY PROPERTIES - Coming Soon
 $799,900Coming Soon5 beds 5 baths3,859 sq. ft.
67 Indian View Ct, STAFFORD, VA 22554
MLS# VAST2053246Listed by: KELLER WILLIAMS FAIRFAX GATEWAY - Coming Soon
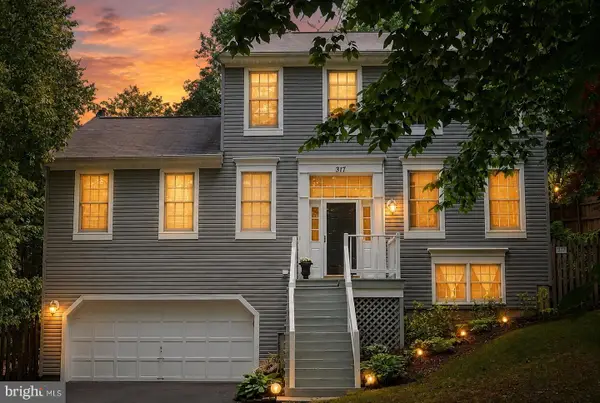 $545,000Coming Soon3 beds 4 baths2,606 sq. ft.
317 Cutter Cv, STAFFORD, VA 22554
MLS# VAST2053206Listed by: REDFIN CORPORATION - Coming Soon
 $514,999Coming Soon5 beds 4 baths1,640 sq. ft.
217 Pepper Tree Ln, STAFFORD, VA 22554
MLS# VAST2053162Listed by: KW UNITED - Coming Soon
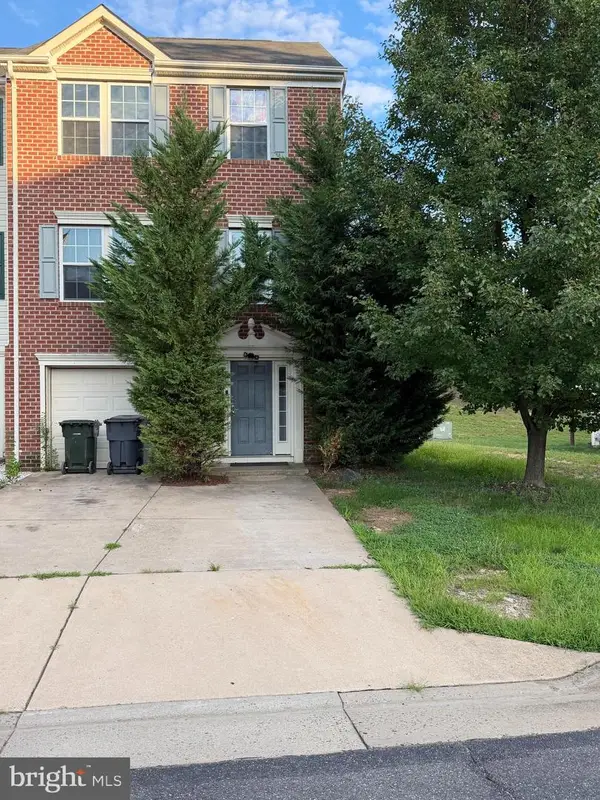 $505,000Coming Soon3 beds 3 baths1,672 sq. ft.
68 Hunting Creek Ln, STAFFORD, VA 22556
MLS# VAST2053084Listed by: FAIRFAX REALTY SELECT - Coming SoonOpen Sat, 12 to 3pm
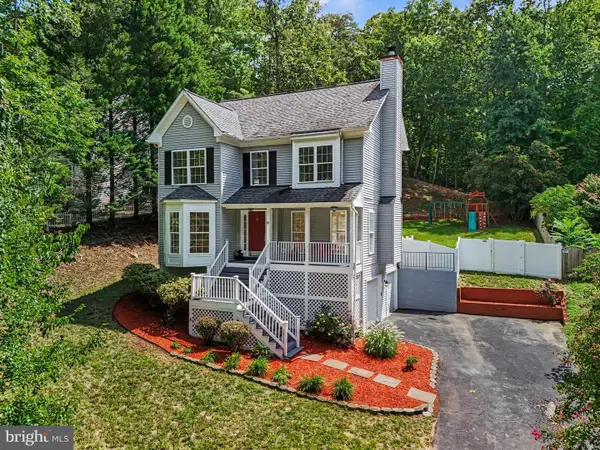 $499,900Coming Soon3 beds 3 baths1,785 sq. ft.
2019 Farragut Dr, STAFFORD, VA 22554
MLS# VAST2052958Listed by: KELLER WILLIAMS CAPITAL PROPERTIES


Protect your home and budget from life's surprises with an Assurant Home Warranty, backed by a partner that supports you through every step of homeownership. Explore Plans.
© 2023 - 2026 ERA Franchise Systems LLC. All rights reserved. ERA Franchise Systems LLC fully supports the principles of the Fair Housing Act and the Equal Opportunity Act. ERA, ERA Real Estate powered, and their respective logos are registered service marks of ERA Franchise Systems LLC. Each office is independently owned and operated.