
501 Wind Ridge Dr, Stafford, VA 22554
Local realty services provided by:Pagoda Realty ERA Powered
501 Wind Ridge Dr,Stafford, VA 22554
$379,999
- 2 Beds
- 4 Baths
- 1,136 sq. ft.
- Townhouse
- Pending
Listed by: phillis m fleming
Office: compass
MLS#:VAST2051522
Source:BRIGHTMLS
Price summary
- Price:$379,999
- Price per sq. ft.:$334.51
- Monthly HOA dues:$69
About this home
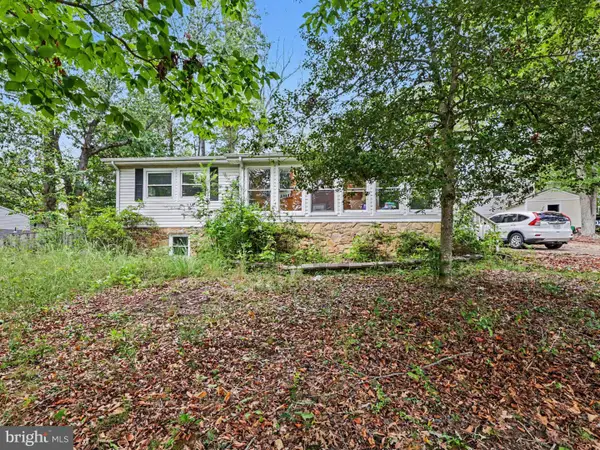
Stop scrolling—this is the one you’ve been waiting for. 501 Windridge isn’t just "move-in ready;" it is a turn-key masterpiece that feels better than new. If you’re looking for a high-style, low-maintenance lifestyle near Quantico with incredible value, your search ends heStop scrolling—this is the one you’ve been waiting for. 501 Windridge isn’t just "move-in ready;" it is a turn-key masterpiece that feels better than new. If you’re looking for a high-style, low-maintenance lifestyle near Quantico with incredible value, your search ends here.
We’ve taken the stress out of home buying by tackling every "big ticket" item for you. Step inside to a sun-drenched, three-level layout featuring a brand-new HVAC system (less than 1 year old), fresh neutral paint, and stunning new flooring and carpet throughout. The heart of the home is a chef-inspired kitchen that pops with sleek granite countertops and a full suite of brand-new stainless steel appliances.
With 1,600 square feet of finished living space across three levels, the versatility here is unmatched. The upper level features spacious bedrooms with ample storage, while the fully finished lower level—complete with a full bathroom—is a total game-changer. Whether you need a private setup for guests, a dedicated home office, or a quiet retreat, this floor plan delivers.
Outside, the fully fenced backyard offers a private retreat for weekend BBQs or evening relaxation. Located just minutes from I-95, commuter lots, and the gates of Quantico, you’re perfectly positioned for work and play.
Stafford townhomes in this pristine condition at this price point are a rare breed. Don't wait for the "Sold" sign to go up—schedule your tour today and claim this incredible value before someone else does!...
Contact an agent
Home facts
- Year built:1988
- Subdivision & Development:POTOMAC HILLS
- Listing ID #:VAST2051522
- Added:46 day(s) ago
- Updated:October 06, 2026 at 08:46 AM
Rooms and interior
- Bedrooms:2
- Total bathrooms:4
- Full bathrooms:2
- Half bathrooms:2
- Flooring:Carpet, Luxury Vinyl Plank
- Dining Description:Dining Room
- Kitchen Description:Built-In Microwave, Carpet, Dishwasher, Microwave, Stainless Steel Appliances
- Bedroom Description:Carpet, Walk In Closet(s)
- Basement:Yes
- Basement Description:Fully Finished, Walkout Level
- Living area:1,136 sq. ft.
Heating and cooling
- Heating:Central, Electric
Structure and exterior
- Roof:Architectural Shingle
- Year built:1988
- Building area:1,136 sq. ft.
- Lot area:0.07 Acres
- Architectural Style:Side-by-Side
- Construction Materials:Aluminum Siding, Brick Front
- Foundation Description:Permanent
- Levels:3 Story
Utilities
- Water:Public
- Sewer:Public Septic
Finances and disclosures
- Price:$379,999
- Price per sq. ft.:$334.51
- Tax amount:$2,693 (2025)
Features and amenities
- Laundry features:Dryer In Unit, Has Laundry, Washer, Washer In Unit
- Amenities:Carpet, Ceiling Fan(s)
Parking
- Parking description:Parking Lot
New listings near 501 Wind Ridge Dr
- Coming Soon
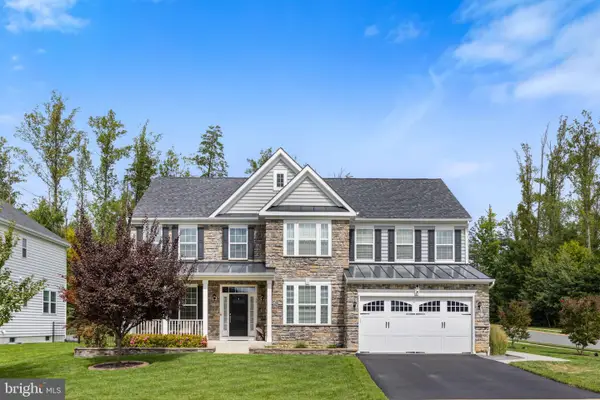 $795,000Coming Soon5 beds 4 baths2,946 sq. ft.
35 Elm St, STAFFORD, VA 22554
MLS# VAST2054400Listed by: CENTURY 21 REDWOOD REALTY - Coming SoonOpen Sat, 11am to 1pm
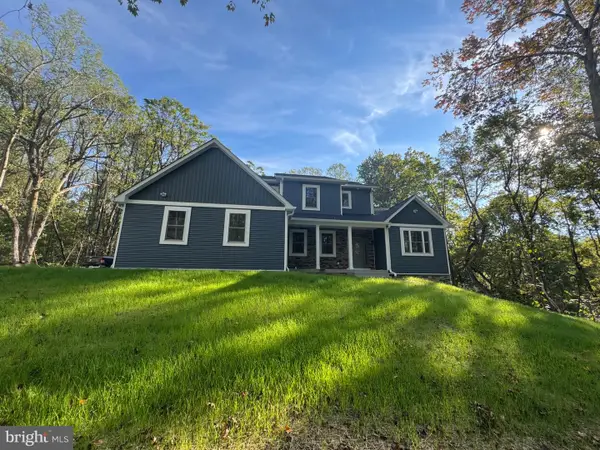 $925,000Coming Soon4 beds 5 baths4,553 sq. ft.
8 Cannon Bluff Dr, STAFFORD, VA 22554
MLS# VAST2054520Listed by: HUNTINGTON REAL ESTATE SERVICES, INC. - Coming SoonOpen Sat, 1 to 3pm
 $614,900Coming Soon4 beds 3 baths2,426 sq. ft.
2178 Harpoon Dr, STAFFORD, VA 22554
MLS# VAST2054474Listed by: REAL BROKER, LLC - Coming SoonOpen Sat, 10am to 12pm
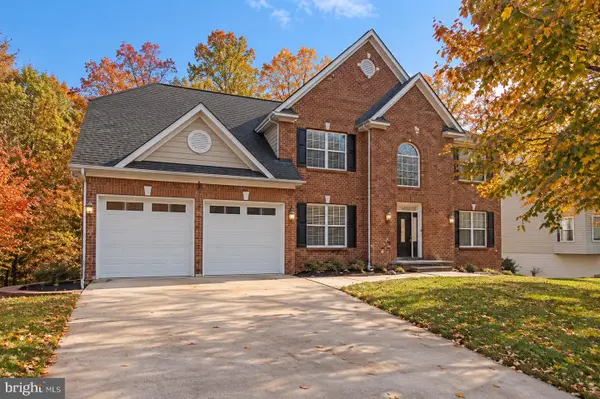 $825,000Coming Soon5 beds 5 baths5,742 sq. ft.
39 Easter Dr, STAFFORD, VA 22554
MLS# VAST2054508Listed by: BERKSHIRE HATHAWAY HOMESERVICES PENFED REALTY - Coming Soon
 $699,000Coming Soon5 beds 4 baths4,120 sq. ft.
37 Persevere Dr, STAFFORD, VA 22554
MLS# VAST2054230Listed by: CENTURY 21 NEW MILLENNIUM - Coming Soon
 $699,900Coming Soon4 beds 4 baths3,881 sq. ft.
3 Neville Ct, STAFFORD, VA 22554
MLS# VAST2054470Listed by: SMART REALTY, LLC - Coming Soon
 $460,000Coming Soon3 beds 4 baths1,600 sq. ft.
412 Park Dr, STAFFORD, VA 22554
MLS# VAST2054394Listed by: OMAN REALTY LLC - Coming SoonOpen Sat, 10am to 12pm
 $825,000Coming Soon4 beds 5 baths4,335 sq. ft.
510 Azolla Way, STAFFORD, VA 22554
MLS# VAST2054430Listed by: KW METRO CENTER - Coming SoonOpen Sat, 12 to 3pm
 $399,900Coming Soon4 beds 3 baths2,552 sq. ft.
211 Midshipman Cir, STAFFORD, VA 22554
MLS# VAST2054290Listed by: BERKSHIRE HATHAWAY HOMESERVICES PENFED REALTY - Coming SoonOpen Sat, 1 to 3pm
 $950,000Coming Soon4 beds 5 baths6,032 sq. ft.
104 Brittany Manor Way, STAFFORD, VA 22554
MLS# VAST2054390Listed by: BERKSHIRE HATHAWAY HOMESERVICES PENFED REALTY


Protect your home and budget from life's surprises with an Assurant Home Warranty, backed by a partner that supports you through every step of homeownership. Explore Plans.
© 2023 - 2026 ERA Franchise Systems LLC. All rights reserved. ERA Franchise Systems LLC fully supports the principles of the Fair Housing Act and the Equal Opportunity Act. ERA, ERA Real Estate powered, and their respective logos are registered service marks of ERA Franchise Systems LLC. Each office is independently owned and operated.