
560 Coastal Ave, Stafford, VA 22554
Local realty services provided by:O'BRIEN REALTY ERA POWERED
Listed by: bailey g ciufo
Office: keller williams capital properties
MLS#:VAST2052228
Source:BRIGHTMLS
Price summary
- Price:$760,000
- Price per sq. ft.:$176.66
- Monthly HOA dues:$143
About this home
Welcome to 560 Coastal Avenue, nestled in the desirable Embrey Mill neighborhood of Stafford County. This home, featuring thoughtful upgrades throughout, is a must-see! An inviting front porch beckons you to unwind on a relaxing evening. As you step inside, you'll be greeted by LVP flooring that extends throughout the main level. To your right, a flex room is adorned with a charming barn door, while to your left lies the formal dining area. The open-concept kitchen and living area are designed for modern living. The upgraded gourmet kitchen boasts granite counter tops, stainless steel appliances, a gas cook top, a wall oven and microwave combo, and a generously sized refrigerator, all complemented by a spacious kitchen island with a breakfast bar. Flowing seamlessly into the living area, you'll discover a stunning stone electric fireplace, perfect for cozy gatherings. The main floor also features a half bathroom, a pantry with added built-in shelves, and an updated laundry area equipped with built-in shelving and a welcome center right off the garage. Upstairs, the LVP flooring continues along the stairs and main hallway, while the four generously sized bedrooms are carpeted for comfort. The spacious primary suite includes a cozy sitting area and an en-suite bathroom complete with a dual vanity sink, a tub, a stall shower, and a walk-in closet. The secondary bedrooms offer ample space to meet your various needs, alongside another full bathroom with a tub/shower combination. The basement, which provides walk-up access to the backyard, features a large living space ready for your personal touches, complete with an electric fireplace. This level also includes a fifth bedroom, a full bathroom (not permitted), and another flex room. Outside, you'll find a beautifully designed stamped concrete patio with a fire pit area, perfect for outdoor entertaining. The property includes a two-car garage with rear access to the house, situated on a loop, with a grassy common area just beyond the backyard. This home is equipped with two water heaters, solar panels by Ion, two wireless access points installed on the main floor and upstairs, as well as Ring and Blink cameras for added security. The Embrey Mill community offers an abundance of amenities, including multiple pools, a clubhouse, fitness centers, walking and biking trails, parks, and playgrounds. Convenient access to commuter lots, I-95, Route 1, Quantico Marine Base, and a variety of shopping and dining options further enhances the appeal of this remarkable property....
Contact an agent
Home facts
- Year built:2020
- Subdivision & Development:EMBREY MILL
- Listing ID #:VAST2052228
- Added:23 day(s) ago
- Updated:August 17, 2026 at 02:05 PM
Rooms and interior
- Bedrooms:5
- Total bathrooms:4
- Full bathrooms:3
- Half bathrooms:1
- Kitchen Description:Built-In Microwave, Cooktop, Dishwasher, Disposal, Extra Refrigerator/Freezer, Kitchen - Gourmet, Kitchen - Island, Oven - Wall, Oven/Range - Gas, Refrigerator, Stainless Steel Appliances
- Basement:Yes
- Basement Description:Full
- Living area:4,302 sq. ft.
Heating and cooling
- Cooling:Central A/C
- Heating:Forced Air, Natural Gas
Structure and exterior
- Year built:2020
- Building area:4,302 sq. ft.
- Architectural Style:Traditional
- Construction Materials:Aluminum Siding, Vinyl Siding
- Exterior Features:Patio(s)
- Foundation Description:Permanent
- Levels:3 Story
Utilities
- Water:Public
- Sewer:Public Sewer
Finances and disclosures
- Price:$760,000
- Price per sq. ft.:$176.66
- Tax amount:$6,012 (2025)
Features and amenities
- Laundry features:Washer/Dryer Hookups Only
- Amenities:Ceiling Fan(s), Exterior Cameras, Water Treat System
Parking
- Parking description:Attached Garage, Garage - Rear Entry, Garage Door Opener, Inside Access
- Garage:Yes
- Garage spaces:2
New listings near 560 Coastal Ave
- Coming Soon
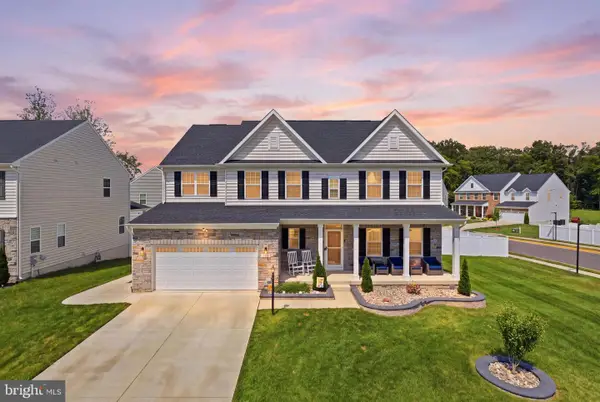 $819,900Coming Soon5 beds 4 baths
121 Grisham Rd, STAFFORD, VA 22554
MLS# VAST2052962Listed by: TAKE 2 REAL ESTATE LLC - New
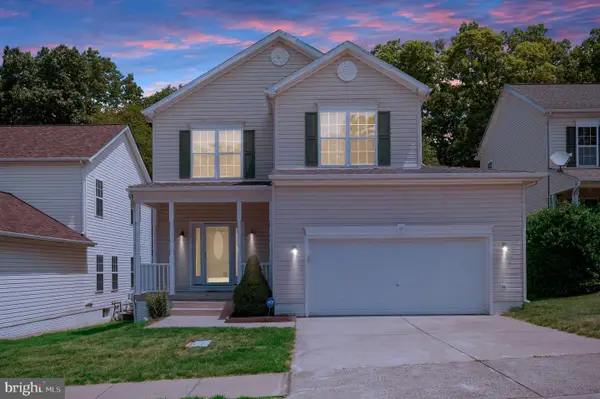 $519,900Active4 beds 4 baths3,444 sq. ft.
45 Denali Dr, STAFFORD, VA 22554
MLS# VAST2052972Listed by: HUWAR & ASSOCIATES, INC - New
 $295,000Active3 beds 2 baths1,222 sq. ft.
228 Hope, STAFFORD, VA 22554
MLS# VAST2052810Listed by: KELLER WILLIAMS RICHMOND WEST - Coming Soon
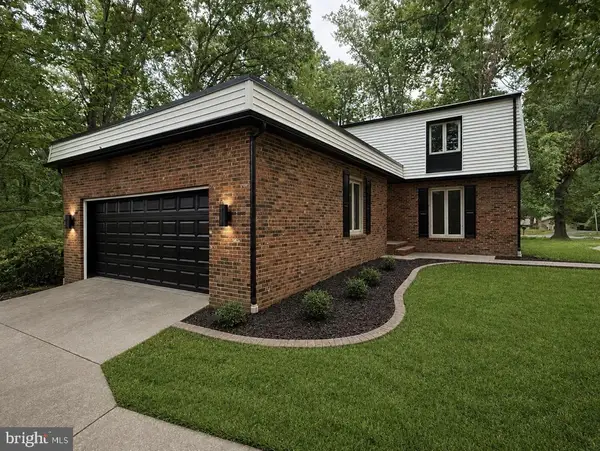 $535,000Coming Soon4 beds 4 baths
1002 Isabella Dr, STAFFORD, VA 22554
MLS# VAST2052936Listed by: PEARSON SMITH REALTY, LLC - New
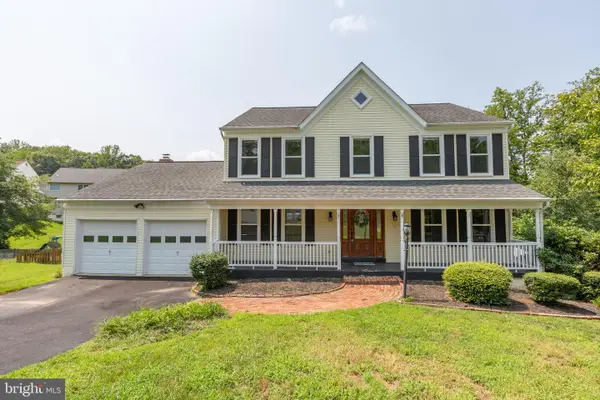 $480,000Active5 beds 4 baths3,969 sq. ft.
5 Ballantrae Ct, STAFFORD, VA 22554
MLS# VAST2051218Listed by: COLDWELL BANKER ELITE - New
 $735,000Active4 beds 3 baths4,020 sq. ft.
49 Dog Patch Ln, STAFFORD, VA 22554
MLS# VAST2052834Listed by: COLDWELL BANKER ELITE - Coming Soon
 $564,900Coming Soon3 beds 3 baths
207 Almond Dr, STAFFORD, VA 22554
MLS# VAST2052944Listed by: MILITARY PRIME PROPERTY MANAGEMENT - New
 $280,000Active2 beds 2 baths1,000 sq. ft.
200 Dover Pl #102, STAFFORD, VA 22556
MLS# VAST2052942Listed by: BERKSHIRE HATHAWAY HOMESERVICES PENFED REALTY - Coming Soon
 $775,000Coming Soon4 beds 4 baths
207 Southern View Dr, FREDERICKSBURG, VA 22405
MLS# VAST2052740Listed by: BERKSHIRE HATHAWAY HOMESERVICES PENFED REALTY - Coming Soon
 $875,000Coming Soon4 beds 4 baths
5 Beaver Ridge Rd, STAFFORD, VA 22556
MLS# VAST2052930Listed by: SERHANT


Protect your home and budget from life's surprises with an Assurant Home Warranty, backed by a partner that supports you through every step of homeownership. Explore Plans.
© 2023 - 2026 ERA Franchise Systems LLC. All rights reserved. ERA Franchise Systems LLC fully supports the principles of the Fair Housing Act and the Equal Opportunity Act. ERA, ERA Real Estate powered, and their respective logos are registered service marks of ERA Franchise Systems LLC. Each office is independently owned and operated.