
60 Arrowhead Dr, Stafford, VA 22556
Local realty services provided by:Pagoda Realty ERA Powered
Upcoming open houses
- Sat, Nov 2102:00 pm - 04:00 pm
Listed by: rebecca lynn hanrahan
Office: coldwell banker realty
MLS#:VAST2055564
Source:BRIGHTMLS
Price summary
- Price:$625,000
- Price per sq. ft.:$337.84
About this home
OPEN Sat 11/21 from 2-4PM! Discover a luxurious retreat in the heart of Lake Arrowhead, where modern elegance meets timeless craftsmanship. This stunning 3-bedroom, 2.5-bathroom residence, meticulously renovated in 2026, boasts an impressive 1,850 sq. ft. of sophisticated living space, designed for both comfort and style. Step inside to find an open floor plan adorned with exposed beams and wide-plank flooring, creating an inviting atmosphere perfect for entertaining. The gourmet kitchen is a chef's dream, featuring high-end stainless steel appliances, upgraded countertops, and a spacious island that invites culinary creativity. Enjoy meals in the formal dining area or on the expansive deck, where outdoor living seamlessly blends with nature. Retreat to the primary suite, complete with a luxurious walk-in shower and elegant finishes that elevate your daily routine. Each bathroom is thoughtfully designed, ensuring a spa-like experience at home. Additional features include a convenient main floor laundry, air filtration system, and recessed lighting that enhances the ambiance throughout. The property is equipped with a high-efficiency water heater and a water treatment system, ensuring both comfort and sustainability. With a detached oversized garage and ample off-street parking, convenience is at your fingertips. Embrace an welcoming lifestyle in this exquisite home, where every detail has been curated for you. Step-free entrance at sliding glass door near driveway. GARAGE: 20 x 40 heated, commercial epoxy floor, full bath, ideal for machine shop, woodworker's delight, mechanic's dream. Experience the perfect blend of luxury and tranquility in Lake Arrowhead-your dream home awaits!...
Contact an agent
Home facts
- Year built:1966
- Subdivision & Development:LAKE ARROWHEAD
- Listing ID #:VAST2055564
- Updated:November 20, 2026 at 03:11 PM
Rooms and interior
- Bedrooms:3
- Total bathrooms:3
- Full bathrooms:2
- Half bathrooms:1
- Rooms Total:7
- Flooring:Ceramic Tile, Luxury Vinyl Plank
- Dining Description:Dining Area, Dining Room, Formal/Separate Dining Room
- Bathrooms Description:Bathroom 2, Half Bath, Primary Bath(s), Primary Bathroom
- Kitchen Description:Built-In Microwave, Dishwasher, Disposal, Exhaust Fan, Icemaker, Kitchen - Gourmet, Kitchen - Island, Oven - Self Cleaning, Oven/Range - Electric, Pantry, Recessed Lighting, Refrigerator, Stainless Steel Appliances, Upgraded Countertops, Water Heater - High-Efficiency
- Bedroom Description:Entry Level Bedroom, Primary Bedroom
- Basement:Yes
- Basement Description:Connecting Stairway, Heated, Interior Access, Partial, Poured Concrete, Unfinished, Water Proofing System, Windows
- Living area:1,850 sq. ft.
Heating and cooling
- Cooling:Air Purification System, Ceiling Fan(s), Central A/C, Dehumidifier, Fresh Air Recovery System, Heat Pump(s), Programmable Thermostat
- Heating:Central, Electric, Forced Air, Programmable Thermostat
Structure and exterior
- Roof:Architectural Shingle
- Year built:1966
- Building area:1,850 sq. ft.
- Lot area:0.5 Acres
- Architectural Style:Craftsman, Ranch/Rambler
- Construction Materials:Batts Insulation, Blown-In Insulation, Spray Foam Insulation, Vinyl Siding
- Exterior Features:Deck(s), Extensive Hardscape, Gutter System, Patio(s), Porch(es), Stone Retaining Walls
- Foundation Description:Concrete Perimeter, Crawl Space, Slab
- Levels:1 Story
Schools
- High school:MOUNTAIN VIEW
- Middle school:A.G. WRIGHT
- Elementary school:ROCKHILL
Utilities
- Water:Private, Well, Well Permit on File
- Sewer:Approved System, On Site Septic, Perc Approved Septic, Septic Permit Issued
Finances and disclosures
- Price:$625,000
- Price per sq. ft.:$337.84
- Tax amount:$4,424 (2026)
Features and amenities
- Laundry features:Dryer - Electric, Laundry, Washer - Front Loading
- Amenities:Air Cleaner, Air Filter System, Ceiling Fan(s), Double Hung Windows, Double Pane Windows, Exposed Beams, Recessed Lighting, Smoke Detector, Water Treat System
Parking
- Parking description:Additional Storage Area, Circular Driveway, Detached Garage, Garage - Front Entry, Garage Door Opener, Gravel Driveway, Off Street, Oversized
- Garage:Yes
- Garage spaces:2
New listings near 60 Arrowhead Dr
- Coming Soon
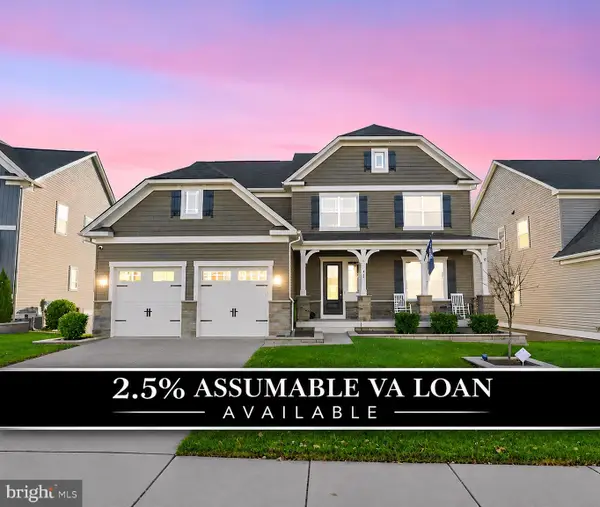 $895,000Coming Soon5 beds 5 baths3,186 sq. ft.
437 Daylily Ln, STAFFORD, VA 22554
MLS# VAST2054276Listed by: COMPASS - Coming Soon
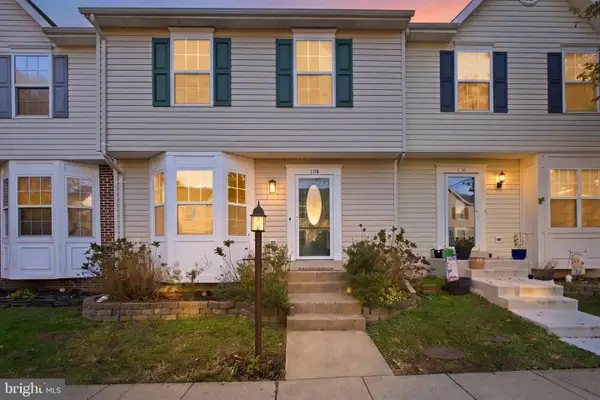 $425,000Coming Soon4 beds 4 baths2,132 sq. ft.
108 Bridgewood Ct, STAFFORD, VA 22554
MLS# VAST2055626Listed by: RE/MAX SUPERCENTER - Coming Soon
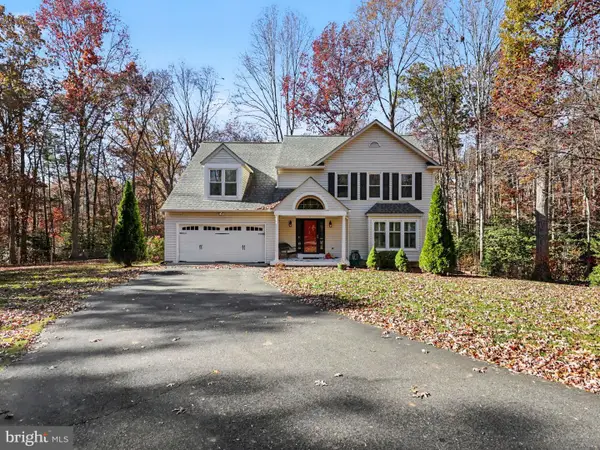 $675,000Coming Soon4 beds 3 baths2,532 sq. ft.
10 Timothy Ln, STAFFORD, VA 22556
MLS# VAST2055560Listed by: COLDWELL BANKER ELITE - Coming Soon
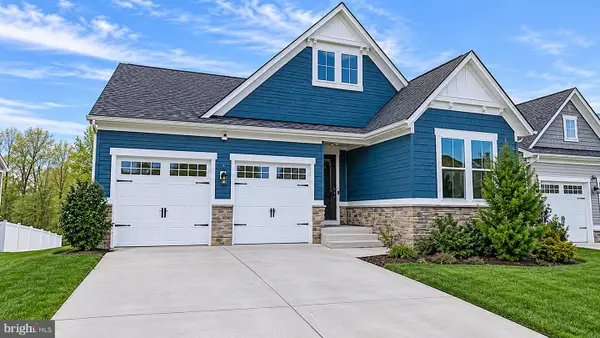 Coming Soon4 beds 4 baths3,228 sq. ft.
1081 Aspen Rd, STAFFORD, VA 22554
MLS# VAST2055542Listed by: RE/MAX DISTINCTIVE REAL ESTATE, INC. - Coming Soon
 $635,000Coming Soon4 beds 4 baths3,314 sq. ft.
61 Blossom Wood Ct, STAFFORD, VA 22554
MLS# VAST2055352Listed by: KELLER WILLIAMS REALTY - Coming Soon
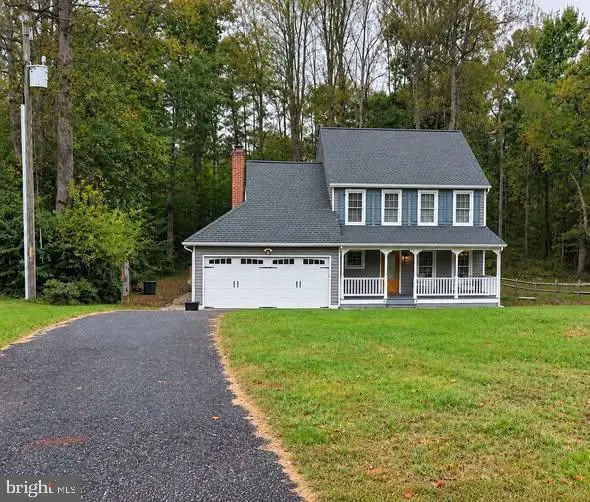 $460,000Coming Soon3 beds 3 baths1,824 sq. ft.
10 Barley Corn Dr, STAFFORD, VA 22556
MLS# VAST2055472Listed by: SAMSON PROPERTIES - Coming Soon
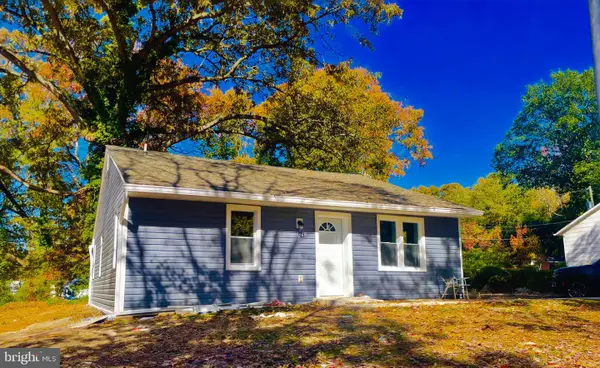 $399,000Coming Soon5 beds 2 baths2,070 sq. ft.
203 Telegraph Rd, STAFFORD, VA 22554
MLS# VAST2055498Listed by: CROSSROADS REALTORS - Coming Soon
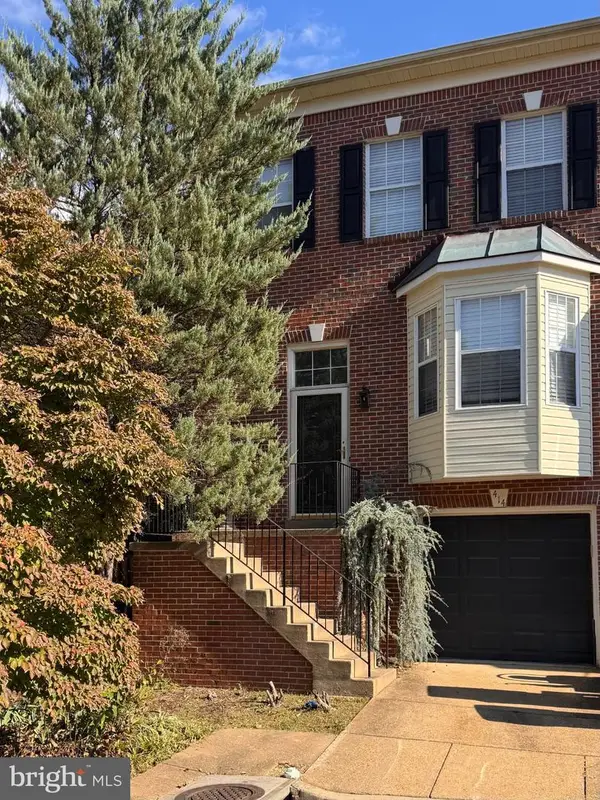 $375,000Coming Soon4 beds 4 baths2,390 sq. ft.
414 Waters Cove Ct, STAFFORD, VA 22554
MLS# VAST2055350Listed by: SAMSON PROPERTIES - Coming Soon
 $525,000Coming Soon4 beds 4 baths2,190 sq. ft.
320 Destroyer Cv, STAFFORD, VA 22554
MLS# VAST2054906Listed by: SAMSON PROPERTIES - Coming Soon
 $625,000Coming Soon5 beds 3 baths3,173 sq. ft.
2 Marquis Ct, STAFFORD, VA 22554
MLS# VAST2054620Listed by: KELLER WILLIAMS CAPITAL PROPERTIES


Protect your home and budget from life's surprises with an Assurant Home Warranty, backed by a partner that supports you through every step of homeownership. Explore Plans.
© 2023 - 2026 ERA Franchise Systems LLC. All rights reserved. ERA Franchise Systems LLC fully supports the principles of the Fair Housing Act and the Equal Opportunity Act. ERA, ERA Real Estate powered, and their respective logos are registered service marks of ERA Franchise Systems LLC. Each office is independently owned and operated.